Skip main navigation
Sold for $820,000
  • $820,000

    2367 Rollingwood Court, Oakland Park, FL 33309

    4beds
    2,188sqft
    Single Family Residence
    Built in 2024
    6,377 Square Feet Lot
    $815,400 Zestimate®
    $375/sqft
    $4,716 Estimated rent

    Home value

    $815,400

    $726,000 - $913,000

    $4,716/mo

    Zestimate® history
    Loading
    Loading...

    Owner options

    List your home for rent

    $4,716/mo

    Rent Zestimate®

    Find your next renter with Zillow Rental Manager. Plus, with online applications, you can quickly screen prospective tenants – for free.

    Learn more

    $4,716/mo

    Rent Zestimate®

    Refinance and save

    $6,170/mo

    Est. payment

    Refinancing to a lower rate could help reduce your monthly payments and save thousands over the life of the loan.

    See today's rates

    $6,170/mo

    Est. payment

    Explore your selling options

    Work with a Zillow partner agent

    Leverage their expertise and Zillow's premium Showcase listings to get your home seen by more buyers.

    Get started

    List with your own agent

    Get your home in front of millions of buyers by listing it on Zillow.

    Learn how to do it

    Sell it yourself

    Take full control of how buyers see your home on Zillow by listing For Sale by Owner (FSBO).

    List your home

    What's special

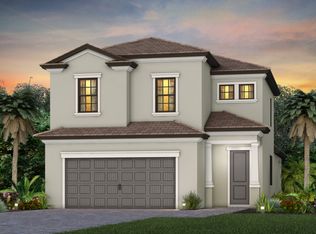
    Experience modern living in this newly built 3-bedroom, 2.5-bathroom home with an office/den and an upstairs loft, perfectly situated in the gated community of Oak Tree. Designed for comfort and style, the bright and airy living, dining, and kitchen areas seamlessly connect, creating an inviting space for relaxation and entertaining. The chef's kitchen boasts an expanded island, a stylish tiled backsplash, stainless steel appliances—including a wall oven—and sleek cabinetry. Sliding glass doors open to a screened patio, perfect for unwinding and enjoying the peaceful surroundings. The main floor also features a versatile den/office, ideal for working from home or creating a cozy retreat, along with a convenient half bath. Upstairs, all bedrooms provide a quiet sanctuary, including the spacious main suite with an ensuite bath, complete with dual sinks and a separate shower. A dedicated laundry room with a washer and dryer adds ease to everyday living. This home is packed with upgrades, including a built-in Taexx pest control systema proactive solution installed during construction with a network of tubes in designated walls to deliver pest control materials where pests live, hide, and breed. Additional features include a new tankless water heater, impact windows and doors, a 240V EV charger, a camera system, Hunter Douglas blinds, and more. Plus, the stove, tankless water heater, and dryer operate on city gas for added efficiency. Step outside to a generously sized fenced backyard, offering privacy and plenty of space for outdoor activities or future enhancements. Beyond the comforts of home, Oak Tree provides residents with resort-style amenities and a prime location just minutes from top-rated shopping, dining, and entertainment. Don't miss this opportunity to own a stunning new home in a highly sought-after community!

    Zillow last checked:

    Listing updated:

    Listed by:

    Jeffrey L Tricoli PA 561-220-6006,

    KW Reserve Palm Beach,

    Hilda Tricoli 561-220-6006,

    KW Reserve Palm Beach

    Bought with:

    Samantha Moss, 3413530

    BHG Realty LLC

    Source: BeachesMLS,MLS#: R11076065MLS LogoOriginating MLS: BeachesMLS

    Facts & features

    Interior

    Bedrooms & bathrooms
    • Bedrooms: 4
    • Bathrooms: 3
    • Full bathrooms: 2
    • 1/2 bathrooms: 1
    • Main level bathrooms: 1
    • Main level bedrooms: 1
    Primary bedroom
    • Level: Second
    • Area: 195.99
    • Dimensions: 14.1 X 13.9
    Primary bedroom
    • Level: Second
    • Area: 195.99
    • Dimensions: 14.1 X 13.9
    Bedroom 2
    • Level: Main
    • Area: 102.92
    • Dimensions: 10.19 X 10.1
    Bedroom 2
    • Level: Main
    • Area: 102.92
    • Dimensions: 10.19 X 10.1
    Bedroom 3
    • Level: Second
    • Area: 122.08
    • Dimensions: 10.9 X 11.2
    Bedroom 3
    • Level: Second
    • Area: 122.08
    • Dimensions: 10.9 X 11.2
    Bedroom 4
    • Level: Second
    • Area: 165.76
    • Dimensions: 14.8 X 11.2
    Bedroom 4
    • Level: Second
    • Area: 165.76
    • Dimensions: 14.8 X 11.2
    Dining room
    • Level: Main
    • Area: 99.4
    • Dimensions: 14 X 7.1
    Dining room
    • Level: Main
    • Area: 99.4
    • Dimensions: 14 X 7.1
    Kitchen
    • Level: Main
    • Area: 135.53
    • Dimensions: 10.19 X 13.3
    Kitchen
    • Level: Main
    • Area: 135.53
    • Dimensions: 10.19 X 13.3
    Living room
    • Level: Main
    • Area: 348.48
    • Dimensions: 17.6 X 19.8
    Living room
    • Level: Main
    • Area: 348.48
    • Dimensions: 17.6 X 19.8
    Utility room
    • Description: Laundry Area
    • Level: Second
    • Area: 46.5
    • Dimensions: 6.2 X 7.5
    Utility room
    • Description: Laundry Area
    • Level: Second
    • Area: 46.5
    • Dimensions: 6.2 X 7.5
    Heating
    • Central, Electric
    Cooling
    • Central Air, Electric
    Appliances
    • Included: Dryer, Dishwasher, Electric Water Heater, Gas Range, Microwave, Oven, Refrigerator, Water Softener, Water Heater, Washer
    • Laundry: Inside
    Features
    • Dual Sinks, Kitchen Island, Kitchen/Dining Combo, Separate Shower, Stacked Bedrooms, Upper Level Primary
    • Flooring: Carpet
    • Windows: Blinds, Sliding
    Interior area
    • Total structure area: 2,807
    • Total interior livable area: 2,188 sqft

    Property

    Parking
    • Total spaces: 2
    • Parking features: Attached, Garage
    • Attached garage spaces: 2
    Features
    • Levels: Two
    • Stories: 2
    • Entry location: Entry Level Living Area Y
    • Patio & porch: Patio, Screened
    • Exterior features: Outdoor Living Area
    • Pool features: Association
    • Fencing: Fenced
    • Has view: Yes
    • View description: Garden
    • Waterfront features: None
    Lot
    • Size: 6,377 Square Feet
    • Dimensions: 0.1464
    • Features: < 1/4 Acre
    Details
    • Parcel number: 494217250190
    • Zoning: PUD
    • Special conditions: Listed As-Is

    Construction

    Type & style
    • Home type: SingleFamily
    • Architectural style: Colonial
    • Property subtype: Single Family Residence
    Materials
    • Block
    • Roof: Barrel,Concrete,Tile
    Condition
    • Resale
    • New construction: No
    • Year built: 2024
    Details
    • Builder model: Sienna

    Utilities & green energy

    • Electric: 3 Phase, 220 Volts
    • Sewer: Public Sewer
    • Water: Public
    • Utilities for property: Cable Available, Natural Gas Available, Sewer Available, Water Available

    Community & HOA

    Community
    • Features: Home Owners Association, Gated, Street Lights, Sidewalks
    • Security: Gated Community
    • Subdivision: OAK TREE
    HOA
    • Has HOA: Yes
    • Amenities included: Cabana, Clubhouse, Dog Park, Fitness Center, Pickleball, Pool, Sidewalks, Tennis Court(s)
    • Services included: Common Areas, Recreation Facilities
    • HOA fee: $375 monthly
    Location
    • Region: Oakland Park

    Financial & listing details

    • Price per square foot: $375/sqft
    • Tax assessed value: $796,320
    • Annual tax amount: $1,037
    • Date on market: 3/28/2025
    • Cumulative days on market: 40 days
    • Listing terms: Cash,Conventional
    • Road surface type: Paved

    Price history

    DateEventPrice
    7/1/2025Sold$820,000-3%$375/sqft
    Source: BeachesMLS #R11076065 Report a problem
    4/28/2025Price change$845,000-3.4%$386/sqft
    Source: BeachesMLS #RX-11076065 Report a problem
    4/17/2025Price change$875,000-2.8%$400/sqft
    Source: BeachesMLS #RX-11076065 Report a problem
    3/28/2025Listed for sale$899,900+1.7%$411/sqft
    Source: BeachesMLS #RX-11076065 Report a problem
    4/18/2024Listing removed--
    Source: Pulte Report a problem
    4/11/2024Price change$884,745+0.3%$404/sqft
    Source: Pulte Report a problem
    3/10/2024Price change$881,745+6.8%$403/sqft
    Source: Pulte Report a problem
    3/9/2024Price change$825,385+0.2%$377/sqft
    Source: Pulte Report a problem
    3/1/2024Price change$823,385$376/sqft
    Source: Pulte Report a problem
    2/28/2024Listed for sale--
    Source: Pulte Report a problem

    Public tax history

    YearProperty taxesTax assessment
    2025$11,908 +1047.5%$586,590 +1214%
    2024$1,038 $44,640
    Find assessor info on the county website

    Neighborhood: Oaktree Estates

    Nearby schools

    GreatSchools rating
    Schools provided by the listing agent
    • Elementary: Oriole
    • Middle: Lauderdale Lakes
    • High: Boyd H. Anderson

    Source: BeachesMLS. This data may not be complete. We recommend contacting the local school district to confirm school assignments for this home.

    Get a cash offer in 3 minutes
    Find out how much your home could sell for in as little as 3 minutes with a no-obligation cash offer.
    Estimated market value
    $815,400
    Get a cash offer in 3 minutes
    Find out how much your home could sell for in as little as 3 minutes with a no-obligation cash offer.
    Estimated market value
    $815,400