Experience the perfect blend of modern elegance and comfort in this stunning Rocking Horse home. Step into the inviting great room, where soaring 2-story vaulted ceilings, bamboo floors, a gas fireplace, and expansive picture windows with plantation shutters create a warm and sophisticated ambiance. Adjacent to the living area, the gourmet kitchen boasts a striking extended waterfall quartz island, upgraded backsplash, gas stove, under cabinet lighting and a walk-in pantry, with convenient access to the extended deck—an ideal spot to enjoy breathtaking sunrise views. A dedicated study, along with a main-floor guest bedroom and full bathroom, offers flexibility for work or one-level living. Upstairs, the luxurious primary suite features a 5-piece bath and walk-in closet with custom built-ins, complemented by three additional bedrooms, two full baths, and a conveniently located laundry room. The walkout basement is an entertainer's dream, complete with a recreation room, wet bar, fridge, and storage closet, leading to a fire pit for unforgettable outdoor gatherings. Additional upgrades include new air conditioning, two new furnaces, and included features such as a safe, pool table, and Ring doorbell. With no rear neighbors to obstruct the stunning sunrise views, this home offers privacy and tranquility. Residents of the Rocking Horse community in Aurora, Colorado, enjoy a vibrant lifestyle with scenic walking and biking trails, parks, and open spaces, perfect for those seeking an active and serene environment.
Sold for $840,000
$840,000
23673 E Eads Drive, Aurora, CO 80016
5beds
4,279sqft
Single Family Residence
Built in 2011
8,233 Square Feet Lot
$822,600 Zestimate®
$196/sqft
$4,631 Estimated rent
Home value
$822,600
$781,000 - $872,000
$4,631/mo
Zestimate® history
Owner options
List your home for rent
$4,631/mo
Rent Zestimate®
Find your next renter with Zillow Rental Manager. Plus, with online applications, you can quickly screen prospective tenants – for free.
$4,631/mo
Rent Zestimate®
Refinance and save
$5,222/mo
Est. payment
Refinancing to a lower rate could help reduce your monthly payments and save thousands over the life of the loan.
$5,222/mo
Est. payment
Explore your selling options
Work with a Zillow partner agent
Leverage their expertise and Zillow's premium Showcase listings to get your home seen by more buyers.
Get startedList with your own agent
Get your home in front of millions of buyers by listing it on Zillow.
Learn how to do itSell it yourself
Take full control of how buyers see your home on Zillow by listing For Sale by Owner (FSBO).
List your homeWhat's special
Gas fireplaceWalkout basementBreathtaking sunrise viewsFire pitLuxurious primary suiteWalk-in pantryExtended waterfall quartz island
Zillow last checked:
Listing updated:
Listed by:
Christie Lysaught 303-913-7539 christie@kentwood.com,
Kentwood Real Estate DTC, LLC,
Kelly Tierney 303-717-0461,
Kentwood Real Estate DTC, LLC
Bought with:
Kris Ceretto, 100021260
Coldwell Banker Realty 56
Source: REcolorado as distributed by MLS GRID,MLS#: 6858691
Facts & features
Interior
Bedrooms & bathrooms
- Bedrooms: 5
- Bathrooms: 5
- Full bathrooms: 4
- 3/4 bathrooms: 1
- Main level bathrooms: 1
- Main level bedrooms: 1
Primary bedroom
- Description: Spacious Primary Retreat
- Level: Upper
Bedroom
- Level: Main
Bedroom
- Description: Ensuite Bathroom With Walk-In Closet
- Level: Upper
Bedroom
- Level: Upper
Bedroom
- Level: Upper
Primary bathroom
- Description: 5-Piece Primary Bathroom With Walk-In Closet
- Level: Upper
Bathroom
- Level: Main
Bathroom
- Level: Upper
Bathroom
- Level: Upper
Bathroom
- Level: Basement
Dining room
- Description: Can Be Used As An Additional Office Or Dining Room
- Level: Main
Family room
- Description: Great Room With Wet Bar That Opens To A Beautiful Patio Perfect For Entertaining
- Level: Basement
Great room
- Description: Two-Story Vaulted Ceilings
- Level: Main
Kitchen
- Level: Main
Laundry
- Level: Main
Utility room
- Level: Basement
Heating
- Forced Air, Natural Gas
Cooling
- Central Air
Appliances
- Included: Bar Fridge, Cooktop, Dishwasher, Disposal, Double Oven, Dryer, Gas Water Heater, Microwave, Refrigerator, Washer
- Laundry: In Unit
Features
- Entrance Foyer, Five Piece Bath, Granite Counters, Kitchen Island, Open Floorplan, Pantry, Primary Suite, Quartz Counters, Vaulted Ceiling(s), Walk-In Closet(s), Wet Bar
- Flooring: Bamboo, Carpet, Tile
- Windows: Double Pane Windows, Window Coverings
- Basement: Bath/Stubbed,Exterior Entry,Finished,Walk-Out Access
- Number of fireplaces: 2
- Fireplace features: Basement, Electric, Gas, Great Room
- Common walls with other units/homes: No Common Walls
Interior area
- Total structure area: 4,279
- Total interior livable area: 4,279 sqft
- Finished area above ground: 2,866
- Finished area below ground: 1,313
Property
Parking
- Total spaces: 3
- Parking features: Garage - Attached
- Attached garage spaces: 3
Features
- Levels: Two
- Stories: 2
- Entry location: Ground
- Patio & porch: Covered, Deck, Patio
- Exterior features: Fire Pit, Private Yard
- Fencing: Full
- Has view: Yes
- View description: Plains
Lot
- Size: 8,233 Square Feet
- Features: Landscaped, Master Planned, Sprinklers In Front, Sprinklers In Rear
Details
- Parcel number: R0476596
- Special conditions: Standard
Construction
Type & style
- Home type: SingleFamily
- Architectural style: Contemporary
- Property subtype: Single Family Residence
Materials
- Frame, Stone
- Roof: Composition
Condition
- Updated/Remodeled
- Year built: 2011
Utilities & green energy
- Sewer: Public Sewer
- Utilities for property: Cable Available, Electricity Connected, Natural Gas Available, Phone Available
Community & HOA
Community
- Security: Carbon Monoxide Detector(s), Security System, Smoke Detector(s), Video Doorbell
- Subdivision: Rockinghorse
HOA
- Has HOA: Yes
- Amenities included: Clubhouse, Park, Pool, Tennis Court(s)
- Services included: Maintenance Grounds, Trash
- HOA fee: $279 quarterly
- HOA name: Inspiration Metro District
- HOA phone: 303-627-2632
Location
- Region: Aurora
Financial & listing details
- Price per square foot: $196/sqft
- Tax assessed value: $871,102
- Annual tax amount: $6,985
- Date on market: 1/16/2025
- Listing terms: Cash,Conventional,FHA,VA Loan
- Exclusions: Seller`s Personal Property
- Ownership: Individual
- Electric utility on property: Yes
- Road surface type: Paved
Price history
| Date | Event | Price |
|---|---|---|
| 2/12/2025 | Sold | $840,000+1.8%$196/sqft |
Source:  REcolorado as distributed by MLS GRID #6858691 Report a problem REcolorado as distributed by MLS GRID #6858691 Report a problem | ||
| 1/30/2025 | Pending sale | $825,000$193/sqft |
Source: REcolorado as distributed by MLS GRID #6858691 Report a problem | ||
| 1/16/2025 | Listed for sale | $825,000+81.7%$193/sqft |
Source: REcolorado as distributed by MLS GRID #6858691 Report a problem | ||
| 4/22/2015 | Sold | $454,000+3.4%$106/sqft |
Source: Public Record Report a problem | ||
| 3/7/2015 | Listed for sale | $439,000+10%$103/sqft |
Source: Streetside Properties, LLC #7582123 Report a problem | ||
| 3/30/2011 | Sold | $399,000$93/sqft |
Source: Public Record Report a problem | ||
Public tax history
| Year | Property taxes | Tax assessment |
|---|---|---|
| 2025 | $6,825 -2.3% | $54,450 -11.8% |
| 2024 | $6,985 +29.5% | $61,740 -1% |
| 2023 | $5,392 -12.9% | $62,340 +48.9% |
| 2022 | $6,194 | $41,860 -2.8% |
| 2021 | -- | $43,070 +10.2% |
| 2020 | $5,639 +13.3% | $39,090 |
| 2019 | $4,975 0% | $39,090 +14.8% |
| 2018 | $4,975 +4.5% | $34,060 |
| 2017 | $4,763 +4.8% | $34,060 +1.2% |
| 2016 | $4,546 -1.3% | $33,660 |
| 2015 | $4,607 +0.6% | $33,660 +6.3% |
| 2014 | $4,578 | $31,670 |
| 2013 | -- | $31,670 |
Find assessor info on the county website
Neighborhood: Inspiration
Nearby homes
- $824,1004 bd4 ba4.2k sqft23683 E Eads Dr, Aurora, CO 80016Off Market
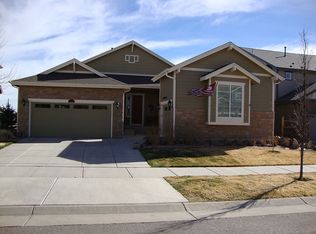
- $845,2006 bd6 ba4.7k sqft23663 E Eads Dr, Aurora, CO 80016Off Market
- $753,2006 bd4 ba2.8k sqft23693 E Eads Dr, Aurora, CO 80016Off Market
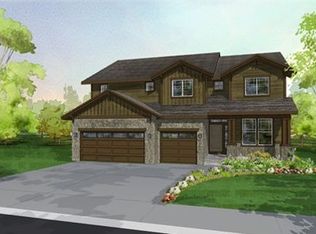
- $784,5005 bd4 ba4.2k sqft23643 E Eads Dr, Aurora, CO 80016Off Market

- $667,3003 bd2 ba2.3k sqft23664 E Eads Dr, Aurora, CO 80016Off Market
- $766,7005 bd4 ba3.1k sqft23703 E Eads Dr, Aurora, CO 80016Off Market
- $861,7005 bd6 ba5.1k sqft23684 E Eads Dr, Aurora, CO 80016Off Market
- $694,1003 bd3 ba2.5k sqft23644 E Eads Dr, Aurora, CO 80016Off Market
Nearby schools
GreatSchools rating
- 8/10Pine Lane Elementary SchoolGrades: PK-6Distance: 2.4 mi
- 4/10Sierra Middle SchoolGrades: 7-8Distance: 3.2 mi
- 8/10Chaparral High SchoolGrades: 9-12Distance: 5.3 mi
Schools provided by the listing agent
- Elementary: Pine Lane Prim/Inter
- Middle: Sierra
- High: Chaparral
- District: Douglas RE-1
Source: REcolorado as distributed by MLS GRID. This data may not be complete. We recommend contacting the local school district to confirm school assignments for this home.
Get a cash offer in 3 minutes
Find out how much your home could sell for in as little as 3 minutes with a no-obligation cash offer.
Estimated market value
$822,600
Get a cash offer in 3 minutes
Find out how much your home could sell for in as little as 3 minutes with a no-obligation cash offer.
Estimated market value
$822,600
- Colorado
- Douglas County
- Aurora
- 80016
- Inspiration
- 23673 E Eads Drive
Nearby cities
Nearby neighborhoods
Nearby zip codes
Other Aurora Topics
