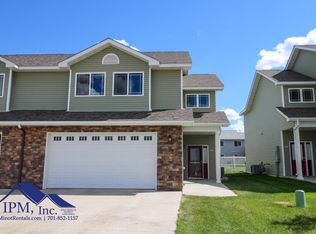
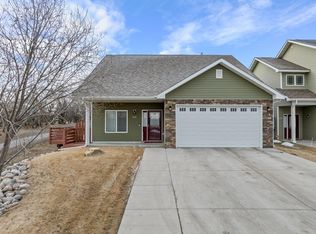
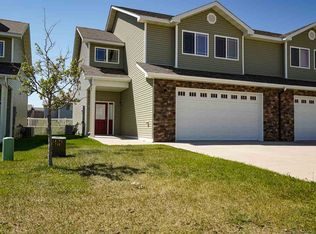
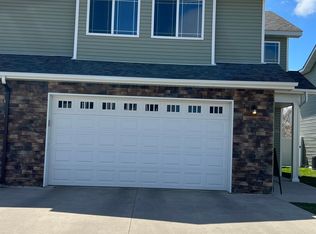
2368 14th St NW is ready to welcome you! It's a spacious townhome offering a fresh, updated feel plus a private, low-maintenance backyard. Step inside to vaulted ceilings, large windows, and abundant natural light. The dining area opens up to a nice sized patio with pavers in the backyard. The kitchen is designed for both everyday living and entertaining, featuring stainless steel appliances, a gas cooktop, upgraded countertops, abundant cabinetry, dual pantries, and a large center island! Convenient under-stair storage and a half bath are just off the attached heated garage. Upstairs you'll find a spacious laundry room with washer and dryer, cabinets, and folding counter, along with two bedrooms and a bathroom (dual sinks+walk-in shower). The massive primary suite features a whirlpool tub, separate shower, and an impressive walk-in closet. Enjoy easy access to the walking path around the Minot Soccer Complex, plus a convenient location near Minot North High School, Lewis & Clark Elementary, Marketplace Foods, and Minot Air Force Base. Spacious, private, updated, and move-in ready—schedule your showing today!
Sold
Zillow last checked:
Listing updated:
Source: Minot MLS,MLS#: 261412
Price history
| Date | Event | Price |
|---|---|---|
| 9/30/2026 | Sold | -- |
Source:  Minot MLS #261412 Report a problem Minot MLS #261412 Report a problem | ||
| 8/27/2026 | Pending sale | $350,000$172/sqft |
Source: Minot MLS #261412 Report a problem | ||
| 8/24/2026 | Listed for sale | $350,000$172/sqft |
Source: Minot MLS #261412 Report a problem | ||
| 1/30/2026 | Sold | -- |
Source: Minot MLS #251141 Report a problem | ||
| 1/7/2026 | Contingent | $350,000$172/sqft |
Source: Minot MLS #251141 Report a problem | ||
| 11/4/2025 | Price change | $350,000-1.4%$172/sqft |
Source: Minot MLS #251141 Report a problem | ||
| 8/11/2025 | Price change | $355,000-1.4%$174/sqft |
Source: Minot MLS #251141 Report a problem | ||
| 7/15/2025 | Listed for sale | $360,000+12.5%$177/sqft |
Source: Minot MLS #251141 Report a problem | ||
| 3/22/2024 | Sold | -- |
Source: Minot MLS #231978 Report a problem | ||
| 2/7/2024 | Contingent | $319,900$157/sqft |
Source: Minot MLS #231978 Report a problem | ||
| 12/6/2023 | Listed for sale | $319,900+21.7%$157/sqft |
Source: Minot MLS #231978 Report a problem | ||
| 1/18/2022 | Sold | -- |
Source: Minot MLS #496001_211749 Report a problem | ||
| 12/2/2021 | Pending sale | $262,900$129/sqft |
Source: Minot MLS #211749 Report a problem | ||
| 12/1/2021 | Contingent | $262,900+1.9%$129/sqft |
Source: Minot MLS #211749 Report a problem | ||
| 8/16/2018 | Listed for sale | $258,000$127/sqft |
Source: Coldwell Banker1st Minot Realty, Inc. #181350 Report a problem | ||
| 7/27/2018 | Pending sale | $258,000$127/sqft |
Source: Coldwell Banker1st Minot Realty, Inc. #181350 Report a problem | ||
| 6/4/2018 | Listed for sale | $258,000$127/sqft |
Source: COLDWELL BANKER 1ST MINOT #181350 Report a problem | ||
| 10/2/2015 | Sold | -- |
Source: Agent Provided Report a problem | ||