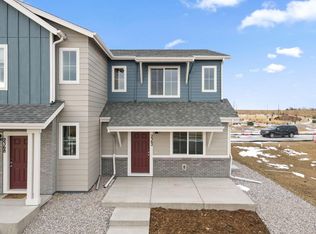
This home is eligible for a below-market fixed interest rate through Landsea Homes' preferred lender, available for a limited time. Terms and conditions apply, contact the onsite sales associate for more information! Welcome to thisstunning 3-bedroom paired home in the vibrant new development of Pintail Commons! Situated directly across from the community park, this home offers a peaceful setting with plenty of green space just steps away. The large front porchprovides a perfect space for outdoor relaxation or welcoming guests. Inside, you'll be impressed by the open-concept main floor, designed with modern finishes that blend style and functionality. The spacious living and dining areas flowseamlessly into the kitchen, making it ideal for both entertaining and everyday living. Energy-efficient features throughout the home ensure comfort and sustainability, while home automation offers ultimate convenience, allowing you to control your environment with ease. The primary bedroom is a true retreat, featuring a private bathroom with dual vanity sinks, a walk-in shower, and a generously-sized walk-in closet. The upper level also includes a fantastic nook area, perfect for a home office or study space. Located just minutes from I-25 and the new Ledge Rock shopping center, you'll have quick access to a variety of shopping, dining, and entertainment options. Don't miss out on this beautiful home in Pintail Commons-schedule your showing today!
Sold for $439,800
$439,800
2368 Bufflehead Way, Johnstown, CO 80534
3beds
1,541sqft
Half Duplex
Built in 2025
3,024 Square Feet Lot
$438,300 Zestimate®
$285/sqft
$2,554 Estimated rent
Home value
$438,300
$416,000 - $460,000
$2,554/mo
Zestimate® history
Owner options
List your home for rent
$2,554/mo
Rent Zestimate®
Find your next renter with Zillow Rental Manager. Plus, with online applications, you can quickly screen prospective tenants – for free.
$2,554/mo
Rent Zestimate®
Refinance and save
$2,734/mo
Est. payment
Refinancing to a lower rate could help reduce your monthly payments and save thousands over the life of the loan.
$2,734/mo
Est. payment
Explore your selling options
Work with a Zillow partner agent
Leverage their expertise and Zillow's premium Showcase listings to get your home seen by more buyers.
Get startedList with your own agent
Get your home in front of millions of buyers by listing it on Zillow.
Learn how to do itSell it yourself
Take full control of how buyers see your home on Zillow by listing For Sale by Owner (FSBO).
List your homeWhat's special
Large front porchOpen-concept main floorGenerously-sized walk-in closetWalk-in shower
Zillow last checked:
Listing updated:
Listed by:
Erica Chouinard 303-799-9898,
RE/MAX Professionals DTC,
Non-IRES Agent 970-593-9002,
Non-IRES
Bought with:
Andy Hawbaker, 100091092
Coldwell Banker Realty-NOCO
Source: IRES as distributed by MLS GRID,MLS#: 1047346
Facts & features
Interior
Bedrooms & bathrooms
- Bedrooms: 3
- Bathrooms: 3
- Full bathrooms: 1
- 3/4 bathrooms: 1
- 1/2 bathrooms: 1
- Main level bathrooms: 1
Primary bedroom
- Description: Carpet
- Features: 3/4 Primary Bath
- Level: Upper
- Area: 195 Square Feet
- Dimensions: 13 x 15
Bedroom 2
- Description: Carpet
- Level: Upper
- Area: 100 Square Feet
- Dimensions: 10 x 10
Bedroom 3
- Description: Carpet
- Level: Upper
- Area: 100 Square Feet
- Dimensions: 10 x 10
Dining room
- Description: Luxury Vinyl
- Level: Main
- Area: 150 Square Feet
- Dimensions: 15 x 10
Great room
- Description: Luxury Vinyl
- Level: Main
- Area: 240 Square Feet
- Dimensions: 16 x 15
Kitchen
- Description: Luxury Vinyl
- Level: Main
- Area: 96 Square Feet
- Dimensions: 8 x 12
Laundry
- Description: Laminate
- Level: Upper
Heating
- Heat Pump
Cooling
- Central Air
Appliances
- Included: Electric Range, Dishwasher, Microwave, Disposal
- Laundry: Washer/Dryer Hookup
Features
- Open Floorplan, Pantry, Walk-In Closet(s), Kitchen Island
- Basement: None,Crawl Space
- Has fireplace: No
- Fireplace features: None
Interior area
- Total structure area: 1,541
- Total interior livable area: 1,541 sqft
- Finished area above ground: 1,541
Property
Parking
- Total spaces: 2
- Parking features: >8' Garage Door
- Attached garage spaces: 2
- Details: Attached
Features
- Levels: Two
- Stories: 2
- Patio & porch: Patio
Lot
- Size: 3,024 Square Feet
Details
- Parcel number: R8978168
- Zoning: RES
- Special conditions: Builder
Construction
Type & style
- Home type: SingleFamily
- Property subtype: Half Duplex
- Attached to another structure: Yes
Materials
- Frame
- Roof: Composition
Condition
- New construction: Yes
- Year built: 2025
Details
- Builder model: Biscayne
- Builder name: Landsea Homes
Utilities & green energy
- Electric: Xcel Energy
- Gas: Xcel Energy
- Water: City
- Utilities for property: Electricity Available, Cable Available, Satellite Avail, High Speed Avail
Green energy
- Energy efficient items: Solar Rough-In, Windows, High Efficiency Furnace
Community & HOA
Community
- Features: Park
- Security: Fire Alarm
- Subdivision: Johnstown Village Fg 2
HOA
- Has HOA: Yes
- Services included: Common Amenities, Snow Removal
- HOA fee: $120 monthly
- HOA name: Pintail Commons HOA
- HOA phone: 970-484-0101
Location
- Region: Johnstown
Financial & listing details
- Price per square foot: $285/sqft
- Tax assessed value: $396,023
- Annual tax amount: $4,837
- Date on market: 11/14/2025
- Listing terms: Cash,Conventional,FHA,VA Loan
- Exclusions: None
- Electric utility on property: Yes
- Road surface type: Concrete
Price history
| Date | Event | Price |
|---|---|---|
| 12/29/2025 | Sold | $439,800$285/sqft |
Source:  IRES as distributed by MLS GRID #1047346 Report a problem IRES as distributed by MLS GRID #1047346 Report a problem | ||
| 11/25/2025 | Pending sale | $439,800$285/sqft |
Source:  REcolorado as distributed by MLS GRID #4447598 Report a problem REcolorado as distributed by MLS GRID #4447598 Report a problem | ||
| 11/14/2025 | Listed for sale | $439,800$285/sqft |
Source: REcolorado as distributed by MLS GRID #4447598 Report a problem | ||
| 7/14/2023 | Listing removed | -- |
Source:  Richfield Homes Report a problem Richfield Homes Report a problem | ||
| 7/9/2022 | Listed for sale | -- |
Source: Richfield Homes Report a problem | ||
Public tax history
| Year | Property taxes | Tax assessment |
|---|---|---|
| 2026 | $1,933 +201.9% | $24,240 +74.4% |
| 2025 | $641 +3.9% | $13,900 +244.1% |
| 2024 | $616 +514.1% | $4,040 |
| 2023 | $100 | $4,040 |
Find assessor info on the county website
Neighborhood: 80534
Nearby homes
- $357,3322 bd3 ba1.1k sqft2362 Bufflehead Way, Johnstown, CO 80534New Construction
- $410,590-- bd-- ba-- sqft2356 Bufflehead Way, Johnstown, CO 80534Sold
- $392,5844 bd3 ba1.6k sqft2350 Bufflehead Way, Johnstown, CO 80534Pending

- $54,254-- bd-- ba-- sqft2363 Bufflehead Way, Johnstown, CO 80534Off Market
- $1,472,000-- bd-- ba-- sqft2374 Bufflehead Way, Johnstown, CO 80534Sold
- $54,254-- bd-- ba-- sqft2351 Bufflehead Way, Johnstown, CO 80534Off Market
- $387,4283 bd3 ba1.5k sqft2344 Bufflehead Way, Johnstown, CO 80534New Construction
- $54,254-- bd-- ba-- sqft2345 Bufflehead Way, Johnstown, CO 80534Off Market
Nearby schools
GreatSchools rating
- 6/10Elwell Elementary SchoolGrades: PK-5Distance: 0.4 mi
- 6/10Milliken Middle SchoolGrades: 6-8Distance: 1.5 mi
- 5/10Roosevelt High SchoolGrades: 9-12Distance: 0.4 mi
Schools provided by the listing agent
- Elementary: Pioneer Ridge
- Middle: Milliken
- High: Roosevelt
Source: IRES as distributed by MLS GRID. This data may not be complete. We recommend contacting the local school district to confirm school assignments for this home.
Get a cash offer in 3 minutes
Find out how much your home could sell for in as little as 3 minutes with a no-obligation cash offer.
Estimated market value
$438,300
Get a cash offer in 3 minutes
Find out how much your home could sell for in as little as 3 minutes with a no-obligation cash offer.
Estimated market value
$438,300
- Colorado
- Weld County
- Johnstown
- 80534
- 2368 Bufflehead Way
Nearby cities
Nearby zip codes
Other Johnstown Topics
