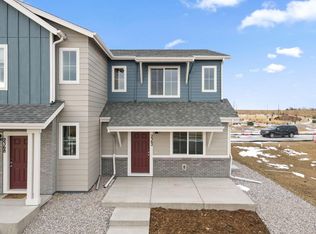
Welcome to the Acadia Plan at Pintail Commons, where smart design, extra space, and a prime park-front setting come together in one standout home. This 4-bedroom, 2.5-bath, two-story paired home offers 1,643 sq. ft. of functional living with the rare bonus of overlooking a large community park. With open views, added privacy, and a setting that just feels better, this could be the one! Step inside to an airy, open-concept main level designed for how people actually live. The spacious great room flows seamlessly into the dining area and kitchen, where a large center island, walk-in pantry, and quartz countertops create the perfect hub for entertaining or everyday life. Thoughtful touches like under-stair storage, a convenient powder room, and direct garage access make the layout as practical as it is inviting. Upstairs, the primary suite offers a comfortable retreat with a dual vanity, private bath, and walk-in closet. Three additional bedrooms provide flexibility for family, guests, or a dedicated home office, plus a full bathroom and laundry room right where you need them. Morning coffee with park views. It's the kind of location buyers wait for. Homes like this don't come up often. Schedule your tour at Pintail Commons today before it's gone.
Pending
Price cut: $7.4K (7/17)
$392,584
2350 Bufflehead Way, Johnstown, CO 80534
4beds
1,643sqft
:
Get pre-qualified$2,616/mo
Half Duplex
Built in 2026
2,128 Square Feet Lot
$-- Zestimate®
$239/sqft
$120/mo HOA
What's special
Under-stair storageOpen viewsPrimary suitePrivate bathWalk-in pantryAiry open-concept main levelThree additional bedrooms
- 88 days |
- 138 |
- 10 |
Zillow last checked:
Listing updated:
Listed by:
Erica Chouinard 303-799-9898,
RE/MAX Professionals DTC,
Non-IRES Agent 970-593-9002,
Non-IRES
Source: IRES as distributed by MLS GRID,MLS#: 1058710
Facts & features
Interior
Bedrooms & bathrooms
- Bedrooms: 4
- Bathrooms: 3
- Full bathrooms: 1
- 3/4 bathrooms: 1
- 1/2 bathrooms: 1
- Main level bathrooms: 1
Primary bedroom
- Description: Carpet
- Features: 3/4 Primary Bath
- Level: Upper
- Area: 168 Square Feet
- Dimensions: 12 x 14
Bedroom 2
- Description: Carpet
- Level: Upper
- Area: 100 Square Feet
- Dimensions: 10 x 10
Bedroom 3
- Description: Carpet
- Level: Upper
- Area: 110 Square Feet
- Dimensions: 10 x 11
Bedroom 4
- Description: Carpet
- Level: Upper
- Area: 110 Square Feet
- Dimensions: 10 x 11
Dining room
- Description: Luxury Vinyl
- Level: Main
- Area: 90 Square Feet
- Dimensions: 6 x 15
Great room
- Description: Luxury Vinyl
- Level: Main
- Area: 195 Square Feet
- Dimensions: 13 x 15
Kitchen
- Description: Luxury Vinyl
- Level: Main
- Area: 165 Square Feet
- Dimensions: 11 x 15
Laundry
- Description: Laminate
- Level: Upper
Recreation room
- Description: Carpet
- Level: Upper
- Area: 100 Square Feet
- Dimensions: 10 x 10
Heating
- Heat Pump
Cooling
- Central Air
Appliances
- Included: Electric Range, Dishwasher, Microwave, Disposal
- Laundry: Washer/Dryer Hookup
Features
- Open Floorplan, Pantry, Walk-In Closet(s), Kitchen Island
- Basement: None,Crawl Space
- Has fireplace: No
- Fireplace features: None
Interior area
- Total structure area: 1,643
- Total interior livable area: 1,643 sqft
- Finished area above ground: 1,643
Property
Parking
- Total spaces: 2
- Parking features: Attached, >8' Garage Door
- Attached garage spaces: 2
- Details: Attached
Features
- Levels: Two
- Stories: 2
- Patio & porch: Patio
Lot
- Size: 2,128 Square Feet
Details
- Parcel number: R8978171
- Zoning: RES
- Special conditions: Builder
Construction
Type & style
- Home type: SingleFamily
- Property subtype: Half Duplex
- Attached to another structure: Yes
Materials
- Frame
- Roof: Composition
Condition
- New construction: Yes
- Year built: 2026
Details
- Builder model: Acadia
- Builder name: Landsea Homes
Utilities & green energy
- Electric: Xcel Energy
- Gas: Xcel Energy
- Water: City
- Utilities for property: Electricity Available, Cable Available, Satellite Avail, High Speed Avail
Green energy
- Energy efficient items: Solar Rough-In, Windows, High Efficiency Furnace
Community & HOA
Community
- Features: Park
- Security: Fire Alarm
- Subdivision: Johnstown Village Fg 2
HOA
- Has HOA: Yes
- Services included: Common Amenities, Snow Removal
- HOA fee: $120 monthly
- HOA name: Pintail Commons Homeowners
- HOA phone: 719-785-9088
Location
- Region: Johnstown
Financial & listing details
- Price per square foot: $239/sqft
- Tax assessed value: $54,254
- Annual tax amount: $4,632
- Date on market: 5/9/2026
- Listing terms: Cash,Conventional,FHA,VA Loan
- Exclusions: N/A
- Electric utility on property: Yes
- Road surface type: Concrete
Estimated market value
Not available
Estimated sales range
Not available
Not available
Price history
| Date | Event | Price |
|---|---|---|
| 7/30/2026 | Pending sale | $392,584$239/sqft |
Source:  REcolorado as distributed by MLS GRID #2119449 Report a problem REcolorado as distributed by MLS GRID #2119449 Report a problem | ||
| 7/17/2026 | Price change | $392,584-1.8%$239/sqft |
Source: REcolorado as distributed by MLS GRID #2119449 Report a problem | ||
| 6/25/2026 | Price change | $399,950-5%$243/sqft |
Source:  Risewell Homes Report a problem Risewell Homes Report a problem | ||
| 5/9/2026 | Listed for sale | $421,130$256/sqft |
Source:  IRES as distributed by MLS GRID #1058710 Report a problem IRES as distributed by MLS GRID #1058710 Report a problem | ||
Public tax history
| Year | Property taxes | Tax assessment |
|---|---|---|
| 2026 | $1,933 +201.9% | $14,110 +1.5% |
| 2025 | $641 +3.9% | $13,900 +244.1% |
| 2024 | $616 +514.1% | $4,040 |
| 2023 | $100 | $4,040 |
Find assessor info on the county website
Monthly payment
Est. payment
Payment breakdown
Explore the cost of this home by adjusting the details. Changes won't be saved.Climate risks
Neighborhood: 80534
Nearby schools
GreatSchools rating
- 6/10Elwell Elementary SchoolGrades: PK-5Distance: 0.4 mi
- 6/10Milliken Middle SchoolGrades: 6-8Distance: 1.4 mi
- 5/10Roosevelt High SchoolGrades: 9-12Distance: 0.4 mi
Schools provided by the listing agent
- Elementary: Pioneer Ridge
- Middle: Milliken
- High: Roosevelt
Source: IRES as distributed by MLS GRID. This data may not be complete. We recommend contacting the local school district to confirm school assignments for this home.
- $54,254-- bd-- ba-- sqft2356 Bufflehead Way, Johnstown, CO 80534Off Market
- $387,4283 bd3 ba1.5k sqft2344 Bufflehead Way, Johnstown, CO 80534New Construction

- $357,3322 bd3 ba1.1k sqft2362 Bufflehead Way, Johnstown, CO 80534New Construction
- $347,3612 bd3 ba1.1k sqft2338 Bufflehead Way, Johnstown, CO 80534New Construction

- $54,254-- bd-- ba-- sqft2332 Bufflehead Way, Johnstown, CO 80534Off Market
- $439,8003 bd3 ba1.5k sqft2368 Bufflehead Way, Johnstown, CO 80534Sold
- $54,254-- bd-- ba-- sqft2345 Bufflehead Way, Johnstown, CO 80534Off Market
- $54,254-- bd-- ba-- sqft2351 Bufflehead Way, Johnstown, CO 80534Off Market
A local agent can set up tours, give advice and negotiate with sellers.
A local lender can help you make sure your offer is ready when you are.
Similar homes
- $387,4283 bd3 ba1.5k sqft2344 Bufflehead Way, Johnstown, CO 80534New Construction
 IRES as distributed by MLS GRID
 - $450,0004 bd2 ba1.7k sqft429 Bluebird Road, Johnstown, CO 80534For Sale

 MLS ID #8853386, EMPOWERHOME Team, Keller Williams DTC. REcolorado as distributed by MLS GRID
 - $494,4904 bd3 ba1.8k sqft1973 Sorghum Way, Johnstown, CO 80534New Construction
 IRES as distributed by MLS GRID
 - from $399,9504 bd3 ba1.6k sqftAcadia Plan, Pintail Commons at Johnstown Village, Johnstown, CO 80534New Construction
 Risewell Homes
 - from $389,9903 bd3 ba1.5k sqftBiscayne Plan, Pintail Commons at Johnstown Village, Johnstown, CO 80534New ConstructionRisewell Homes
- $499,9004 bd3 ba2.1k sqft244 Ptarmigan Ln, Johnstown, CO 80534For SaleMLS ID #1061524, Amy Tallent, Tallent Co. Real Estate. IRES as distributed by MLS GRID
- $460,0004 bd2 ba1.3k sqft1964 Sorghum Way, Johnstown, CO 80534New ConstructionMLS ID #1061140, Sara Horner, Group Mulberry. IRES as distributed by MLS GRID
- $434,0003 bd2 ba1.1k sqft767 Longhorn St, Johnstown, CO 80534New ConstructionIRES as distributed by MLS GRID
- $425,0003 bd3 ba1.4k sqft3512 Streamwood Drive, Johnstown, CO 80534For SaleMLS ID #4558549, Hailey Erskine, Redfin Corporation. REcolorado as distributed by MLS GRID
- $415,0002 bd3 ba1.4k sqft3582 Streamwood Dr, Johnstown, CO 80534For SaleMLS ID #1057923, Jackie Olsgard, C3 Real Estate Solutions, LLC. IRES as distributed by MLS GRID
- $430,0002 bd3 ba1.4k sqft3906 Windwood Dr, Johnstown, CO 80534For SaleMLS ID #1065015, Kyle Christianson, RE/MAX Alliance-FTC South. IRES as distributed by MLS GRID
- $476,0003 bd2 ba1.5k sqft1984 Sorghum Way, Johnstown, CO 80534New ConstructionIRES as distributed by MLS GRID
- from $431,9903 bd3 ba1.9k sqftHaflinger Plan, Thompson River Ranch, Johnstown, CO 80534New ConstructionOakwood Homes Denver
- from $386,9903 bd3 ba1.4k sqftPercheron Plan, Thompson River Ranch, Johnstown, CO 80534New ConstructionOakwood Homes Denver
- $507,8884 bd2 ba1.7k sqft4252 Satinwood Dr, Johnstown, CO 80534For SaleMLS ID #1063741, Landin Gentry, Grey Rock Realty. IRES as distributed by MLS GRID
- from $417,9903 bd3 ba1.7k sqftBelgian Plan, Thompson River Ranch, Johnstown, CO 80534New ConstructionOakwood Homes Denver
- from $441,9903 bd3 ba2.1k sqftClydesdale Plan, Thompson River Ranch, Johnstown, CO 80534New ConstructionOakwood Homes Denver
- $375,0003 bd3 ba1.9k sqft6717 4th St Rd #4, Greeley, CO 80634For SaleMLS ID #1065619, Shelley Crews, Equity Colorado-Front Range. IRES as distributed by MLS GRID
- $409,0002 bd2 ba1.2k sqft4173 N Park Dr #103, Loveland, CO 80538For SaleMLS ID #1063062, Naomi Hydinger, Better Homes and Gardens Real Estate - Neuhaus. IRES as distributed by MLS GRID
- $427,0003 bd2 ba1.4k sqft1087 Long Meadows St, Severance, CO 80550For SaleMLS ID #1065405, Autumn Mestas, Kentwood RE Northern Prop Llc. IRES as distributed by MLS GRID
