Skip main navigation
Sold for $691,690
  • $691,690

    2368 Cardigan Drive, Aiken, SC

    4beds
    3,315sqft
    Single Family Residence
    Built in 2026
    0.6 Acres Lot
    $695,600 Zestimate®
    $209/sqft
    $3,411 Estimated rent

    Home value

    $695,600

    $654,000 - $744,000

    $3,411/mo

    Zestimate® history
    Loading
    Loading...

    Owner options

    List your home for rent

    $3,411/mo

    Rent Zestimate®

    Find your next renter with Zillow Rental Manager. Plus, with online applications, you can quickly screen prospective tenants – for free.

    Learn more

    $3,411/mo

    Rent Zestimate®

    Refinance and save

    $5,042/mo

    Est. payment

    Refinancing to a lower rate could help reduce your monthly payments and save thousands over the life of the loan.

    See today's rates

    $5,042/mo

    Est. payment

    Explore your selling options

    Work with a Zillow partner agent

    Leverage their expertise and Zillow's premium Showcase listings to get your home seen by more buyers.

    Get started

    List with your own agent

    Get your home in front of millions of buyers by listing it on Zillow.

    Learn how to do it

    Sell it yourself

    Take full control of how buyers see your home on Zillow by listing For Sale by Owner (FSBO).

    List your home

    What's special

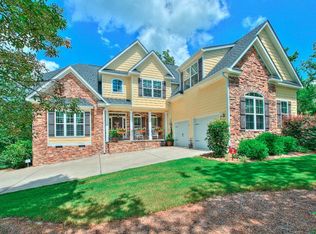
    Welcome to Cedar Creek! The Richland Manor 16 Easy Living floor plan offers 3315 square feet, timeless charm and flexible comfort in a spacious single-story ranch design. With four bedrooms and three and a half bathrooms, this open and split floor plan balances elegant gathering spaces with quiet retreats. A wide front porch sets a welcoming tone, while the large back porch invites relaxed outdoor living. Step through the entry to find a formal dining room ideal for special occasions. The kitchen is complemented by a sunny breakfast area that overlooks the rear of the home. The Great room features a fireplace and soaring cathedral ceiling, adding drama and warmth to the heart of the home. The large kitchen island anchors the open living space, and an in-kitchen pantry plus dedicated power pantry provide ample storage and appliance flexibility. The owners suite is tucked away for privacy and features a tray ceiling, generous layout, and direct access to a spacious bath. Secondary bedrooms are thoughtfully arranged, including a unique bonus room that shares a convenient jack-and-jill bath with bedroom two—perfect for guests or extended living. The three-car side-entry garage enhances curb appeal and includes easy access to the laundry area. Designed with Easy Living (E.L.) features such as wider hallways and doorways, wall bracing for future grab bars, and a low-threshold entry, this home is built for comfort and longevity. Whether entertaining or enjoying daily routines, Richland Manor 16 E.L. offers a beautiful and functional place to call home. The builder is offering a 10,000 incentive towards upgrades or closing costs. 625-CC-7009-00

    Zillow last checked:

    Listing updated:

    Listed by:

    Kim Frazier 803-443-6515,

    Berkshire Hathaway HomeServices,

    Tom Mcdonnell 803-640-6971,

    Berkshire Hathaway HomeServices Beazley Realtors

    Bought with:

    Kim Frazier, 122647

    Berkshire Hathaway HomeServices

    Source: Hive MLS,MLS#: 98204221MLS LogoOriginating MLS: REALTORS® of Greater Augusta

    Facts & features

    Interior

    Bedrooms & bathrooms
    • Bedrooms: 4
    • Bathrooms: 4
    • Full bathrooms: 3
    • 1/2 bathrooms: 1
    Rooms
    • Room types: Great Room, Dining Room, Master Bedroom, Bedroom 2, Bedroom 3, Bedroom 4, Bonus Room
    Primary bedroom
    • Level: Main
    • Dimensions: 14 x 20
    Bedroom 2
    • Level: Main
    • Dimensions: 12 x 12
    Bedroom 3
    • Level: Main
    • Dimensions: 13 x 12
    Bedroom 4
    • Level: Main
    • Dimensions: 11 x 12
    Bonus room
    • Level: Main
    • Dimensions: 16 x 18
    Dining room
    • Level: Main
    • Dimensions: 12 x 14
    Great room
    • Level: Main
    • Dimensions: 18 x 20
    Kitchen
    • Level: Main
    • Dimensions: 14 x 17
    Heating
    • Fireplace Insert, Fireplace(s), Forced Air, Natural Gas
    Cooling
    • Central Air, Ceiling Fan(s)
    Appliances
    • Included: Vented Exhaust Fan, Range, Disposal, Dishwasher
    • Laundry: Washer Hookup
    Features
    • Walk-in Closet(s), Kitchen Island, Pantry, Walk-In Closet(s)
    • Flooring: LVT/LVP, Carpet, Ceramic Tile
    • Windows: Thermal Windows
    • Basement: None
    • Attic: Pull Down Stairs,Storage
    Interior area
    • Total structure area: 3,315
    • Total interior livable area: 3,315 sqft

    Property

    Parking
    • Total spaces: 3
    • Parking features: Attached, Garage Door Opener, Garage
    • Has attached garage: Yes
    Features
    • Levels: One
    • Patio & porch: Patio, Porch
    Lot
    • Size: 0.6 Acres
    • Dimensions: 101' x 225'
    • Features: Landscaped, Sprinklers in Front, Sprinklers in Rear
    Details
    • Parcel number: 16

    Construction

    Type & style
    • Home type: SingleFamily
    • Property subtype: Single Family Residence
    Materials
    • Brick, Fiber Cement
    • Foundation: Slab
    • Roof: Composition
    Condition
    • New construction: Yes
    • Year built: 2026

    Utilities & green energy

    • Sewer: Septic Tank
    • Water: Public

    Community & HOA

    Community
    • Security: Security System, Smoke Detector(s)
    • Subdivision: Cedar Creek
    HOA
    • Has HOA: Yes
    • Amenities included: Clubhouse, Pool, Golf Course, Pickleball, Tennis Court(s), Trail(s)
    • HOA fee: $1,100 annually
    Location
    • Region: Aiken

    Financial & listing details

    • Price per square foot: $209/sqft
    • Date on market: 10/31/2025
    • Listing agreement: Exclusive Right To Sell
    • Listing terms: 1031 Exchange,Cash,Conventional,FHA,VA Loan

    Price history

    DateEventPrice
    4/15/2026Sold$691,690$209/sqft
    Source: Hive MLS #98204221 Report a problem

    Public tax history

    Tax history is unavailable.

    Neighborhood: 29808

    Nearby schools

    GreatSchools rating
    Schools provided by the listing agent
    • Elementary: Greendale Elementary
    • Middle: New Ellenton
    • High: Silver Bluff

    Source: Hive MLS. This data may not be complete. We recommend contacting the local school district to confirm school assignments for this home.

    Get pre-qualified for a loan
    At Zillow Home Loans, we can pre-qualify you in as little as 5 minutes with no impact to your credit score.

    An equal housing lender. NMLS #10287.