Skip main navigation
Closed
  • $435,000

    2368 Conrad St, Avon, OH 44011

    4beds
    2,344sqft
    Single Family Residence
    Built in 2008
    6,699.53 Square Feet Lot
    $448,900 Zestimate®
    $186/sqft
    $2,921 Estimated rent

    Home value

    $448,900

    $404,000 - $503,000

    $2,921/mo

    Zestimate® history
    Loading
    Loading...

    Owner options

    List your home for rent

    $2,921/mo

    Rent Zestimate®

    Find your next renter with Zillow Rental Manager. Plus, with online applications, you can quickly screen prospective tenants – for free.

    Learn more

    $2,921/mo

    Rent Zestimate®

    Refinance and save

    $3,346/mo

    Est. payment

    Refinancing to a lower rate could help reduce your monthly payments and save thousands over the life of the loan.

    See today's rates

    $3,346/mo

    Est. payment

    Explore your selling options

    Work with a Zillow partner agent

    Leverage their expertise and Zillow's premium Showcase listings to get your home seen by more buyers.

    Get started

    List with your own agent

    Get your home in front of millions of buyers by listing it on Zillow.

    Learn how to do it

    Sell it yourself

    Take full control of how buyers see your home on Zillow by listing For Sale by Owner (FSBO).

    List your home

    What's special

    Versatile bonus roomFinished basementLarge rec roomSpacious primary suiteFresh neutral paintDurable lvp flooringMaple cabinetry
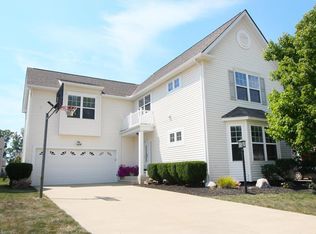
    Welcome home to this beautifully maintained 4-bedroom, 2.5-bath colonial located in the highly sought-after Stonebridge Creek development in Avon! With a brand-new roof and fresh, neutral paint throughout, this home is truly move-in ready. Step into the bright and inviting living room featuring durable LVP flooring and make your way to the spacious open-concept kitchen, dining, and family room—perfect for everyday living and entertaining. The kitchen offers maple cabinetry, an island, ample counter space, and all appliances stay! The dining area overlooks the lush backyard and leads to the stamped concrete patio with a pergola, ideal for seamless indoor/outdoor gatherings. The family room has new carpet, and you'll find the same plush comfort upstairs. A drop station off the attached 2-car garage helps keep everyone organized, and a convenient half bath rounds out the main level. Upstairs, the spacious primary suite offers a large walk-in closet and an ensuite bath with dual vanities. Three additional bedrooms, a full hall bath, and an upstairs laundry room provide function and flexibility. The finished basement extends your living space with a large rec room and a versatile bonus room—perfect for an office or craft room—plus a large utility/storage room. Enjoy all the amenities Stonebridge Creek has to offer, including a community pool, park, playground, and walking trails. Located in the heart of Avon near top-rated schools, shops, restaurants, and with easy access to I-90—this one checks all the boxes! Schedule your private showing today!

    Zillow last checked:

    Listing updated:

    Listed by:

    Amy K Margiotti 440-221-8657 amymargiotti@howardhanna.com,

    Howard Hanna

    Bought with:

    Sean R Szczepinski, 2015002830

    Howard Hanna

    Source: MLS Now,MLS#: 5136576Originating MLS: Akron Cleveland Association of REALTORS

    Facts & features

    Interior

    Bedrooms & bathrooms
    • Bedrooms: 4
    • Bathrooms: 3
    • Full bathrooms: 2
    • 1/2 bathrooms: 1
    • Main level bathrooms: 1
    Primary bedroom
    • Level: Second
    Bedroom
    • Level: Second
    Bedroom
    • Level: Second
    Bedroom
    • Level: Second
    Primary bathroom
    • Level: Second
    Bonus room
    • Level: Basement
    Dining room
    • Level: First
    Great room
    • Level: First
    Kitchen
    • Level: First
    Laundry
    • Level: Second
    Living room
    • Level: First
    Recreation
    • Level: Basement
    Utility room
    • Level: Basement
    Heating
    • Forced Air, Gas
    Cooling
    • Central Air, Ceiling Fan(s)
    Appliances
    • Included: Dryer, Dishwasher, Microwave, Range, Refrigerator, Washer
    • Laundry: Upper Level
    Features
    • Basement: Full,Finished,Sump Pump,Storage Space
    • Has fireplace: No
    Interior area
    • Total structure area: 2,344
    • Total interior livable area: 2,344 sqft
    • Finished area above ground: 2,344

    Property

    Parking
    • Parking features: Attached, Garage
    • Attached garage spaces: 2
    Features
    • Levels: Two
    • Stories: 2
    • Patio & porch: Patio
    • Pool features: Community
    Lot
    • Size: 6,699 sqft
    Details
    • Parcel number: 0400003105012
    • Special conditions: Standard

    Construction

    Type & style
    • Home type: SingleFamily
    • Architectural style: Colonial
    • Property subtype: Single Family Residence
    Materials
    • Brick, Vinyl Siding
    • Roof: Asphalt,Fiberglass
    Condition
    • Year built: 2008

    Utilities & green energy

    • Sewer: Public Sewer
    • Water: Public

    Community & neighborhood

    Community
    • Community features: Pool
    Location
    • Region: Avon
    • Subdivision: Stonebridge Creek Sub

    HOA & financial

    HOA
    • Has HOA: Yes
    • HOA fee: $550 annually
    • Services included: Association Management, Common Area Maintenance, Insurance, Other, Recreation Facilities
    • Association name: Stonebridge Creek

    Other

    Other facts
    • Listing agreement: Exclusive Right To Sell
    • Listing terms: Cash,Conventional,FHA,VA Loan

    Price history

    DateEventPrice
    8/29/2025Sold$435,000$186/sqft
    Source: MLS Now #5136576 Report a problem
    7/28/2025Pending sale$435,000$186/sqft
    Source: MLS Now #5136576 Report a problem
    7/24/2025Listed for sale$435,000-5.4%$186/sqft
    Source: MLS Now #5136576 Report a problem
    3/3/2025Listing removed$459,900$196/sqft
    Source: Firelands MLS #20244749 Report a problem
    1/30/2025Listed for sale$459,900+24.3%$196/sqft
    Source: Firelands MLS #20244749 Report a problem
    11/5/2021Sold$370,000+18.2%$158/sqft
    Source: Public Record Report a problem
    9/24/2020Sold$313,000-0.6%$134/sqft
    Source: MLS Now #4214446 Report a problem
    8/23/2020Pending sale$315,000$134/sqft
    Source: EXP Realty, LLC. #4214446 Report a problem
    8/13/2020Listed for sale$315,000+50.2%$134/sqft
    Source: EXP Realty, LLC. #4214446 Report a problem
    10/30/2008Sold$209,700+376.6%$89/sqft
    Source: Public Record Report a problem
    8/14/2008Sold$44,000$19/sqft
    Source: Public Record Report a problem

    Public tax history

    YearProperty taxesTax assessment
    2024$5,937 +22.7%$120,770 +38%
    2023$4,840 +0.9%$87,490
    2022$4,794 -2.5%$87,490
    2021$4,916 +5%$87,490 +9.3%
    2020$4,684 +2.1%$80,040
    2019$4,588 +7.9%$80,040 0%
    2018$4,251 -0.1%$80,050 +7.2%
    2017$4,256 -1.1%$74,660
    2016$4,305 -1%$74,660
    2015$4,348 +14.8%$74,660 +13.8%
    2014$3,788 -0.5%$65,600
    2013$3,809 +1.6%$65,600
    2012$3,748 $65,600 -70.9%
    2011-- $225,200
    2010-- --
    2009-- --
    2008$749 +1.3%--
    2007$739 +1.1%--
    2006$731 -1.4%--
    2005$742 +1049.2%--
    2004$65 --

    Find assessor info on the county website

    Neighborhood: 44011

    Nearby schools

    GreatSchools rating
    Schools provided by the listing agent
    • District: Avon LSD - 4703

    Source: MLS Now. This data may not be complete. We recommend contacting the local school district to confirm school assignments for this home.

    Get a cash offer in 3 minutes
    Find out how much your home could sell for in as little as 3 minutes with a no-obligation cash offer.
    Estimated market value
    $448,900
    Get a cash offer in 3 minutes
    Find out how much your home could sell for in as little as 3 minutes with a no-obligation cash offer.
    Estimated market value
    $448,900