Lincoln Hills? Little Manistee? Little "O"? Do these sound familiar? Then Welcome to this charming 2-bedroom, 1-bathroom home, cottage, dare I say short term rental? Situated on a 10-acre parcel in the heart of trail country! Not only does it provide exceptional privacy (and fruit trees) and room to pursue your outdoor interests with the literally thousands of acres of State AND Federal Land just down the road, the 24x48 Pole Barn offers ample storage and workspace for vehicles, equipment, and/or hobbies. This place has been meticulously updated from head to toe! With new flooring, cabinets, windows, bathroom, all of it! It's open and airy, cute and cozy, and full of possibilities! Formerly used a full time home, it's now time to move on to the next generation of owners. The is a great year around location on a county maintained road yet still private, in a un-zoned township so a great short term rental close to trails and hunting land. A true must see!
Pending
Price cut: $15K (9/1)
$164,900
2368 E Ten Mile Rd, Irons, MI 49644
2beds
720sqft
Single Family Residence
Built in 1973
10 Acres Lot
$-- Zestimate®
$229/sqft
$-- HOA
What's special
Fruit treesExceptional privacyCute and cozyOpen and airyNew flooring
- 61 days
- 1,151
- 93
Zillow last checked:
Listing updated:
Listed by:
Dana Randall 231-349-2951,
North West Realty, LLC 231-745-4646
Source: MichRIC,MLS#: 26038089
Facts & features
Interior
Bedrooms & bathrooms
- Bedrooms: 2
- Bathrooms: 1
- Full bathrooms: 1
- Main level bedrooms: 2
Primary bedroom
- Level: Main
- Area: 132
- Dimensions: 12.00 x 11.00
Bedroom 2
- Level: Main
- Area: 110
- Dimensions: 11.00 x 10.00
Dining area
- Level: Main
- Area: 77
- Dimensions: 7.00 x 11.00
Kitchen
- Level: Main
- Area: 99
- Dimensions: 9.00 x 11.00
Living room
- Level: Main
- Area: 154
- Dimensions: 14.00 x 11.00
Cooling
- Window Unit(s)
Appliances
- Included: Dryer, Microwave, Oven, Range, Refrigerator, Washer
- Laundry: Main Level
Features
- Ceiling Fan(s), Eat-in Kitchen
- Flooring: Laminate
- Windows: Screens, Insulated Windows, Window Treatments
- Basement: Slab
- Has fireplace: No
Interior area
- Total structure area: 720
- Total interior livable area: 720 sqft
Video & virtual tour
Property
Parking
- Total spaces: 4
- Parking features: Garage Faces Front, Detached, Garage Door Opener
- Garage spaces: 4
Features
- Stories: 1
Lot
- Size: 10 Acres
- Dimensions: 267 x 1645
- Features: Level, Recreational, Tillable, Wooded
Details
- Additional structures: Pole Barn
- Parcel number: 430200900402
- Zoning description: res
Construction
Type & style
- Home type: SingleFamily
- Architectural style: Ranch
- Property subtype: Single Family Residence
Materials
- Wood Siding
- Roof: Metal
Condition
- New construction: No
- Year built: 1973
Utilities & green energy
- Sewer: Septic Tank
- Water: Well
Community & HOA
Location
- Region: Irons
Financial & listing details
- Price per square foot: $229/sqft
- Tax assessed value: $38,332
- Annual tax amount: $1,253
- Date on market: 8/29/2026
- Listing terms: Cash,FHA,VA Loan,MSHDA,Conventional
Estimated market value
Not available
Estimated sales range
Not available
Not available
Price history
| Date | Event | Price |
|---|---|---|
| 9/10/2026 | Pending sale | $164,900$229/sqft |
Source:  MichRIC #26038089 Report a problem MichRIC #26038089 Report a problem | ||
| 9/1/2026 | Price change | $164,900-8.3%$229/sqft |
Source: MichRIC #26038089 Report a problem | ||
| 8/29/2026 | Listed for sale | $179,900$250/sqft |
Source: MichRIC #26038089 Report a problem | ||
| 8/6/2026 | Pending sale | $179,900$250/sqft |
Source: MichRIC #26038089 Report a problem | ||
| 7/23/2026 | Listed for sale | $179,900$250/sqft |
Source: MichRIC #26038089 Report a problem | ||
Public tax history
| Year | Property taxes | Tax assessment |
|---|---|---|
| 2018 | -- | $31,100 +5.8% |
| 2017 | -- | $29,400 +8.1% |
| 2016 | -- | $27,200 -1.8% |
| 2015 | -- | $27,700 +2.6% |
| 2014 | -- | $27,000 +5.1% |
| 2013 | -- | $25,700 -8.2% |
| 2012 | -- | $28,000 -3.1% |
| 2011 | -- | $28,900 -1% |
| 2010 | -- | $29,200 |
Find assessor info on the county website
Monthly payment
Est. payment
Payment breakdown
Explore the cost of this home by adjusting the details. Changes won't be saved.Climate risks
Neighborhood: 49644
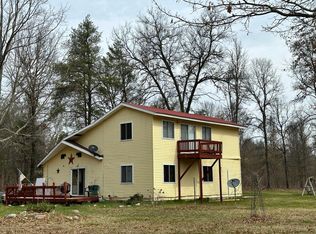
Similar homes
- $169,9002 bd1 ba800 sqft10797 N Twin Creek Rd, Irons, MI 49644For Sale
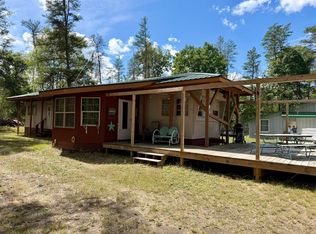
 MLS ID #26048426, Nancy Randall, Big River Properties. MichRIC
 - $174,9002 bd1 ba768 sqft8207 N Hunters Ridge Dr, Irons, MI 49644For Sale
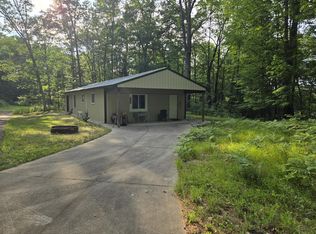 MLS ID #26035653, Loretta Wierenga, North West Realty, LLC. MichRIC
 - $149,9002 bd1 ba1k sqft10532 N Oak St, Irons, MI 49644For Sale
 MLS ID #26039101, Rebecca Poore, Big River Properties. MichRIC
 - $169,9001 bd1 ba864 sqft1642 N M 37, Baldwin, MI 49304For Sale
 MLS ID #26048631, Dana Randall, North West Realty, LLC. MichRIC
 - $148,9002 bd1 ba640 sqft8923 W Toma Trl, Irons, MI 49644For SaleMLS ID #26025108, Audrey Taber, Irons Real Estate. MichRIC
- $199,9002 bd-- ba650 sqft5641 N Section, Luther, MI 49656For SaleMLS ID #26048935, Amy S Humfleet, Big River Properties. MichRIC
- $159,9002 bd1 ba768 sqft4525 S Merrillville Rd, Baldwin, MI 49304For SaleMLS ID #26039393, Christian J Radden, North West Realty, LLC. MichRIC
- $125,9002 bd1 ba1k sqft11384 N Irons Rd, Irons, MI 49644For SaleMLS ID #26037929, Audrey Taber, Irons Real Estate. MichRIC
- $154,9002 bd1 ba960 sqft4183 Mary St, Wellston, MI 49689For SaleMLS ID #26038244, Nancy Randall, Big River Properties. MichRIC
- $174,9003 bd1 ba1k sqft6582 W Pine Crest Dr, Baldwin, MI 49304For SaleMLS ID #26040066, Loretta Wierenga, North West Realty, LLC. MichRIC
- $119,9002 bd1 ba800 sqft5022 E State Rd, Cadillac, MI 49601For SaleMLS ID #26029560, Amy S Humfleet, Big River Properties. MichRIC
- $140,0001 bd1 ba784 sqft598 N M 37, Baldwin, MI 49304For SaleMLS ID #26041503, Carter Damon, RE/MAX Perrett Associates. MichRIC
- $149,9001 bd1 ba600 sqft3774 Susan St, Wellston, MI 49689For SaleMLS ID #26045114, Nicole Estes, Big River Properties. MichRIC
- $144,9001 bd1 ba448 sqft5268 E Alpine Dr, Luther, MI 49656For SaleMLS ID #26037702, Anna Riling, North West Realty, LLC. MichRIC
- $188,9002 bd1 ba960 sqft301 Maple St, Luther, MI 49656For SaleMLS ID #26048913, Audrey Taber, Irons Real Estate. MichRIC
- $89,9003 bd7 ba624 sqft5140 S Kings Hwy, Chase, MI 49623For SaleMLS ID #26042504, Loretta Wierenga, North West Realty, LLC. MichRIC
- $125,0003 bd1 ba812 sqft694 Tippy Dam Rd, Wellston, MI 49689For SaleMLS ID #26039033, Jenna Meyer, Essential Real Estate. MichRIC
- $135,0003 bd1 ba1k sqft2589 W Erie St, Baldwin, MI 49304For SaleMLS ID #26038824, Shelley L Silva, 616 Realty LLC. MichRIC
