Escape to this adorable 2-bedroom, 1-bath cottage nestled in the heart of Wellston, MI—just 25 minutes from Cadillac and an easy hour’s drive to Traverse City! Whether you're seeking a peaceful retreat or a launchpad for outdoor adventures, this cozy home offers the perfect balance of comfort and convenience. Enjoy quick access to top fishing spots in Frankfort and Manistee, or spend your days exploring the beauty of northern Michigan’s lakes, forests, and small towns. The cottage features a bright, open living space, a spacious yard for campfires or BBQs, and all the charm you need for that perfect Up North feel. Whether you're looking for a weekend escape, a vacation rental, or a permanent home base, this Wellston gem is ready for you!
Accepting backups
Price cut: $5.1K (10/5)
$139,900
3815 Joseph St, Wellston, MI 49689
2beds
720sqft
Single Family Residence
Built in 2005
0.46 Acres Lot
$138,500 Zestimate®
$194/sqft
$-- HOA
What's special
Bright open living space
- 47 days
- 338
- 16
Zillow last checked:
Listing updated:
Listed by:
Chase Ingersoll 231-941-4500,
REMAX Bayshore - Union St TC 231-941-4500,
Christina Ingersoll 231-883-4921,
REMAX Bayshore - Union St TC
Source: NGLRMLS,MLS#: 1949829
Facts & features
Interior
Bedrooms & bathrooms
- Bedrooms: 2
- Bathrooms: 1
- Full bathrooms: 1
- Main level bathrooms: 1
- Main level bedrooms: 2
Primary bedroom
- Level: Main
- Area: 120
- Dimensions: 10 x 12
Bedroom 2
- Level: Main
Primary bathroom
- Features: Shared
Kitchen
- Level: Main
- Width: 16
Living room
- Level: Main
- Length: 18
Heating
- Wall Furnace, Propane
Appliances
- Included: Refrigerator, Oven/Range
- Laundry: None
Features
- Drywall, Ceiling Fan(s)
- Basement: Crawl Space
- Has fireplace: No
- Fireplace features: None
Interior area
- Total structure area: 720
- Total interior livable area: 720 sqft
- Finished area above ground: 720
- Finished area below ground: 0
Property
Parking
- Parking features: None, Dirt
Accessibility
- Accessibility features: None
Features
- Levels: One
- Stories: 1
- Has view: Yes
- View description: Countryside View
- Waterfront features: None
Lot
- Size: 0.46 Acres
- Dimensions: 100 x 200
- Features: Level, Subdivided
Details
- Additional structures: Shed(s)
- Parcel number: 511026170501
- Zoning description: Residential
Construction
Type & style
- Home type: SingleFamily
- Architectural style: Ranch
- Property subtype: Single Family Residence
Materials
- Frame, Vinyl Siding
- Roof: Asphalt
Condition
- New construction: No
- Year built: 2005
Utilities & green energy
- Sewer: Private Sewer
- Water: Private
Community & HOA
Community
- Features: None
- Subdivision: Deer Trail Subdivision
HOA
- Services included: None
Location
- Region: Wellston
Financial & listing details
- Price per square foot: $194/sqft
- Tax assessed value: $18,694
- Annual tax amount: $1,884
- Price range: $139.9K - $139.9K
- Date on market: 8/26/2026
- Cumulative days on market: 186 days
- Listing agreement: Exclusive Right Sell
- Listing terms: Conventional,Cash,FHA
- Ownership type: Private Owner
- Road surface type: Gravel
Estimated market value
$138,500
$132,000 - $145,000
$1,008/mo
Price history
| Date | Event | Price |
|---|---|---|
| 10/5/2026 | Price change | $139,900-3.5%$194/sqft |
Source:  NGLRMLS #1949829 Report a problem NGLRMLS #1949829 Report a problem | ||
| 8/26/2026 | Listed for sale | $145,000$201/sqft |
Source: NGLRMLS #1949829 Report a problem | ||
| 8/26/2026 | Listing removed | $145,000$201/sqft |
Source: NGLRMLS #1943618 Report a problem | ||
| 7/22/2026 | Price change | $145,000-3.3%$201/sqft |
Source: NGLRMLS #1943618 Report a problem | ||
| 5/11/2026 | Price change | $149,900-6.3%$208/sqft |
Source: NGLRMLS #1943618 Report a problem | ||
| 4/9/2026 | Listed for sale | $159,900+6.7%$222/sqft |
Source: NGLRMLS #1943618 Report a problem | ||
| 12/11/2025 | Listing removed | $149,900$208/sqft |
Source: NGLRMLS #1936836 Report a problem | ||
| 8/25/2025 | Price change | $149,900-3.3%$208/sqft |
Source: NGLRMLS #1936836 Report a problem | ||
| 8/5/2025 | Price change | $155,000-4.9%$215/sqft |
Source: NGLRMLS #1936836 Report a problem | ||
| 7/25/2025 | Listed for sale | $163,000+1258.3%$226/sqft |
Source: NGLRMLS #1936836 Report a problem | ||
| 10/27/2010 | Sold | $12,000+100%$17/sqft |
Source: Public Record Report a problem | ||
| 10/22/2007 | Sold | $6,000$8/sqft |
Source: Public Record Report a problem | ||
Public tax history
| Year | Property taxes | Tax assessment |
|---|---|---|
| 2025 | $1,884 +135.9% | $63,400 +18.7% |
| 2024 | $799 | $53,400 +12.2% |
| 2023 | -- | $47,600 +31.5% |
| 2022 | -- | $36,200 +7.7% |
| 2021 | -- | $33,600 +15.9% |
| 2020 | -- | $29,000 +15.1% |
| 2019 | -- | $25,200 +9.1% |
| 2018 | -- | $23,100 -1.7% |
| 2017 | -- | $23,500 +2.6% |
| 2016 | -- | $22,900 +13.4% |
| 2015 | -- | $20,200 |
| 2014 | -- | $20,200 -2.9% |
| 2013 | -- | $20,800 -2.8% |
| 2012 | -- | $21,400 +68.5% |
| 2011 | -- | $12,700 -0.8% |
| 2010 | -- | $12,800 |
Find assessor info on the county website
Monthly payment
Est. payment
Payment breakdown
Explore the cost of this home by adjusting the details. Changes won't be saved.Climate risks
Neighborhood: 49689
Nearby schools
Schools provided by the listing agent
- District: Kaleva Norman Dickson School District
Source: NGLRMLS. This data may not be complete. We recommend contacting the local school district to confirm school assignments for this home.
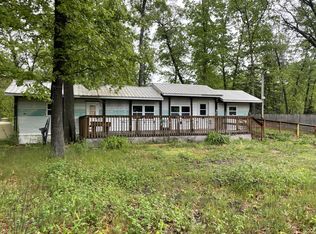
Similar homes
- $124,9002 bd1 ba636 sqft4472 James St, Wellston, MI 49689For Sale
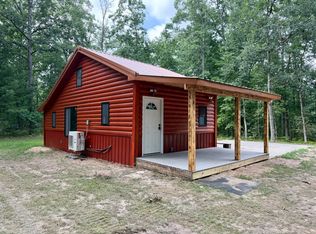
 MLS ID #26042327, Amy S Humfleet, Big River Properties. MichRIC
 - $154,9002 bd1 ba960 sqft4183 Mary St, Wellston, MI 49689For Sale
 MLS ID #26038244, Nancy Randall, Big River Properties. MichRIC
 - $149,9001 bd1 ba600 sqft3774 Susan St, Wellston, MI 49689For Sale
 MLS ID #26045114, Nicole Estes, Big River Properties. MichRIC
 - $125,0003 bd1 ba812 sqft694 Tippy Dam Rd, Wellston, MI 49689For Sale
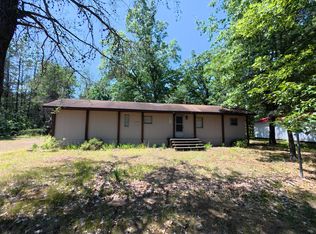 MLS ID #26039033, Jenna Meyer, Essential Real Estate. MichRIC
 - $145,0004 bd1 ba900 sqft16206 Peters Farm Rd, Irons, MI 49644For SaleMLS ID #25019116, Nicole Estes, Big River Properties. MichRIC
- $148,9002 bd1 ba640 sqft8923 W Toma Trl, Irons, MI 49644For SaleMLS ID #26025108, Audrey Taber, Irons Real Estate. MichRIC
- $87,0001 bd1 ba625 sqft3837 Fawn Rd, Wellston, MI 49689For SaleMLS ID #26027828, Therran Ferguson, Essential Real Estate. MichRIC
- $174,9002 bd1 ba768 sqft8207 N Hunters Ridge Dr, Irons, MI 49644For SaleMLS ID #26035653, Loretta Wierenga, North West Realty, LLC. MichRIC
- $89,0001 bd1 ba600 sqft1416 Seaman Rd, Wellston, MI 49689For SaleMLS ID #26039784, Nicole Estes, Big River Properties. MichRIC
- $119,9002 bd1 ba800 sqft5022 E State Rd, Cadillac, MI 49601For SaleMLS ID #26029560, Amy S Humfleet, Big River Properties. MichRIC
- $144,9001 bd1 ba448 sqft5268 E Alpine Dr, Luther, MI 49656For SaleMLS ID #26037702, Anna Riling, North West Realty, LLC. MichRIC
- $135,0003 bd1 ba1k sqft2589 W Erie St, Baldwin, MI 49304For SaleMLS ID #26038824, Shelley L Silva, 616 Realty LLC. MichRIC
- $159,9002 bd1 ba768 sqft4525 S Merrillville Rd, Baldwin, MI 49304For SaleMLS ID #26039393, Christian J Radden, North West Realty, LLC. MichRIC
- $124,9003 bd1 ba640 sqft4376 S Nugent View Ln, Baldwin, MI 49304For SaleMLS ID #26044818, Dana Randall, North West Realty, LLC. MichRIC
- $175,0002 bd1 ba907 sqft1754 N Maggie St, Fountain, MI 49410For SaleMLS ID #26026385, Bob Cooke, LIGHTHOUSE REALTY-Manistee. MichRIC
- $175,0002 bd1 ba960 sqft301 Maple St, Luther, MI 49656For SaleMLS ID #26048913, Audrey Taber, Irons Real Estate. MichRIC
