Skip main navigation
Off market
  • $369,600

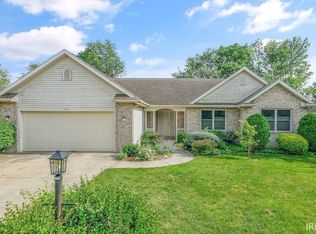
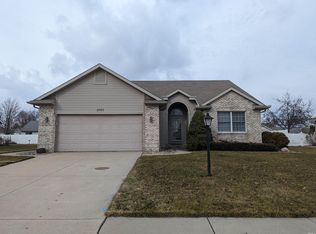
    2368 Redspire Blvd, Goshen, IN 46526

    4beds
    2,752sqft
    SingleFamily
    Built in 2005
    0.27 Acres Lot
    $369,600 Zestimate®
    $134/sqft
    $2,379 Estimated rent

    Home value

    $369,600

    $351,000 - $388,000

    $2,379/mo

    Zestimate® history
    Loading
    Loading...

    Owner options

    List your home for rent

    $2,379/mo

    Rent Zestimate®

    Find your next renter with Zillow Rental Manager. Plus, with online applications, you can quickly screen prospective tenants – for free.

    Learn more

    $2,379/mo

    Rent Zestimate®

    Refinance and save

    $2,264/mo

    Est. payment

    Refinancing to a lower rate could help reduce your monthly payments and save thousands over the life of the loan.

    See today's rates

    $2,264/mo

    Est. payment

    Explore your selling options

    Work with a Zillow partner agent

    Leverage their expertise and Zillow's premium Showcase listings to get your home seen by more buyers.

    Get started

    List with your own agent

    Get your home in front of millions of buyers by listing it on Zillow.

    Learn how to do it

    Sell it yourself

    Take full control of how buyers see your home on Zillow by listing For Sale by Owner (FSBO).

    List your home

    What's special

    So many recent updates it's almost like a brand new home. New Roof June 2020, HVAC September 2018, Floors 2018, Granite counters 2018, entire master bathroom and closet remodel in 2018 with walk-in tile shower, other main level bath remodel April 2019, new sump pump 2018, fresh paint 2018, concrete landscaping edging. In addition to all the updates, the basement is fully finished with a kitchen, bedroom, bathroom, and bonus living room. The 348 Sq Ft detached garage/shop is fully insulated and heated. It has 220 amp service for the hobbyist who wants an awesome shop or for the person who simply needs more storage. The back yard has privacy fencing and the entire yard is irrigated. All appliances are included in the sale.

    This property is off market, which means it's not currently listed for sale or rent on Zillow. This may be different from what's available on other websites or public sources.
    Facts & features

    Interior

    Bedrooms & bathrooms
    • Bedrooms: 4
    • Bathrooms: 3
    • Full bathrooms: 3
    • Main level bathrooms: 2
    Heating
    • Forced air, Gas
    Cooling
    • Central
    Appliances
    • Included: Dishwasher, Dryer, Microwave, Range / Oven, Refrigerator, Washer
    • Laundry: Main, Main Level
    Features
    • Walk-In Closet(s), Vaulted Ceiling(s), Countertops-Solid Surf, Main Level Bedroom Suite, Split Br Floor Plan
    • Flooring: Carpet, Laminate
    • Basement: Finished
    Interior area
    • Total interior livable area: 2,752 sqft
    • Finished area below ground: 1300

    Property

    Parking
    • Total spaces: 3
    • Parking features: Garage - Attached
    Features
    • Patio & porch: Porch, Patio Open
    • Exterior features: Vinyl, Brick
    • Fencing: Privacy, Pipe
    Lot
    • Size: 0.27 Acres
    • Features: Planned Unit Development, City/Town/Suburb
    Details
    • Additional structures: Second Garage
    • Parcel number: 201107403023000015
    • Other equipment: Irrigation Equipment

    Construction

    Type & style
    • Home type: SingleFamily
    • Architectural style: Ranch
    Materials
    • masonry
    • Roof: Asphalt
    Condition
    • Year built: 2005

    Utilities & green energy

    • Electric: NIPSCO
    • Gas: NIPSCO
    • Sewer: City
    • Water: City

    Community & neighborhood

    Location
    • Region: Goshen

    HOA & financial

    HOA
    • Has HOA: Yes
    • HOA fee: $7 monthly

    Other

    Other facts
    • Flooring: Carpet, Laminate
    • Heating: Forced Air, Natural Gas
    • Appliances: Dishwasher, Refrigerator, Microwave, Washer, Gas Range, Dryer-Gas
    • AssociationYN: true
    • Roof: Shingle
    • Basement: Finished, Full, Concrete, Sump Pump
    • ArchitecturalStyle: Ranch
    • GarageYN: true
    • AttachedGarageYN: true
    • HeatingYN: true
    • CoolingYN: true
    • RoomsTotal: 14
    • ConstructionMaterials: Vinyl Siding, Brick
    • MainLevelBathrooms: 2
    • Fencing: Privacy, Pipe
    • FarmLandAreaUnits: Square Feet
    • ParkingFeatures: Attached, Garage Door Opener, Heated Garage, Concrete
    • CoveredSpaces: 3
    • LaundryFeatures: Main, Main Level
    • Cooling: Central Air
    • OpenParkingYN: true
    • PatioAndPorchFeatures: Porch, Patio Open
    • InteriorFeatures: Walk-In Closet(s), Vaulted Ceiling(s), Countertops-Solid Surf, Main Level Bedroom Suite, Split Br Floor Plan
    • OtherEquipment: Irrigation Equipment
    • BelowGradeFinishedArea: 1300
    • RoomBedroom1Level: Main
    • RoomBedroom2Level: Main
    • RoomBedroom3Level: Main
    • RoomDiningRoomLevel: Main
    • RoomKitchenLevel: Main
    • RoomLivingRoomLevel: Main
    • RoomFamilyRoomLevel: Lower
    • RoomBedroom4Level: Lower
    • OtherStructures: Second Garage
    • WaterSource: City
    • LotFeatures: Planned Unit Development, City/Town/Suburb
    • Sewer: City
    • MlsStatus: Active
    • Gas: NIPSCO
    • Electric: NIPSCO
    • TaxAnnualAmount: 2684
    • ListPriceLow: 264900

    Price history

    DateEventPrice
    12/15/2020Sold$269,900+1.9%$98/sqft
    Source: Berkshire Hathaway HomeServices Northern Indiana Real Estate Solds #202044260_46526 Report a problem
    11/2/2020Listed for sale$264,900+39.4%$96/sqft
    Source: Berkshire Hathaway HomeServices Goshen #202044260 Report a problem
    11/14/2016Sold$190,000-4.8%$69/sqft
    Source: Agent Provided Report a problem
    7/13/2016Price change$199,500-2.6%$72/sqft
    Source: Schrock Realty Group #201627198 Report a problem
    6/23/2016Price change$204,900-2.2%$74/sqft
    Source: Schrock Realty Group #201627198 Report a problem
    6/14/2016Listed for sale$209,500$76/sqft
    Source: Schrock Realty Group #201627198 Report a problem

    Public tax history

    YearProperty taxesTax assessment
    2025$4,238 -3.7%$365,900 +9.4%
    2024$4,402 +10%$334,400 +3.4%
    2023$4,003 +17.8%$323,500 +11.3%
    2022$3,399 -1.8%$290,600 +10.2%
    2021$3,461 +29.6%$263,600 +9.7%
    2020$2,670 +7.2%$240,200 +18.6%
    2019$2,490 -37.3%$202,500 +2.3%
    2018$3,973 +116.8%$198,000 +3.8%
    2017$1,833 $190,800 -0.1%
    2016$1,833 +6.7%$191,000 +24.8%
    2014$1,718 +2.6%$153,100
    2013$1,675 -5.2%$153,100 -4.9%
    2012$1,766 +7.7%$161,000 +9.5%
    2011$1,640 -3.2%$147,000 -3.2%
    2010$1,695 -6.8%$151,900 -7%
    2009$1,818 -25.1%$163,300 +8.9%
    2007$2,427 +330.3%$149,900 +546.1%
    2006$564 $23,200

    Find assessor info on the county website

    Neighborhood: 46526

    Nearby schools

    GreatSchools rating
    Schools provided by the listing agent
    • Elementary: Model
    • Middle: Goshen
    • High: Goshen
    • District: Goshen Community Schools

    Source: The MLS. This data may not be complete. We recommend contacting the local school district to confirm school assignments for this home.

    Get pre-qualified for a loan
    At Zillow Home Loans, we can pre-qualify you in as little as 5 minutes with no impact to your credit score.

    An equal housing lender. NMLS #10287.

    Sell for more on Zillow
    Get a Zillow Showcase℠ listing at no additional cost and you could sell for .
    $369,600
    2% more
    +$7,392
    With Zillow Showcase(estimated)
    $376,992