Explore the comforts of this expansive two-story residence nestled in the sought-after Preserve at South Lake subdivision. With 3 bedrooms AND a LOFT offering 2 separate living/lounge spaces, this home has plenty of opportunity to spread out. A bright front office or play area awaits on the main level and 9' foot ceilings throughout the main provide an extra spacious feeling. The kitchen features a center island, pantry, plenty of counter space and SS applinaces are included as well. The open Great Room w/ gas fireplace is perfect for creating the ideal layout for entertaining guests and spending time with family. The owners entry provides "a place for everything and everything in its place" with lockers and cabinets. Step outside onto a pleasant deck overlooking the pond, faces west so you don't miss those beautuful sunsets! Upstairs you have a large loft/second living area or workout space, laundry room and 3 bedrooms. The spacious primary bedroom has a trey ceiling, tiled shower to ceiling, double sinks and a private water closet. Beyond the home, the community includes amenities such as a pool, playground, and scenic trails. Located in a prime area close to amenities, providing the perfect blend of convenience and tranquility.
Sold
Street View
$352,000
2368 Southward Dr, Greenwood, IN 46143
3beds
2,277sqft
Residential, Single Family Residence
Built in 2015
9,147 Square Feet Lot
$353,700 Zestimate®
$155/sqft
$2,286 Estimated rent
Home value
$353,700
$336,000 - $371,000
$2,286/mo
Zestimate® history
Owner options
List your home for rent
$2,286/mo
Rent Zestimate®
Find your next renter with Zillow Rental Manager. Plus, with online applications, you can quickly screen prospective tenants – for free.
$2,286/mo
Rent Zestimate®
Refinance and save
$2,563/mo
Est. payment
Refinancing to a lower rate could help reduce your monthly payments and save thousands over the life of the loan.
$2,563/mo
Est. payment
Explore your selling options
Work with a Zillow partner agent
Leverage their expertise and Zillow's premium Showcase listings to get your home seen by more buyers.
Get startedList with your own agent
Get your home in front of millions of buyers by listing it on Zillow.
Learn how to do itSell it yourself
Take full control of how buyers see your home on Zillow by listing For Sale by Owner (FSBO).
List your homeWhat's special
Gas fireplaceLarge loftOpen great roomDouble sinksScenic trailsPlay areaTiled shower to ceiling
Zillow last checked:
Listing updated:
Listed by:
Kelly Dather 317-496-9308,
Keller Williams Indy Metro NE,
Stephanie Cook 317-652-3136
Bought with:
Avery Garrett
Streamlined Realty
Source: MIBOR as distributed by MLS GRID,MLS#: 21972706
Facts & features
Interior
Bedrooms & bathrooms
- Bedrooms: 3
- Bathrooms: 3
- Full bathrooms: 2
- 1/2 bathrooms: 1
- Main level bathrooms: 1
Primary bedroom
- Features: Carpet
- Level: Upper
- Area: 304 Square Feet
- Dimensions: 16x19
Bedroom 2
- Features: Carpet
- Level: Upper
- Area: 154 Square Feet
- Dimensions: 11x14
Bedroom 3
- Features: Carpet
- Level: Upper
- Area: 120 Square Feet
- Dimensions: 10x12
Breakfast room
- Features: Laminate
- Level: Main
- Area: 187 Square Feet
- Dimensions: 11x17
Great room
- Features: Carpet
- Level: Main
- Area: 306 Square Feet
- Dimensions: 17x18
Kitchen
- Features: Laminate
- Level: Main
- Area: 187 Square Feet
- Dimensions: 11x17
Laundry
- Features: Vinyl
- Level: Upper
- Area: 54 Square Feet
- Dimensions: 6x9
Loft
- Features: Carpet
- Level: Upper
- Area: 168 Square Feet
- Dimensions: 12x14
Office
- Features: Carpet
- Level: Main
- Area: 100 Square Feet
- Dimensions: 10x10
Heating
- Forced Air
Cooling
- Has cooling: Yes
Appliances
- Included: Dishwasher, Dryer, Electric Water Heater, Disposal, MicroHood, Gas Oven, Refrigerator, Washer, Water Softener Owned
- Laundry: Upper Level
Features
- Tray Ceiling(s), Kitchen Island, Entrance Foyer, Ceiling Fan(s), High Speed Internet, Eat-in Kitchen, Pantry, Walk-In Closet(s)
- Windows: Windows Vinyl, Wood Work Painted
- Has basement: No
- Number of fireplaces: 1
- Fireplace features: Gas Log, Great Room
Interior area
- Total structure area: 2,277
- Total interior livable area: 2,277 sqft
Property
Parking
- Total spaces: 2
- Parking features: Attached
- Attached garage spaces: 2
- Details: Garage Parking Other(Garage Door Opener)
Features
- Levels: Two
- Stories: 2
- Patio & porch: Covered, Patio
- Exterior features: Fire Pit
- Has view: Yes
- View description: Pond
- Water view: Pond
- Waterfront features: Pond
Lot
- Size: 9,147 Square Feet
- Features: Sidewalks, Storm Sewer, Street Lights
Details
- Additional structures: Gazebo
- Parcel number: 410510042094000030
- Horse amenities: None
Construction
Type & style
- Home type: SingleFamily
- Architectural style: Craftsman
- Property subtype: Residential, Single Family Residence
Materials
- Vinyl With Brick
- Foundation: Slab
Condition
- New construction: No
- Year built: 2015
Utilities & green energy
- Water: Municipal/City
Community & HOA
Community
- Subdivision: Preserve At South Lake
HOA
- Has HOA: Yes
- Amenities included: Playground, Pool, Trail(s)
- Services included: Association Home Owners, Insurance, Maintenance, ParkPlayground, Management
- HOA fee: $400 annually
- HOA phone: 317-570-4358
Location
- Region: Greenwood
Financial & listing details
- Price per square foot: $155/sqft
- Tax assessed value: $320,000
- Annual tax amount: $2,986
- Date on market: 4/12/2024
- Cumulative days on market: 17 days
Price history
| Date | Event | Price |
|---|---|---|
| 6/10/2024 | Sold | $352,000-1.4%$155/sqft |
Source:  MIBOR as distributed by MLS GRID #21972706 Report a problem MIBOR as distributed by MLS GRID #21972706 Report a problem | ||
| 4/29/2024 | Pending sale | $357,000$157/sqft |
Source: MIBOR as distributed by MLS GRID #21972706 Report a problem | ||
| 4/12/2024 | Listed for sale | $357,000+32.3%$157/sqft |
Source: MIBOR as distributed by MLS GRID #21972706 Report a problem | ||
| 11/30/2020 | Sold | $269,900$119/sqft |
Source: MIBOR as distributed by MLS GRID #21744231 Report a problem | ||
| 10/11/2020 | Pending sale | $269,900$119/sqft |
Source: MIBOR REALTOR Association #21744231 Report a problem | ||
| 10/6/2020 | Listed for sale | $269,900$119/sqft |
Source: MIBOR REALTOR Association #21744231 Report a problem | ||
Public tax history
| Year | Property taxes | Tax assessment |
|---|---|---|
| 2025 | $3,477 +2% | $320,000 -3.6% |
| 2024 | $3,407 +14.1% | $331,900 +1.7% |
| 2023 | $2,986 +16.8% | $326,400 +13.8% |
| 2022 | $2,557 +12.1% | $286,700 +17.1% |
| 2021 | $2,280 +7.5% | $244,800 +12.7% |
| 2020 | $2,122 +1.9% | $217,200 +7.4% |
| 2019 | $2,082 +12.4% | $202,300 +1.9% |
| 2018 | $1,853 +11.8% | $198,600 +7.8% |
| 2017 | $1,658 | $184,300 +45975% |
| 2016 | $1,658 | $400 |
Find assessor info on the county website
Neighborhood: 46143
Nearby homes
- $386,7003 bd2 ba2.5k sqft1387 Preserve Ct, Greenwood, IN 46143Off Market

- $470,6005 bd3 ba3.4k sqft1377 Preserve Ct, Greenwood, IN 46143Off Market
- $490,0005 bd5 ba4.7k sqft2438 Southward Dr, Greenwood, IN 46143Sold
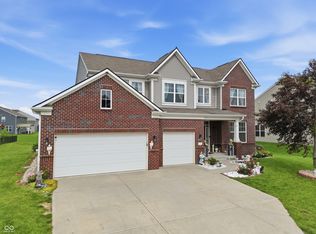
- $350,0004 bd3 ba2.4k sqft2377 Southward Dr, Greenwood, IN 46143Sold

- $398,8003 bd3 ba2.7k sqft1365 Preserve Ct, Greenwood, IN 46143Off Market
- $351,8003 bd3 ba2.3k sqft2361 Southward Dr, Greenwood, IN 46143Off Market
- $385,4004 bd2 ba3.1k sqft2393 Southward Dr, Greenwood, IN 46143Off Market
- $331,4003 bd2 ba1.8k sqft2345 Southward Dr, Greenwood, IN 46143Off Market
Nearby schools
GreatSchools rating
- 7/10Grassy Creek Elementary SchoolGrades: PK-5Distance: 0.5 mi
- 7/10Clark Pleasant Middle SchoolGrades: 6-8Distance: 0.4 mi
- 8/10Whiteland Community High SchoolGrades: 9-12Distance: 2.4 mi
Get a cash offer in 3 minutes
Find out how much your home could sell for in as little as 3 minutes with a no-obligation cash offer.
Estimated market value
$353,700
Get a cash offer in 3 minutes
Find out how much your home could sell for in as little as 3 minutes with a no-obligation cash offer.
Estimated market value
$353,700
- Indiana
- Johnson County
- Greenwood
- 46143
- 2368 Southward Dr
Nearby cities
Nearby zip codes
Other Greenwood Topics
