Located in the highly sought-after Southlake community, this stunning 5-bedroom, 4.5-bath home offers nearly 4,800 square feet of beautifully designed living space with spacious interiors, thoughtful upgrades, and peaceful pond views. From the moment you arrive, you'll notice the inviting curb appeal, attached 3 car garage, and well-maintained exterior. Step inside to an open-concept floor plan designed for both comfortable everyday living and effortless entertaining. The updated kitchen features elegant quartz countertops, abundant cabinetry, a large walk-in pantry, and seamless flow into the dining and living areas. The main level includes a private in-law suite with a full bathroom, along with an additional half bath for guests. Upstairs, you'll find four generously sized bedrooms, each with its own walk-in closet, along with three full bathrooms and a spacious loft area ideal for entertaining, a playroom, or additional living space. The finished basement adds even more flexibility and functionality, featuring a custom bar area, home theater room, and rough-in plumbing already in place for a future additional full bathroom. Step outside to enjoy the beautifully designed backyard overlooking the pond. The large deck and gazebo provide the perfect setting for relaxing or entertaining while enjoying the peaceful water views. Conveniently located near shopping, dining, parks, and highway access, this exceptional home offers space, style, and comfort in one of Greenwood's most desirable neighborhoods. Agent - owned property.
Sold
Zestimate®
$490,000
2438 Southward Dr, Greenwood, IN 46143
5beds
4,759sqft
Residential, Single Family Residence
Built in 2016
0.26 Acres Lot
$490,000 Zestimate®
$103/sqft
$3,285 Estimated rent
Home value
$490,000
$456,000 - $524,000
$3,285/mo
Zestimate® history
Owner options
List your home for rent
$3,285/mo
Rent Zestimate®
Find your next renter with Zillow Rental Manager. Plus, with online applications, you can quickly screen prospective tenants – for free.
$3,285/mo
Rent Zestimate®
Refinance and save
$3,662/mo
Est. payment
Refinancing to a lower rate could help reduce your monthly payments and save thousands over the life of the loan.
$3,662/mo
Est. payment
Explore your selling options
Work with a Zillow partner agent
Leverage their expertise and Zillow's premium Showcase listings to get your home seen by more buyers.
Get startedList with your own agent
Get your home in front of millions of buyers by listing it on Zillow.
Learn how to do itSell it yourself
Take full control of how buyers see your home on Zillow by listing For Sale by Owner (FSBO).
List your homeWhat's special
Well-maintained exteriorCustom bar areaSpacious interiorsInviting curb appealFour generously sized bedroomsThoughtful upgradesElegant quartz countertops
Zillow last checked:
Listing updated:
Listed by:
Jijo Joseph 317-435-0342,
White Stag Realty, LLC
Bought with:
Victor Villanueva De La Luz
F.C. Tucker Company
Jonathan Steinbach
F.C. Tucker Company
Source: MIBOR as distributed by MLS GRID,MLS#: 22103819
Facts & features
Interior
Bedrooms & bathrooms
- Bedrooms: 5
- Bathrooms: 5
- Full bathrooms: 4
- 1/2 bathrooms: 1
- Main level bathrooms: 2
- Main level bedrooms: 1
Primary bedroom
- Level: Upper
- Area: 368.56 Square Feet
- Dimensions: 17'10*20'8
Bedroom 2
- Level: Upper
- Area: 187.83 Square Feet
- Dimensions: 13'5*14
Bedroom 3
- Level: Upper
- Area: 148.42 Square Feet
- Dimensions: 13'*11'5
Bedroom 4
- Level: Upper
- Area: 156.25 Square Feet
- Dimensions: 15'*10'5
Bedroom 5
- Level: Main
- Area: 214.5 Square Feet
- Dimensions: 16'6*13
Dining room
- Level: Main
- Area: 131.25 Square Feet
- Dimensions: 11'8*11'3
Kitchen
- Level: Main
- Area: 171.15 Square Feet
- Dimensions: 13'3*12'11
Laundry
- Level: Upper
- Area: 76.81 Square Feet
- Dimensions: 11"8*6'7
Living room
- Level: Main
- Area: 357 Square Feet
- Dimensions: 22'8*15'9
Loft
- Level: Upper
- Area: 368.56 Square Feet
- Dimensions: 17'10*20'8
Heating
- Electric
Cooling
- Central Air
Appliances
- Included: Gas Cooktop, Dishwasher, Dryer, Electric Water Heater, Disposal, Exhaust Fan, Microwave, Oven, Double Oven, Refrigerator, Washer, Water Softener Owned
- Laundry: Laundry Room
Features
- Double Vanity, Tray Ceiling(s), Kitchen Island, High Speed Internet, In-Law Floorplan, Eat-in Kitchen, Pantry, Smart Thermostat, Walk-In Closet(s), Wet Bar
- Basement: Egress Window(s),Finished,Roughed In
Interior area
- Total structure area: 4,759
- Total interior livable area: 4,759 sqft
- Finished area below ground: 1,473
Property
Parking
- Total spaces: 3
- Parking features: Attached
- Attached garage spaces: 3
- Details: Garage Parking Other(Finished Garage)
Features
- Levels: Three Or More
- Patio & porch: Covered
- Exterior features: Playground
- Has view: Yes
- View description: Pond
- Water view: Pond
- Waterfront features: Pond
Lot
- Size: 0.26 Acres
Details
- Additional structures: Gazebo
- Parcel number: 410510043023000030
- Special conditions: None,Broker Owned,Other
- Horse amenities: None
Construction
Type & style
- Home type: SingleFamily
- Architectural style: Traditional
- Property subtype: Residential, Single Family Residence
Materials
- Brick, Vinyl Siding, Vinyl With Brick, Other
- Foundation: Concrete Perimeter
Condition
- New construction: No
- Year built: 2016
Details
- Builder name: Catlantic
Utilities & green energy
- Water: Public
Community & HOA
Community
- Features: Low Maintenance Lifestyle
- Security: Carbon Monoxide Detector(s)
- Subdivision: Southlake
HOA
- Has HOA: Yes
- Amenities included: Maintenance Grounds, Maintenance, Park, Playground, Snow Removal
- Services included: Entrance Common, Maintenance Grounds, Maintenance, ParkPlayground, Snow Removal
- HOA fee: $650 annually
- HOA phone: 317-541-0000
Location
- Region: Greenwood
Financial & listing details
- Price per square foot: $103/sqft
- Tax assessed value: $464,700
- Annual tax amount: $4,622
- Date on market: 5/28/2026
- Cumulative days on market: 14 days
Price history
| Date | Event | Price |
|---|---|---|
| 7/23/2026 | Sold | $490,000-1%$103/sqft |
Source:  MIBOR as distributed by MLS GRID #22103819 Report a problem MIBOR as distributed by MLS GRID #22103819 Report a problem | ||
| 6/9/2026 | Pending sale | $495,000$104/sqft |
Source: MIBOR as distributed by MLS GRID #22103819 Report a problem | ||
| 5/28/2026 | Listed for sale | $495,000$104/sqft |
Source: MIBOR as distributed by MLS GRID #22103819 Report a problem | ||
Public tax history
| Year | Property taxes | Tax assessment |
|---|---|---|
| 2025 | $5,064 +1.1% | $464,700 -3.6% |
| 2024 | $5,010 +13.4% | $482,300 +1.8% |
| 2023 | $4,418 +21.3% | $473,700 +11.5% |
| 2022 | $3,641 +13.3% | $424,800 +22.2% |
| 2021 | $3,213 +4% | $347,500 +14% |
| 2020 | $3,090 -1.1% | $304,800 +3.9% |
| 2019 | $3,123 +72.1% | $293,300 -1% |
| 2018 | $1,815 | $296,400 +64.2% |
| 2017 | -- | $180,500 |
| 2016 | -- | -- |
Find assessor info on the county website
Neighborhood: 46143
Nearby homes
- $362,0004 bd2 ba2.4k sqft1372 Avocet Dr, Greenwood, IN 46143Off Market
- $405,7005 bd4 ba3k sqft1358 Avocet Dr, Greenwood, IN 46143Off Market
- $352,0003 bd3 ba2.2k sqft2368 Southward Dr, Greenwood, IN 46143Sold
- $382,0004 bd2 ba2.5k sqft2441 Southward Dr, Greenwood, IN 46143Off Market
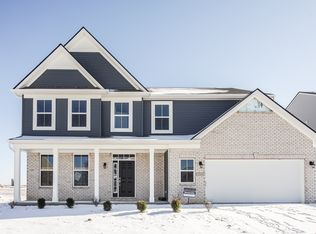
- $344,1004 bd3 ba2.2k sqft1344 Avocet Dr, Greenwood, IN 46143Off Market
- $385,4004 bd2 ba3.1k sqft2393 Southward Dr, Greenwood, IN 46143Off Market
- $424,8005 bd3 ba3k sqft2489 Southward Dr, Greenwood, IN 46143Off Market
- $350,0004 bd3 ba2.4k sqft2377 Southward Dr, Greenwood, IN 46143Sold
Nearby schools
GreatSchools rating
- 7/10Grassy Creek Elementary SchoolGrades: PK-5Distance: 0.5 mi
- 7/10Clark Pleasant Middle SchoolGrades: 6-8Distance: 0.4 mi
- 8/10Whiteland Community High SchoolGrades: 9-12Distance: 2.4 mi
Schools provided by the listing agent
- Elementary: Grassy Creek Elementary School
- Middle: Clark Pleasant Middle School
- High: Whiteland Community High School
Source: MIBOR as distributed by MLS GRID. This data may not be complete. We recommend contacting the local school district to confirm school assignments for this home.
Get a cash offer in 3 minutes
Find out how much your home could sell for in as little as 3 minutes with a no-obligation cash offer.
Estimated market value
$490,000
Get a cash offer in 3 minutes
Find out how much your home could sell for in as little as 3 minutes with a no-obligation cash offer.
Estimated market value
$490,000
- Indiana
- Johnson County
- Greenwood
- 46143
- 2438 Southward Dr
Nearby cities
Nearby zip codes
Other Greenwood Topics
