Skip main navigation
Off market
  • $1,197,100

    23684 Blythe St, Canoga Park, CA 91304

    4beds
    1,775sqft
    SingleFamily
    Built in 1984
    9,422 Square Feet Lot
    $1,197,100 Zestimate®
    $674/sqft
    $5,227 Estimated rent

    Home value

    $1,197,100

    $1.14M - $1.27M

    $5,227/mo

    Zestimate® history
    Loading
    Loading...

    Owner options

    List your home for rent

    $5,227/mo

    Rent Zestimate®

    Find your next renter with Zillow Rental Manager. Plus, with online applications, you can quickly screen prospective tenants – for free.

    Learn more

    $5,227/mo

    Rent Zestimate®

    Refinance and save

    $7,676/mo

    Est. payment

    Refinancing to a lower rate could help reduce your monthly payments and save thousands over the life of the loan.

    See today's rates

    $7,676/mo

    Est. payment

    Explore your selling options

    Work with a Zillow partner agent

    Leverage their expertise and Zillow's premium Showcase listings to get your home seen by more buyers.

    Get started

    List with your own agent

    Get your home in front of millions of buyers by listing it on Zillow.

    Learn how to do it

    Sell it yourself

    Take full control of how buyers see your home on Zillow by listing For Sale by Owner (FSBO).

    List your home

    What's special

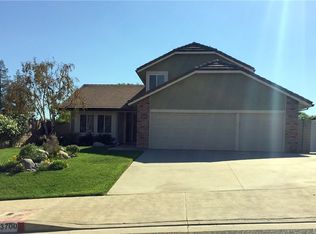
    Nestled in a perfect West Hills location on a cul-de-sac, large lot, adjacent to Lazy J. Ranch Park, and within the high demand Charter School Boundaries of Pomelo, Hale, & El Camino, this single-story home is the needle in a haystack you've been looking for! An entertainer's dream, enjoy countless evenings in the sparkling pool & spa, next to the fire pit, grilling on the built-in natural gas BBQ, or underneath the massive covered lounge area. The striking curb appeal opens up to an interior that exudes pride of ownership. You're greeted by vaulted ceilings and a direct line of sight all the way through to the resort-style backyard. The gourmet kitchen boasts updated cabinetry, stainless steel appliances, granite countertops & backsplash, oversized pantry, & bar top area overlooking the living room & fireplace. The grand master bedroom features direct access to the backyard, large closet space, & upgraded en-suite bathroom w/ travertine inlays, backsplash, make-up area, & jetted jacuzzi tub & shower. Other home features include RV parking, upgraded guest bath w/ designer tile & shower, ice-cold A/C, travertine and hardwood floors, recessed lighting, 3 car garage w/ new garage doors & built-in below ground safe, child security fence around pool area, full-sized interior laundry closet w/ washer/dryer that convey w/ sale, & No HOA!

    This property is not currently displayed as for sale or rent on Zillow. This may be different from what's on other websites or public sources.
    Facts & features

    Interior

    Bedrooms & bathrooms
    • Bedrooms: 4
    • Bathrooms: 2
    • Full bathrooms: 2
    Heating
    • Forced air, Electric, Gas
    Cooling
    • Central
    Appliances
    • Included: Dishwasher, Garbage disposal, Microwave, Range / Oven, Refrigerator
    • Laundry: Gas Dryer Hookup, Washer Hookup, In Closet
    Features
    • Flooring: Tile, Hardwood
    • Has fireplace: Yes
    • Fireplace features: Gas, Family Room, Gas Starter
    • Common walls with other units/homes: No Common Walls
    Interior area
    • Total interior livable area: 1,775 sqft

    Property

    Parking
    • Total spaces: 3
    • Parking features: Garage - Attached
    Features
    • Levels: One
    • Patio & porch: Covered, Stone
    • Exterior features: Stucco
    • Pool features: In Ground, Private, Gas Heat
    • Spa features: In Ground
    Lot
    • Size: 9,422 Square Feet
    • Features: Back Yard, Front Yard, Cul-De-Sac, Level with Street, Lot 6500-9999
    Details
    • Parcel number: 2020015048
    • Special conditions: Standard

    Construction

    Type & style
    • Home type: SingleFamily
    • Architectural style: Conventional
    Materials
    • Roof: Tile
    Condition
    • Year built: 1984

    Utilities & green energy

    • Sewer: Public Sewer
    • Water: Public
    • Utilities for property: Water Connected, Sewer Connected, Electricity Connected, Natural Gas Connected

    Community & HOA

    Location
    • Region: Canoga Park

    Financial & listing details

    • Price per square foot: $674/sqft
    • Tax assessed value: $1,159,281

    Price history

    DateEventPrice
    2/4/2021Sold$1,050,000+7.3%$592/sqft
    Source: Public Record Report a problem
    1/26/2021Pending sale$979,000$552/sqft
    Source: CRISNet / SRAR #SR20245293 Report a problem
    1/23/2021Listing removed--
    Source: CRISNet / SRAR Report a problem
    12/8/2020Pending sale$979,000$552/sqft
    Source: Compass #SR20245293 Report a problem
    12/3/2020Listed for sale$979,000+42.9%$552/sqft
    Source: Compass #SR20245293 Report a problem
    9/30/2014Sold$685,000-2%$386/sqft
    Source: Public Record Report a problem
    7/27/2014Price change$699,000-2.2%$394/sqft
    Source: General Realty Group Inc. #SR14137152 Report a problem
    7/1/2014Listed for sale$715,000-8.9%$403/sqft
    Source: General Realty Group Inc. #SR14137152 Report a problem
    9/13/2005Sold$785,000+112.7%$442/sqft
    Source: Public Record Report a problem
    6/22/2001Sold$369,000$208/sqft
    Source: Public Record Report a problem

    Public tax history

    YearProperty taxesTax assessment
    2026-- $1,159,281 +2%
    2025$13,904 +1.1%$1,136,551 +2%
    2024$13,751 +2%$1,114,267 +2%
    2023$13,486 +4.8%$1,092,419 +2%
    2022$12,862 +0.7%$1,071,000 +40.8%
    2021$12,777 +36%$760,566 +1%
    2020$9,394 $752,769 +2%
    2019$9,394 +6%$738,010 +2%
    2018$8,862 $723,540 +2%
    2017$8,862 +2.2%$709,354 +2%
    2016$8,668 +2.4%$695,446 +1.5%
    2015$8,467 -4.4%$685,000 -3.7%
    2014$8,854 $711,000 +34.5%
    2012-- $528,700 +7.2%
    2011-- $493,000 -10.4%
    2010-- $550,200
    2009-- $550,200 -25.7%
    2008-- $740,100 -7.6%
    2007-- $800,700 +2%
    2006-- $785,000 +92.9%
    2005-- $406,870 +4%
    2004-- $391,073 +1.9%
    2003-- $383,906 +2%
    2002-- $376,380 +19.3%
    2000-- $315,400
    Find assessor info on the county website

    Neighborhood: West Hills

    Nearby schools

    GreatSchools rating
    Schools provided by the listing agent
    • Elementary: Pomelo
    • Middle: Hale Charter
    • High: El Camino Charter
    • District: Los Angeles Unified

    Source: The MLS. This data may not be complete. We recommend contacting the local school district to confirm school assignments for this home.

    Get a cash offer in 3 minutes
    Find out how much your home could sell for in as little as 3 minutes with a no-obligation cash offer.
    Estimated market value
    $1,197,100
    Get a cash offer in 3 minutes
    Find out how much your home could sell for in as little as 3 minutes with a no-obligation cash offer.
    Estimated market value
    $1,197,100