Skip main navigation
Off market
  • $1,231,900

    23708 Blythe St, Canoga Park, CA 91304

    4beds
    2,251sqft
    SingleFamily
    Built in 1984
    9,356 Square Feet Lot
    $1,231,900 Zestimate®
    $547/sqft
    $5,425 Estimated rent

    Home value

    $1,231,900

    $1.16M - $1.31M

    $5,425/mo

    Zestimate® history
    Loading
    Loading...

    Owner options

    List your home for rent

    $5,425/mo

    Rent Zestimate®

    Find your next renter with Zillow Rental Manager. Plus, with online applications, you can quickly screen prospective tenants – for free.

    Learn more

    $5,425/mo

    Rent Zestimate®

    Refinance and save

    $7,850/mo

    Est. payment

    Refinancing to a lower rate could help reduce your monthly payments and save thousands over the life of the loan.

    See today's rates

    $7,850/mo

    Est. payment

    Explore your selling options

    Work with a Zillow partner agent

    Leverage their expertise and Zillow's premium Showcase listings to get your home seen by more buyers.

    Get started

    List with your own agent

    Get your home in front of millions of buyers by listing it on Zillow.

    Learn how to do it

    Sell it yourself

    Take full control of how buyers see your home on Zillow by listing For Sale by Owner (FSBO).

    List your home

    What's special

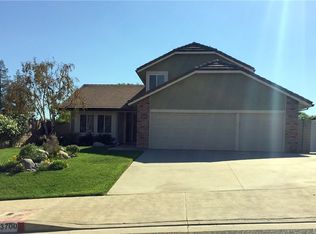
    Ideally perched at the top of a cul-de-sac on a massive lot that enjoys sunny Southern exposure, this home is the optimal blend of casual elegance & an entertainer's dream. Located directly next to Lazy J. Ranch Park, & within the high demand Charter school boundaries of Pomelo, Hale, & El Camino, this well-appointed West Hills home has the perfect location! Meticulously maintained, the stunning curb appeal opens up to a floor plan of function & ease. Inside you're greeted by soaring ceilings framed by massive windows providing an abundance of natural light & warmth over the expansive "great room". The gourmet kitchen boasts updated cabinetry, granite countertops, a walk-in pantry, & an eat-in dining nook which overlooks the parklike backyard. Enjoy cozy evenings in the den highlighted by fireplace w/ marble surround, crown molding, & built-in shelving w/ cabinets. All bedrooms are situated upstairs w/ the master bedroom featuring views of the surrounding hillside, a walk-in closet, & upgraded en-suite bathroom w/ designer cabinetry & mirrors, granite counters & recessed lighting. Enter the private resort-style backyard anchored by an enormous, flat & usable greenbelt surrounded by lush plants & aromatic trees & flowers. Entertain company around the natural gas fire pit or underneath the backlit trellis & oversized paver lounge area. Other home features include a new water heater, ice-cold A/C, 3 car garage w/ storage & workspace area, & full-sized interior laundry closet.

    This property is not currently displayed as for sale or rent on Zillow. This may be different from what's on other websites or public sources.
    Facts & features

    Interior

    Bedrooms & bathrooms
    • Bedrooms: 4
    • Bathrooms: 3
    • Full bathrooms: 2
    • 1/2 bathrooms: 1
    Heating
    • Forced air, Electric, Gas
    Cooling
    • Central
    Appliances
    • Included: Dishwasher, Freezer, Garbage disposal, Microwave, Range / Oven, Refrigerator
    • Laundry: Gas Dryer Hookup, In Closet
    Features
    • Pantry
    • Flooring: Tile, Carpet, Hardwood
    • Has fireplace: Yes
    • Fireplace features: Family Room
    • Common walls with other units/homes: No Common Walls
    Interior area
    • Total interior livable area: 2,251 sqft

    Property

    Parking
    • Total spaces: 9
    • Parking features: Garage - Attached
    Features
    • Levels: Two
    • Patio & porch: Tile, Patio
    • Exterior features: Stucco
    • Fencing: Wood
    • Has view: Yes
    • View description: Territorial
    Lot
    • Size: 9,356 Square Feet
    • Features: Sprinkler System, Sprinklers Timer
    Details
    • Parcel number: 2020015050
    • Special conditions: Standard

    Construction

    Type & style
    • Home type: SingleFamily
    • Architectural style: Conventional
    Materials
    • Roof: Tile
    Condition
    • Year built: 1984

    Utilities & green energy

    • Electric: Electricity - On Property
    • Sewer: Public Sewer
    • Water: Public
    • Utilities for property: Water Connected, Phone Available, Sewer Connected, Electricity Connected, Natural Gas Connected, Cable Connected

    Community & HOA

    Location
    • Region: Canoga Park

    Financial & listing details

    • Price per square foot: $547/sqft
    • Tax assessed value: $1,066,193
    • Annual tax amount: $13,134

    Price history

    DateEventPrice
    10/29/2020Sold$985,000$438/sqft
    Source: CRISNet / SRAR #SR20169459 Report a problem
    9/17/2020Pending sale$985,000$438/sqft
    Source: Compass #SR20169459 Report a problem
    9/16/2020Price change$985,000+3.8%$438/sqft
    Source: Compass #SR20169459 Report a problem
    9/10/2020Listed for sale$949,000+54.3%$422/sqft
    Source: Compass #SR20169459 Report a problem
    8/8/2003Sold$615,000$273/sqft
    Source: Public Record Report a problem

    Public tax history

    YearProperty taxesTax assessment
    2025$13,134 +1.1%$1,066,193 +2%
    2024$12,989 +2%$1,045,288 +2%
    2023$12,740 +4.8%$1,024,793 +2%
    2022$12,152 +1.3%$1,004,700 +2%
    2021$12,001 +20.8%$985,000 +23.2%
    2020$9,932 $799,515 +2%
    2019$9,932 +9.9%$783,839 +6.5%
    2018$9,039 $736,000
    2017$9,039 +0.3%$736,000 +8.6%
    2016$9,013 +8.9%$678,000
    2015$8,281 -2.3%$678,000
    2014$8,473 $678,000 +17.4%
    2012-- $577,500
    2011-- $577,500
    2010-- $577,500
    2009-- $577,500 -13.2%
    2008-- $665,693 +2%
    2007-- $652,641 +2%
    2006-- $639,845
    2005-- $639,845 +4%
    2004-- $615,000 +127.6%
    2003-- $270,183 +2%
    2002-- $264,887 +4%
    2000-- $254,603
    Find assessor info on the county website

    Neighborhood: West Hills

    Nearby schools

    GreatSchools rating
    Schools provided by the listing agent
    • Elementary: Pomelo
    • Middle: Hale
    • High: El Camino Charter
    • District: Los Angeles Unified

    Source: The MLS. This data may not be complete. We recommend contacting the local school district to confirm school assignments for this home.

    Get a cash offer in 3 minutes
    Find out how much your home could sell for in as little as 3 minutes with a no-obligation cash offer.
    Estimated market value
    $1,231,900
    Get a cash offer in 3 minutes
    Find out how much your home could sell for in as little as 3 minutes with a no-obligation cash offer.
    Estimated market value
    $1,231,900