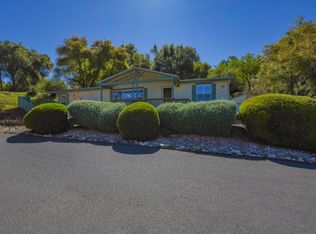
Single Story Town Home located in the Highly Desirable Gold Springs Community. This home offers a practical layout with low-maintenance living in a great location. The gated courtyard entry features a trellis and terracotta-style tiles, adding a welcoming touch. Inside, the spacious living room flows into the dining area and kitchen, where you’ll find solid surface countertops and ample cabinet space. A bright atrium off the living room offers a flexible space—perfect for plants, a reading nook, or a quiet retreat. A sliding glass door leads to the backyard, bringing in natural light and a peaceful outdoor view. The primary bedroom has an attached bath with a shower. Two additional bedrooms and a second bathroom provide extra space for guests, a home office, or hobbies. The attached garage includes laundry hookups and built-in storage. Outside, the backyard is designed for easy upkeep with a park-like setting. Residents enjoy community amenities, including a clubhouse, pool, hot tub, and tennis courts. Conveniently located near downtown Columbia, Columbia College, Sonora, and Murphys, this home offers a comfortable, low-maintenance lifestyle in a prime foothill setting.
For sale
Price cut: $10K (9/17)
$274,999
23685 Marble Quarry Rd Unit 28, Columbia, CA 95310
3beds
1,353sqft
Townhouse
Built in 1984
2,613 Square Feet Lot
$273,200 Zestimate®
$203/sqft
$446/mo HOA
What's special
Gated courtyard entryNatural lightTerracotta-style tilesAmple cabinet spaceSolid surface countertopsTwo additional bedroomsSecond bathroom
- 61 days
- 234
- 20
Zillow last checked:
Listing updated:
Listed by:
Robin Rowland DRE #01378613 209-563-3000,
RE/MAX GOLD
Source: bridgeMLS/CCAR/Bay East AOR,MLS#: 41142158
Facts & features
Interior
Bedrooms & bathrooms
- Bedrooms: 3
- Bathrooms: 2
- Full bathrooms: 2
Kitchen
- Features: Dishwasher, Electric Range/Cooktop, Disposal, Microwave, Range/Oven Free Standing, Refrigerator
Heating
- Electric, Forced Air
Cooling
- Ceiling Fan(s), Central Air
Appliances
- Included: Dishwasher, Electric Range, Microwave, Free-Standing Range, Refrigerator
- Laundry: In Garage
Features
- Flooring: Vinyl, Carpet
- Has fireplace: No
- Fireplace features: None
- Common walls with other units/homes: End Unit
Interior area
- Total structure area: 1,353
- Total interior livable area: 1,353 sqft
Property
Parking
- Total spaces: 2
- Parking features: Attached, Garage Door Opener
- Garage spaces: 2
Features
- Levels: One Story
- Stories: 1
- Exterior features: Front Yard
- Pool features: Other, Community
- Fencing: Fenced
Lot
- Size: 2,613 Square Feet
- Features: Level
Details
- Parcel number: 032610028000
- Special conditions: Standard
Construction
Type & style
- Home type: Townhouse
- Architectural style: Other
- Property subtype: Townhouse
Materials
- Wood Siding
- Foundation: Slab
- Roof: Shingle
Condition
- Existing
- New construction: No
- Year built: 1984
Utilities & green energy
- Electric: No Solar
- Sewer: Public Sewer
- Water: Public
Community & HOA
HOA
- Has HOA: Yes
- Amenities included: Pool
- Services included: Common Area Maint
- HOA fee: $446 monthly
- HOA name: NOT LISTED
Location
- Region: Columbia
Financial & listing details
- Price per square foot: $203/sqft
- Tax assessed value: $201,240
- Annual tax amount: $2,167
- Date on market: 7/19/2026
- Listing terms: Cash,Conventional
Estimated market value
$273,200
$260,000 - $287,000
$2,130/mo
Price history
| Date | Event | Price |
|---|---|---|
| 9/17/2026 | Price change | $274,999-3.5%$203/sqft |
Source:  bridgeMLS/CCAR/Bay East AOR #41142158 Report a problem bridgeMLS/CCAR/Bay East AOR #41142158 Report a problem | ||
| 7/19/2026 | Listed for sale | $284,999-9.2%$211/sqft |
Source: bridgeMLS/CCAR/Bay East AOR #41142158 Report a problem | ||
| 4/29/2025 | Listing removed | $314,000$232/sqft |
Source: bridgeMLS/CCAR/Bay East AOR #41088565 Report a problem | ||
| 3/31/2025 | Price change | $314,000-1.6%$232/sqft |
Source: bridgeMLS/CCAR/Bay East AOR #41088565 Report a problem | ||
| 3/7/2025 | Listed for sale | $319,000+87.6%$236/sqft |
Source: bridgeMLS/CCAR/Bay East AOR #41088565 Report a problem | ||
| 5/20/2016 | Sold | $170,000+13.3%$126/sqft |
Source: Public Record Report a problem | ||
| 2/16/2016 | Sold | $150,000-50%$111/sqft |
Source: Public Record Report a problem | ||
| 8/31/2006 | Sold | $300,000+46.3%$222/sqft |
Source: Public Record Report a problem | ||
| 5/28/2004 | Sold | $205,000$152/sqft |
Source: Public Record Report a problem | ||
Public tax history
| Year | Property taxes | Tax assessment |
|---|---|---|
| 2025 | $2,167 +1.6% | $201,240 +2% |
| 2024 | $2,133 +2.1% | $197,295 +2% |
| 2023 | $2,088 +2% | $193,427 +2% |
| 2022 | $2,048 +1.9% | $189,635 +2% |
| 2021 | $2,011 +1.1% | $185,918 +1% |
| 2020 | $1,989 +1.9% | $184,012 +2% |
| 2019 | $1,951 +3.1% | $180,405 +2% |
| 2018 | $1,893 | $176,868 +2% |
| 2017 | -- | $173,400 |
Find assessor info on the county website
Monthly payment
Est. payment
Payment breakdown
Explore the cost of this home by adjusting the details. Changes won't be saved.Climate risks
Neighborhood: 95310

- $294,5002 bd2 ba1.1k sqft23685 Marble Quarry Rd, Columbia, CA 95310Sold
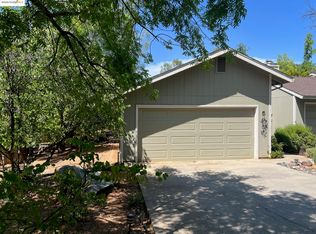
- $240,0002 bd1 ba1k sqft23685 Marble Quarry Rd UNIT 5, Columbia, CA 95310Sold
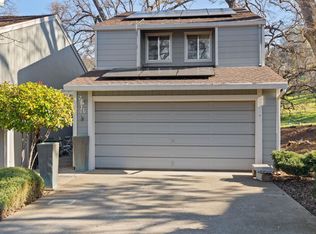
- $319,0003 bd3 ba1.8k sqft23685 Marble Quarry Rd UNIT 46, Columbia, CA 95310Sold
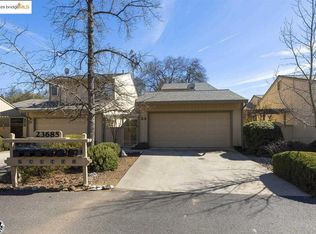
- $305,0003 bd3 ba1.6k sqft23685 Marble Quarry Rd UNIT 24, Columbia, CA 95310Sold
Similar homes
- $299,0003 bd2 ba1.7k sqft23686 Marble Quarry Rd Unit 72, Columbia, CA 95310For Sale
 MLS ID #41144539, Katherine Nakamura. bridgeMLS/CCAR/Bay East AOR
 - $229,9002 bd2 ba1.2k sqft23732 Parrotts Ferry Rd Space 47, Columbia, CA 95310For Sale
 MLS ID #41128843, Leonard Martin. bridgeMLS/CCAR/Bay East AOR
 - $149,9002 bd2 ba960 sqft23732 Parrotts Ferry Rd Space 1, Columbia, CA 95310For Sale
 MLS ID #41145091, Ursula Pestano-Bahamondes. bridgeMLS/CCAR/Bay East AOR
 - $275,0002 bd2 ba1.7k sqft12700 Red Maple Cir #42-spc 42, Sonora, CA 95370For Sale
 MLS ID #41148010, Jenny Arnold. bridgeMLS/CCAR/Bay East AOR
Local buyer's agents are ready to help
