Skip main navigation
Sold for $660,000
  • $660,000

    23689 Hopewell Manor Ter, Ashburn, VA 20148

    3beds
    2,730sqft
    Townhouse
    Built in 2020
    -- sqft lot
    $672,700 Zestimate®
    $242/sqft
    $3,471 Estimated rent

    Home value

    $672,700

    $639,000 - $706,000

    $3,471/mo

    Zestimate® history
    Loading
    Loading...

    Owner options

    List your home for rent

    $3,471/mo

    Rent Zestimate®

    Find your next renter with Zillow Rental Manager. Plus, with online applications, you can quickly screen prospective tenants – for free.

    Learn more

    $3,471/mo

    Rent Zestimate®

    Refinance and save

    $4,033/mo

    Est. payment

    Refinancing to a lower rate could help reduce your monthly payments and save thousands over the life of the loan.

    See today's rates

    $4,033/mo

    Est. payment

    Explore your selling options

    Work with a Zillow partner agent

    Leverage their expertise and Zillow's premium Showcase listings to get your home seen by more buyers.

    Get started

    List with your own agent

    Get your home in front of millions of buyers by listing it on Zillow.

    Learn how to do it

    Sell it yourself

    Take full control of how buyers see your home on Zillow by listing For Sale by Owner (FSBO).

    List your home

    What's special

    En-suite bathSurround systemClose to commuter routesRooftop terraceUpgraded carpetTennis courtsBrand new ceiling fans
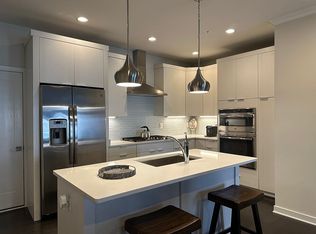
    Move-In Ready! Come see this beautiful freshly painted townhouse condo style home with a rooftop terrace and one car garage in Carlisle at Loudoun Valley. At just 3 years old, this 3BR/ 2.5 BA Toll Brothers built "DELANIE MODEL" Upper-level condo is 2,730 sq. ft. As you open the door, start appreciating upgraded features throughout. Enjoy hardwood flooring throughout the main level, crown molding, surround system that is available on the main level and rooftop. Enjoy entertaining in the dining room, and living room areas, with lots of windows that have new energy efficient cordless cellular shades, and a balcony made for morning coffee or tea. The main and upper-level loft area have Flat panel Pre-wire outlets for easy TV installation. The spacious Owner's suite includes a brand new ceiling fan and a large his/hers closet. The en-suite bath has dual sinks, an oversized shower, along with a separate commode room, linen closet. The second and third bedrooms have brand new ceiling fans, upgraded carpet, and ample closets. Finish your viewing of the property on the fourth level and enjoy the Rooftop terrace which will be perfect for outdoor entertaining, firework viewing, and gatherings. The community offers the amenities of Loudoun, which offers open green space and walking trails, playgrounds, three pools, three gyms, clubhouses with billiards and shuffleboard, tennis courts, and courtyards with grills. This community is located close to commuter routes, including the Loudoun County parkway, Routes 267 and 50, and Waxpool Road. The Carlisle Loudoun community is also close to the Ashburn Metro Silver Line Station (4.5miles), Dulles airport (7.7miles), One Loudoun (9.0miles), and Brambleton Town Center (2.9miles). **HVAC system has been serviced within the last 60 days for its yearly maintenance** Amplifier available to purchase for $500.00 (does not convey) that connects to build in surround Bose speakers. **SOLD AS IS** Bar stools convey. Two ring cameras do not convey. Seller may need short term rent back.

    Zillow last checked:

    Listing updated:

    Listed by:

    Ms. Heidi Wulf 703-981-1573,

    RE/MAX Gateway

    Bought with:

    Melinda Solley, 0225089870

    Pearson Smith Realty, LLC

    Source: Bright MLS,MLS#: VALO2053094MLS Logo

    Facts & features

    Interior

    Bedrooms & bathrooms
    • Bedrooms: 3
    • Bathrooms: 3
    • Full bathrooms: 2
    • 1/2 bathrooms: 1
    • Main level bathrooms: 1
    Basement
    • Area: 0
    Heating
    • Forced Air, Programmable Thermostat, Natural Gas
    Cooling
    • Central Air, Electric
    Appliances
    • Included: Microwave, Dryer, Washer, Cooktop, Dishwasher, Disposal, Refrigerator, Ice Maker, Oven, Exhaust Fan, Double Oven, Range Hood, Stainless Steel Appliance(s), Water Heater, Gas Water Heater
    • Laundry: Upper Level, Laundry Room
    Features
    • Crown Molding, Family Room Off Kitchen, Open Floorplan, Kitchen - Gourmet, Kitchen Island, Pantry, Recessed Lighting, Upgraded Countertops, Walk-In Closet(s), Ceiling Fan(s), Sound System
    • Flooring: Engineered Wood, Carpet, Wood
    • Windows: Window Treatments
    • Has basement: No
    • Has fireplace: No
    Interior area
    • Total structure area: 2,730
    • Total interior livable area: 2,730 sqft
    • Finished area above ground: 2,730
    • Finished area below ground: 0

    Property

    Parking
    • Total spaces: 1
    • Parking features: Garage Faces Rear, Unassigned, Concrete, Attached, Driveway, Off Street
    • Attached garage spaces: 1
    • Has uncovered spaces: Yes
    Accessibility
    • Accessibility features: None
    Features
    • Levels: Two
    • Stories: 2
    • Patio & porch: Terrace
    • Exterior features: Balcony
    • Pool features: Community
    Details
    • Additional structures: Above Grade, Below Grade
    • Parcel number: 123168040004
    • Zoning: PDH4
    • Zoning description: Planned Development Housing
    • Special conditions: Standard

    Construction

    Type & style
    • Home type: Townhouse
    • Architectural style: Contemporary
    • Property subtype: Townhouse
    Materials
    • Masonry
    • Foundation: Slab
    • Roof: Composition,Shingle
    Condition
    • Excellent
    • New construction: No
    • Year built: 2020
    Details
    • Builder model: DELANIE
    • Builder name: TOLL BROTHERS

    Utilities & green energy

    • Sewer: Public Sewer
    • Water: Public
    • Utilities for property: Electricity Available, Cable Available, Natural Gas Available, Phone Available, Water Available, Sewer Available

    Community & neighborhood

    Location
    • Region: Ashburn
    • Subdivision: Loudoun Valley Carlisle

    HOA & financial

    HOA
    • Has HOA: Yes
    • HOA fee: $90 monthly
    • Amenities included: Clubhouse, Common Grounds, Community Center, Pool, Recreation Facilities, Tennis Court(s), Tot Lots/Playground
    • Services included: Health Club, Lawn Care Front, Maintenance Grounds, Management, Pool(s), Road Maintenance, Reserve Funds, Trash, Maintenance Structure, Snow Removal
    • Association name: LOUDOUN VALLEY II
    • Second association name: Carlisle Loudoun Valley Condo
    Other fees
    • Condo and coop fee: $168 monthly

    Other

    Other facts
    • Listing agreement: Exclusive Right To Sell
    • Listing terms: Conventional,FHA,VA Loan,Cash
    • Ownership: Condominium

    Price history

    DateEventPrice
    8/9/2023Sold$660,000-1.9%$242/sqft
    Source: Bright MLS #VALO2053094 Report a problem
    7/10/2023Pending sale$672,999$247/sqft
    Source: Bright MLS #VALO2053094 Report a problem
    7/8/2023Listed for sale$672,999+2%$247/sqft
    Source: Bright MLS #VALO2053094 Report a problem
    4/29/2022Sold$660,000+3.1%$242/sqft
    Source: Bright MLS #VALO2020472 Report a problem
    3/18/2022Pending sale$639,900$234/sqft
    Source: Bright MLS #VALO2020472 Report a problem
    3/17/2022Contingent$639,900$234/sqft
    Source: Bright MLS #VALO2020472 Report a problem
    3/16/2022Listed for sale$639,900+17.5%$234/sqft
    Source: Bright MLS #VALO2020472 Report a problem
    8/28/2020Sold$544,561$199/sqft
    Source: Public Record Report a problem

    Public tax history

    YearProperty taxesTax assessment
    2025$5,199 -2.9%$645,800 +4.4%
    2024$5,351 -2.7%$618,660 -1.6%
    2023$5,501 +2.6%$628,640 +4.4%
    2022$5,360 +7.4%$602,260 +18.2%
    2021$4,993 $509,500

    Find assessor info on the county website

    Neighborhood: 20148

    Nearby schools

    GreatSchools rating
    Schools provided by the listing agent
    • High: Rock Ridge
    • District: Loudoun County Public Schools

    Source: Bright MLS. This data may not be complete. We recommend contacting the local school district to confirm school assignments for this home.

    Get a cash offer in 3 minutes
    Find out how much your home could sell for in as little as 3 minutes with a no-obligation cash offer.
    Estimated market value
    $672,700
    Get a cash offer in 3 minutes
    Find out how much your home could sell for in as little as 3 minutes with a no-obligation cash offer.
    Estimated market value
    $672,700