Welcome Home to this stunning 4-bedroom, 4-bathroom, 3 car garage home nestled on .34 acre Lot in the prestigious Sanctuary Club community! Built in 2014, this exquisite residence offers over 4,400 finished sq. ft. of luxurious living space with modern amenities and elegant details throughout. As you step inside, the open floor plan welcomes you with gleaming hardwood floors, vaulted ceiling and abundant natural light. The spacious living room, complete with a stunning floor-to-ceiling custom brick gas fireplace and multiple level windows allowing maximum sunlight throughout the day, sets the perfect ambiance for relaxation or entertaining guests. The gourmet kitchen is a chef's dream, featuring (2019) stainless steel appliances, double ovens, plenty of custom cabinets, a large island for seating of 6, a 8x5 butler's pantry, and 5x5 dry bar and a generous 13x12 sunroom eating area that flows seamlessly with access to the outdoor patio. You owe it to yourself to retreat to the 21x23 first-floor primary suite, which boasts (2022) hardwood flooring, crown molding, a HUGE 14x17 walk-in closet, and a spa-like bathroom with a double vanity, whirlpool tub, and custom separate shower. Upstairs, the 22x13 recreational room offers additional space for a media room or play area, along with three well-sized bedrooms, all deep walk-in closets & two full bathrooms. The unique opportunity awaits you in the in-law/multi generational room/5th bedroom/32x25 family room...you pick! Ready for finishing off is the Open Design 3888 sq ft unfinished insulated basement which provides endless possibilities of unfinished space, already rough-in for that bathroom, and ready for your custom touches! The house has 2 (2019) Lenox furnaces and 2 A/C, 75 gallon water heater, (2020) triple defender sump pump system, (2020) ejector pump and (2022) state of the art whole house water filtration system. Outdoor living is a delight with a beautifully landscaped yard, in-ground sprinkler system, with (2019) brick fire pit area, (2020) outdoor brick grill with rotisserie. and a spacious 24x19 custom brick patio perfect for summer barbecues. Enjoy peace of mind with high-end features like a (2023) security system, indoor easy listing with built-in ceiling speaker system throughout the home, electric dog run, (2023) EV charge port in the garage, (2024) highest speed fiber internet, (2024) updated lighting, just to name a few of the many wonderful conveniences of home! This home offers not only provides luxurious living, but also access to a vibrant community of commanding homes! Keep your health at a maximum with a daily walk through the 2+ miles inside your own subdivision manicured walking paths that wind through natural landscapes, surrounded by native vegetation, pleasing wooded trees, Ponds and with the background of Kemper Lake. The grounds of the subdivision is always kept in premium standards! Ideal location, as you are nestled back in this quiet neighborhood, but only a stone throw from so much retail, quality restaurants and charming downtown communities. Seize the opportunity to make this impeccable home your own and embrace the coveted Sanctuary Club lifestyle. Don't miss this opportunity to make it yours!
Closed
$950,000
23689 N Sanctuary Club Dr, Kildeer, IL 60047
4beds
4,413sqft
Single Family Residence
Built in 2014
0.34 Acres Lot
$1,036,500 Zestimate®
$215/sqft
$6,649 Estimated rent
Home value
$1,036,500
$985,000 - $1.10M
$6,649/mo
Zestimate® history
Owner options
List your home for rent
$6,649/mo
Rent Zestimate®
Find your next renter with Zillow Rental Manager. Plus, with online applications, you can quickly screen prospective tenants – for free.
$6,649/mo
Rent Zestimate®
Refinance and save
$7,529/mo
Est. payment
Refinancing to a lower rate could help reduce your monthly payments and save thousands over the life of the loan.
$7,529/mo
Est. payment
Explore your selling options
Work with a Zillow partner agent
Leverage their expertise and Zillow's premium Showcase listings to get your home seen by more buyers.
Get startedList with your own agent
Get your home in front of millions of buyers by listing it on Zillow.
Learn how to do itSell it yourself
Take full control of how buyers see your home on Zillow by listing For Sale by Owner (FSBO).
List your homeWhat's special
Zillow last checked:
Listing updated:
Listed by:
Corey Barker 224-548-1323,
Keller Williams North Shore West
Bought with:
Cricket King
@properties Christie's International Real Estate
Source: MRED as distributed by MLS GRID,MLS#: 12177290
Facts & features
Interior
Bedrooms & bathrooms
- Bedrooms: 4
- Bathrooms: 4
- Full bathrooms: 4
Rooms
- Room types: Foyer, Office, Eating Area, Recreation Room, Storage, Walk In Closet, Pantry
Primary bedroom
- Features: Flooring (Carpet), Window Treatments (All), Bathroom (Full, Double Sink, Tub & Separate Shwr, Whirlpool & Sep Shwr)
- Level: Main
- Area: 483 Square Feet
- Dimensions: 21X23
Bedroom 2
- Features: Flooring (Carpet)
- Level: Second
- Area: 204 Square Feet
- Dimensions: 17X12
Bedroom 3
- Features: Flooring (Carpet)
- Level: Second
- Area: 169 Square Feet
- Dimensions: 13X13
Bedroom 4
- Features: Flooring (Carpet)
- Level: Second
- Area: 192 Square Feet
- Dimensions: 16X12
Bar entertainment
- Features: Flooring (Hardwood)
- Level: Main
- Area: 25 Square Feet
- Dimensions: 5X5
Dining room
- Features: Flooring (Hardwood), Window Treatments (All)
- Level: Main
- Area: 182 Square Feet
- Dimensions: 13X14
Eating area
- Features: Flooring (Hardwood), Window Treatments (All)
- Level: Main
- Area: 156 Square Feet
- Dimensions: 13X12
Family room
- Features: Flooring (Carpet), Window Treatments (All)
- Level: Second
- Area: 800 Square Feet
- Dimensions: 32X25
Foyer
- Features: Flooring (Hardwood), Window Treatments (All)
- Level: Main
- Area: 104 Square Feet
- Dimensions: 13X8
Kitchen
- Features: Kitchen (Eating Area-Breakfast Bar, Eating Area-Table Space, Island, Pantry-Butler), Flooring (Hardwood), Window Treatments (All)
- Level: Main
- Area: 273 Square Feet
- Dimensions: 13X21
Laundry
- Features: Flooring (Ceramic Tile)
- Level: Main
- Area: 80 Square Feet
- Dimensions: 10X8
Living room
- Features: Flooring (Hardwood), Window Treatments (All)
- Level: Main
- Area: 456 Square Feet
- Dimensions: 19X24
Office
- Features: Flooring (Hardwood), Window Treatments (All)
- Level: Main
- Area: 208 Square Feet
- Dimensions: 16X13
Pantry
- Features: Flooring (Hardwood)
- Level: Main
- Area: 40 Square Feet
- Dimensions: 8X5
Recreation room
- Features: Flooring (Carpet)
- Level: Second
- Area: 286 Square Feet
- Dimensions: 22X13
Storage
- Features: Flooring (Other)
- Level: Basement
- Area: 3888 Square Feet
- Dimensions: 54X72
Walk in closet
- Features: Flooring (Carpet)
- Level: Main
- Area: 238 Square Feet
- Dimensions: 14X17
Heating
- Natural Gas, Forced Air
Cooling
- Central Air
Appliances
- Included: Double Oven, Range, Microwave, Dishwasher, Refrigerator, Washer, Dryer, Disposal, Stainless Steel Appliance(s), Humidifier
- Laundry: Main Level, Sink
Features
- Cathedral Ceiling(s), Dry Bar, 1st Floor Bedroom, In-Law Floorplan, 1st Floor Full Bath, Built-in Features, Walk-In Closet(s)
- Flooring: Hardwood
- Windows: Screens
- Basement: Unfinished,Bath/Stubbed,Egress Window,Full
- Number of fireplaces: 1
- Fireplace features: Attached Fireplace Doors/Screen, Gas Log, Living Room
Interior area
- Total structure area: 8,301
- Total interior livable area: 4,413 sqft
Property
Parking
- Total spaces: 3
- Parking features: Asphalt, Garage Door Opener, On Site, Garage Owned, Attached, Garage
- Attached garage spaces: 3
- Has uncovered spaces: Yes
Accessibility
- Accessibility features: No Disability Access
Features
- Stories: 2
- Patio & porch: Patio, Porch
- Exterior features: Outdoor Grill, Fire Pit
- Fencing: Invisible
Lot
- Size: 0.34 Acres
- Features: Landscaped
Details
- Parcel number: 14152150040000
- Special conditions: None
- Other equipment: Water-Softener Owned, Ceiling Fan(s), Sump Pump, Sprinkler-Lawn, Backup Sump Pump;, Radon Mitigation System, Internet-Fiber
Construction
Type & style
- Home type: SingleFamily
- Property subtype: Single Family Residence
Materials
- Synthetic Stucco, Stone
- Roof: Asphalt
Condition
- New construction: No
- Year built: 2014
Utilities & green energy
- Electric: 200+ Amp Service
- Sewer: Public Sewer
- Water: Private
Community & HOA
Community
- Features: Lake, Street Lights, Street Paved
- Security: Security System, Carbon Monoxide Detector(s), Closed Circuit Camera(s)
- Subdivision: Sanctuary Club
HOA
- Has HOA: Yes
- Services included: Exterior Maintenance, Lawn Care, Snow Removal, Other
- HOA fee: $343 monthly
Location
- Region: Kildeer
Financial & listing details
- Price per square foot: $215/sqft
- Tax assessed value: $768,611
- Annual tax amount: $18,471
- Date on market: 10/4/2024
- Listing terms: Conventional
- Ownership: Fee Simple w/ HO Assn.
Price history
| Date | Event | Price |
|---|---|---|
| 11/18/2024 | Sold | $950,000-3.6%$215/sqft |
Source:  MRED as distributed by MLS GRID #12177290 Report a problem MRED as distributed by MLS GRID #12177290 Report a problem | ||
| 10/18/2024 | Contingent | $985,000$223/sqft |
Source: MRED as distributed by MLS GRID #12177290 Report a problem | ||
| 10/4/2024 | Listed for sale | $985,000$223/sqft |
Source: MRED as distributed by MLS GRID #12177290 Report a problem | ||
| 8/28/2024 | Listing removed | $985,000$223/sqft |
Source: MRED as distributed by MLS GRID #12145171 Report a problem | ||
| 8/22/2024 | Listed for sale | $985,000$223/sqft |
Source: MRED as distributed by MLS GRID #12145171 Report a problem | ||
| 8/20/2024 | Listing removed | -- |
Source: MRED as distributed by MLS GRID #12083184 Report a problem | ||
| 6/13/2024 | Listed for sale | $985,000+1%$223/sqft |
Source: MRED as distributed by MLS GRID #12083184 Report a problem | ||
| 5/6/2024 | Listing removed | -- |
Source: MRED as distributed by MLS GRID #12024868 Report a problem | ||
| 4/17/2024 | Contingent | $975,000$221/sqft |
Source: MRED as distributed by MLS GRID #12024868 Report a problem | ||
| 4/9/2024 | Listed for sale | $975,000+46.6%$221/sqft |
Source: MRED as distributed by MLS GRID #12024868 Report a problem | ||
| 3/31/2021 | Sold | $665,000-7.6%$151/sqft |
Source: Public Record Report a problem | ||
| 1/16/2021 | Pending sale | $719,900+8.3%$163/sqft |
Source:  RE/MAX International #10924594 Report a problem RE/MAX International #10924594 Report a problem | ||
| 1/15/2021 | Sold | $665,000-7.6%$151/sqft |
Source:  MRED as distributed by MLS GRID #10924594 Report a problem MRED as distributed by MLS GRID #10924594 Report a problem | ||
| 1/6/2021 | Contingent | $719,900$163/sqft |
Source: MRED as distributed by MLS GRID #10924594 Report a problem | ||
| 12/12/2020 | Pending sale | $719,900$163/sqft |
Source: RE/MAX Top Performers #10924594 Report a problem | ||
| 11/3/2020 | Price change | $719,900-4%$163/sqft |
Source: RE/MAX Top Performers #10924594 Report a problem | ||
| 9/18/2020 | Price change | $749,900-3.8%$170/sqft |
Source: RE/MAX Top Performers #10924594 Report a problem | ||
| 8/18/2020 | Listed for sale | $779,900+5.4%$177/sqft |
Source: RE/MAX Top Performers #10924594 Report a problem | ||
| 12/19/2016 | Sold | $739,900-1.3%$168/sqft |
Source: Baird & Warnerc #09341131_60047 Report a problem | ||
| 11/17/2016 | Pending sale | $749,900$170/sqft |
Source: Baird & Warner #09341131 Report a problem | ||
| 10/5/2016 | Price change | $749,900-3.2%$170/sqft |
Source: Baird & Warner #09341131 Report a problem | ||
| 9/13/2016 | Price change | $774,500-3.2%$176/sqft |
Source: Baird & Warner #09341131 Report a problem | ||
| 8/5/2016 | Price change | $799,900-1.8%$181/sqft |
Source: Baird & Warner #09341131 Report a problem | ||
| 6/29/2016 | Price change | $814,900-3%$185/sqft |
Source: Baird & Warner #09208527 Report a problem | ||
| 6/12/2016 | Price change | $840,000-0.6%$190/sqft |
Source: Baird & Warner #09208527 Report a problem | ||
| 5/31/2016 | Price change | $845,000-0.5%$191/sqft |
Source: Baird & Warner #09208527 Report a problem | ||
| 5/10/2016 | Listed for sale | $849,000+14.2%$192/sqft |
Source: Baird & Warner #09208527 Report a problem | ||
| 1/7/2014 | Sold | $743,364$168/sqft |
Source: Public Record Report a problem | ||
Public tax history
| Year | Property taxes | Tax assessment |
|---|---|---|
| 2024 | $18,350 +5% | $299,574 +16.9% |
| 2023 | $17,471 -5.4% | $256,178 +7.9% |
| 2022 | $18,472 +3.3% | $237,425 -4% |
| 2021 | $17,879 +2% | $247,288 +2.6% |
| 2020 | $17,526 -1.9% | $240,951 -2.5% |
| 2019 | $17,860 -1.2% | $247,054 -3.5% |
| 2018 | $18,079 | $256,119 +1.2% |
| 2017 | $18,079 +2.8% | $253,032 +3.3% |
| 2016 | $17,581 +0% | $245,020 +5% |
| 2015 | $17,574 +765.9% | $233,375 +4% |
| 2014 | $2,030 +887.9% | $224,429 +368% |
| 2012 | $205 +7.7% | $47,960 +1627.7% |
| 2011 | $191 +4.9% | $2,776 -1.2% |
| 2010 | $182 +4.2% | $2,809 -4% |
| 2009 | $175 +2.5% | $2,926 +2.1% |
| 2008 | $170 | $2,867 |
Find assessor info on the county website
Neighborhood: 60047
Nearby homes
- $834,1003 bd4 ba2.9k sqft23697 N Sanctuary Club Dr, Kildeer, IL 60047Off Market
- $917,200-- bd2 ba5.2k sqft23681 N Sanctuary Club Dr, Kildeer, IL 60047Off Market
- $931,9005 bd4 ba3.8k sqft23705 N Sanctuary Club Dr, Kildeer, IL 60047Off Market
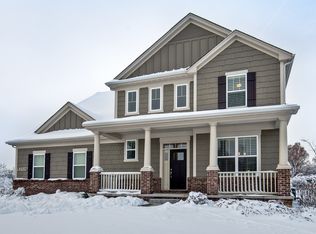
- $870,0005 bd4 ba3.9k sqft23690 N Sanctuary Club Dr, Kildeer, IL 60047Sold
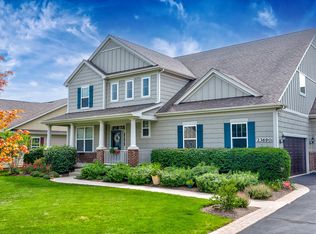
- $827,2003 bd3 ba2.7k sqft23673 N Sanctuary Club Dr, Kildeer, IL 60047Off Market
- $967,5004 bd3 ba6k sqft23696 N Sanctuary Club Dr, Kildeer, IL 60047Off Market
- $683,1003 bd3 ba2.6k sqft23678 N Sanctuary Club Dr, Kildeer, IL 60047Off Market
- $1,070,6004 bd5 ba5k sqft23704 N Sanctuary Club Dr, Kildeer, IL 60047Off Market
Nearby schools
GreatSchools rating
- 9/10May Whitney Elementary SchoolGrades: PK-5Distance: 2.1 mi
- 8/10Lake Zurich Middle - N CampusGrades: 6-8Distance: 2.7 mi
- 8/10Lake Zurich High SchoolGrades: 9-12Distance: 1.9 mi
Schools provided by the listing agent
- Elementary: Spencer Loomis Elementary School
- Middle: Lake Zurich Middle - N Campus
- High: Lake Zurich High School
- District: 95
Source: MRED as distributed by MLS GRID. This data may not be complete. We recommend contacting the local school district to confirm school assignments for this home.
Get a cash offer in 3 minutes
Find out how much your home could sell for in as little as 3 minutes with a no-obligation cash offer.
Estimated market value
$1,036,500
Get a cash offer in 3 minutes
Find out how much your home could sell for in as little as 3 minutes with a no-obligation cash offer.
Estimated market value
$1,036,500
- Illinois
- Lake County
- Kildeer
- 60047
- 23689 N Sanctuary Club Dr
Nearby cities
Nearby zip codes
Other Kildeer Topics
