REVEL IN ALL OF THE AMENITIES Sanctuary Club of Kildeer offers! Graciously sitting upon a pristine homesite you will find this beautifully designed and maintained 5 bedroom two story home. The expansive front porch and gleaming hardwood flooring welcomes you as you enter the two story foyer adorned by a separate dining room with a useful butler's pantry. The FABULOUS gourmet kitchen is truly a chef's dream featuring an abundance of 42 inch custom cabinetry, a huge center island breakfast bar with pendant lighting, gleaming granite countertops, stone backsplash, walk in pantry, stainless appliances and a large adjoining eating area. The HEART OF THIS HOME is the spacious yet cozy family room with a fireplace and the everchanging back yard views to take in. A French door leads to the easy maintenance composite deck and brick paver patio. RELAX AND UNWIND in this peaceful and private space surrounded by the colorful landscape. Adjoining the family room you will find a convenient pocket office featuring dual maple and granite desks, the perfect spot for work or homework! THE MAIN LEVEL BEDROOM is ideal for an in law arrangement or guestroom, and boasts a huge walk in closet and powder room! As you ascend to the second level, a large loft space greets you, perfect for a study or sitting area. JUST WAIT UNTIL YOU SEE the primary suite featuring a cozy reading nook with a wall of bookcases and storage, a spa like bathroom with a separate shower and soaking tub, 2 his and her vanities with granite countertops, a private commode, and a TRULY AMAZING walk in closet! The three additional bedrooms are serviced by a Jack and Jill bathroom and feature ample storage space. An additional hall bathroom and laundry room complete this incredible second level space. The mud room boasts cabinetry and a spot for shoes and backpacks as you come in from the 3 car garage which features storage and a side door to the yard. BUT WAIT, THAT IS NOT ALL! The unfinished insulated basement offers an additional 1900 square feet of living space with a roughed in bathroom and is just awaiting your CHIP AND JOANNA DESIGN IDEAS! Whether it's visiting with friendly neighbors on the comfortable front porch or enjoying an evening walk on the neighborhood walking path, you will certainly enjoy the lifestyle Sanctuary Club of Kildeer offers! Let the wonderful homeowner's association take care of your weekly landscaping and winter snow removal, a nice perk to living in this amazing community! Only minutes to Deer Park shopping and Mariano's, and located in the award winning Lake Zurich School District. Schedule your private viewing of this beautiful home today and settle in as spring arrives! FREE HOME WARRANTY FOR THE BUYER! Quick closing possible!
Closed
$870,000
23690 N Sanctuary Club Dr, Kildeer, IL 60047
5beds
3,900sqft
Single Family Residence
Built in 2013
0.35 Acres Lot
$939,300 Zestimate®
$223/sqft
$6,310 Estimated rent
Home value
$939,300
$845,000 - $1.04M
$6,310/mo
Zestimate® history
Owner options
List your home for rent
$6,310/mo
Rent Zestimate®
Find your next renter with Zillow Rental Manager. Plus, with online applications, you can quickly screen prospective tenants – for free.
$6,310/mo
Rent Zestimate®
Refinance and save
$6,971/mo
Est. payment
Refinancing to a lower rate could help reduce your monthly payments and save thousands over the life of the loan.
$6,971/mo
Est. payment
Explore your selling options
Work with a Zillow partner agent
Leverage their expertise and Zillow's premium Showcase listings to get your home seen by more buyers.
Get startedList with your own agent
Get your home in front of millions of buyers by listing it on Zillow.
Learn how to do itSell it yourself
Take full control of how buyers see your home on Zillow by listing For Sale by Owner (FSBO).
List your homeWhat's special
Large loft spaceIn law arrangementColorful landscapeMain level bedroomAdditional hall bathroomPocket officePrimary suite
Zillow last checked:
Listing updated:
Listed by:
Peggy Bailey 815-701-8667,
Baird & Warner
Bought with:
Kevin Kalbach, CRS
Realty Executives Cornerstone
Source: MRED as distributed by MLS GRID,MLS#: 12266073
Facts & features
Interior
Bedrooms & bathrooms
- Bedrooms: 5
- Bathrooms: 4
- Full bathrooms: 3
- 1/2 bathrooms: 1
Rooms
- Room types: Bedroom 5, Office, Loft, Sitting Room, Mud Room, Deck, Walk In Closet
Primary bedroom
- Features: Flooring (Carpet), Bathroom (Full, Double Sink, Tub & Separate Shwr)
- Level: Second
- Area: 432 Square Feet
- Dimensions: 24X18
Bedroom 2
- Features: Flooring (Carpet)
- Level: Second
- Area: 210 Square Feet
- Dimensions: 15X14
Bedroom 3
- Features: Flooring (Carpet)
- Level: Second
- Area: 270 Square Feet
- Dimensions: 18X15
Bedroom 4
- Features: Flooring (Carpet)
- Level: Second
- Area: 285 Square Feet
- Dimensions: 19X15
Bedroom 5
- Features: Flooring (Carpet)
- Level: Main
- Area: 456 Square Feet
- Dimensions: 24X19
Deck
- Features: Flooring (Other)
- Level: Main
- Area: 120 Square Feet
- Dimensions: 12X10
Dining room
- Features: Flooring (Hardwood)
- Level: Main
- Area: 238 Square Feet
- Dimensions: 17X14
Family room
- Features: Flooring (Carpet)
- Level: Main
- Area: 525 Square Feet
- Dimensions: 25X21
Kitchen
- Features: Kitchen (Eating Area-Breakfast Bar, Eating Area-Table Space, Island, Pantry-Butler, Pantry-Walk-in, Custom Cabinetry, Granite Counters)
- Level: Main
- Area: 570 Square Feet
- Dimensions: 38X15
Laundry
- Features: Flooring (Ceramic Tile)
- Level: Second
- Area: 112 Square Feet
- Dimensions: 14X8
Loft
- Features: Flooring (Carpet)
- Level: Second
- Area: 391 Square Feet
- Dimensions: 23X17
Mud room
- Level: Main
- Area: 56 Square Feet
- Dimensions: 8X7
Office
- Features: Flooring (Hardwood)
- Level: Main
- Area: 55 Square Feet
- Dimensions: 11X5
Sitting room
- Features: Flooring (Carpet)
- Level: Second
- Area: 378 Square Feet
- Dimensions: 27X14
Walk in closet
- Features: Flooring (Carpet)
- Level: Second
- Area: 450 Square Feet
- Dimensions: 25X18
Heating
- Natural Gas, Forced Air, Sep Heating Systems - 2+, Zoned
Cooling
- Central Air, Zoned
Appliances
- Included: Range, Microwave, Dishwasher, Refrigerator, Washer, Dryer, Humidifier
- Laundry: Upper Level, Gas Dryer Hookup
Features
- 1st Floor Bedroom, Built-in Features, Walk-In Closet(s), High Ceilings, Open Floorplan, Granite Counters, Separate Dining Room, Pantry
- Flooring: Hardwood, Carpet
- Windows: Screens, Window Treatments
- Basement: Unfinished,Bath/Stubbed,Full
- Number of fireplaces: 1
- Fireplace features: Gas Starter, Family Room
Interior area
- Total structure area: 5,767
- Total interior livable area: 3,900 sqft
Property
Parking
- Total spaces: 3
- Parking features: Asphalt, Garage Door Opener, Garage, On Site, Garage Owned, Attached
- Attached garage spaces: 3
- Has uncovered spaces: Yes
Accessibility
- Accessibility features: No Disability Access
Features
- Stories: 2
- Patio & porch: Deck, Patio
Lot
- Size: 0.35 Acres
- Dimensions: 111X152X90X150
- Features: Landscaped
Details
- Parcel number: 14152150380000
- Special conditions: None
- Other equipment: Water-Softener Owned, Ceiling Fan(s), Sump Pump, Sprinkler-Lawn, Backup Sump Pump;
Construction
Type & style
- Home type: SingleFamily
- Property subtype: Single Family Residence
Materials
- Brick, Shake Siding
- Foundation: Concrete Perimeter
- Roof: Asphalt
Condition
- New construction: No
- Year built: 2013
Utilities & green energy
- Electric: 200+ Amp Service
- Sewer: Public Sewer
- Water: Public
Community & HOA
Community
- Features: Lake, Sidewalks, Street Lights, Street Paved
- Security: Security System, Carbon Monoxide Detector(s)
- Subdivision: Sanctuary Club
HOA
- Has HOA: Yes
- Services included: Lawn Care, Snow Removal
- HOA fee: $344 monthly
Location
- Region: Kildeer
Financial & listing details
- Price per square foot: $223/sqft
- Tax assessed value: $695,422
- Annual tax amount: $15,140
- Date on market: 1/7/2025
- Listing terms: Conventional
- Ownership: Fee Simple w/ HO Assn.
Price history
| Date | Event | Price |
|---|---|---|
| 2/21/2025 | Sold | $870,000-3.3%$223/sqft |
Source:  MRED as distributed by MLS GRID #12266073 Report a problem MRED as distributed by MLS GRID #12266073 Report a problem | ||
| 1/24/2025 | Contingent | $899,950$231/sqft |
Source: MRED as distributed by MLS GRID #12266073 Report a problem | ||
| 1/7/2025 | Listed for sale | $899,950$231/sqft |
Source: MRED as distributed by MLS GRID #12266073 Report a problem | ||
| 1/4/2025 | Listing removed | $899,950$231/sqft |
Source: MRED as distributed by MLS GRID #12137743 Report a problem | ||
| 10/3/2024 | Price change | $899,950-2.7%$231/sqft |
Source: MRED as distributed by MLS GRID #12137743 Report a problem | ||
| 9/4/2024 | Listed for sale | $925,000+43.8%$237/sqft |
Source: MRED as distributed by MLS GRID #12137743 Report a problem | ||
| 3/20/2014 | Sold | $643,376$165/sqft |
Source: Public Record Report a problem | ||
Public tax history
| Year | Property taxes | Tax assessment |
|---|---|---|
| 2024 | $15,955 +5.4% | $271,047 +16.9% |
| 2023 | $15,140 -8.4% | $231,784 +7.9% |
| 2022 | $16,528 +3.3% | $214,818 -3.2% |
| 2021 | $15,996 +2% | $221,895 +2.6% |
| 2020 | $15,680 -1.8% | $216,209 -2.4% |
| 2019 | $15,970 +0.4% | $221,468 -3% |
| 2018 | $15,914 | $228,209 +1.2% |
| 2017 | $15,914 +2.9% | $225,459 +3.3% |
| 2016 | $15,471 +21.9% | $218,320 +5% |
| 2015 | $12,686 +511.7% | $207,944 +28% |
| 2014 | $2,074 +887.8% | $162,496 +238% |
| 2012 | $210 +7.7% | $48,077 +1594.6% |
| 2011 | $195 +4.9% | $2,837 -1.2% |
| 2010 | $186 +4.2% | $2,871 -4% |
| 2009 | $178 +2.5% | $2,991 +2.1% |
| 2008 | $174 | $2,930 |
Find assessor info on the county website
Neighborhood: 60047
Nearby homes
- $967,7004 bd3 ba6k sqft23696 N Sanctuary Club Dr, Kildeer, IL 60047Off Market
- $687,6003 bd3 ba2.6k sqft23678 N Sanctuary Club Dr, Kildeer, IL 60047Off Market

- $959,4005 bd4 ba3.9k sqft23640 N Sanctuary Club Dr, Kildeer, IL 60047Off Market
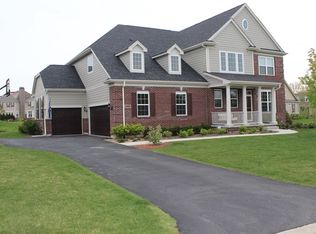
- $1,067,4004 bd5 ba5k sqft23704 N Sanctuary Club Dr, Kildeer, IL 60047Off Market
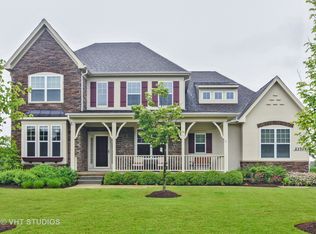
- $837,0003 bd4 ba2.9k sqft23697 N Sanctuary Club Dr, Kildeer, IL 60047Off Market
- $950,0004 bd4 ba4.4k sqft23689 N Sanctuary Club Dr, Kildeer, IL 60047Sold
- $927,400-- bd2 ba5.2k sqft23681 N Sanctuary Club Dr, Kildeer, IL 60047Off Market
- $766,7004 bd4 ba2.9k sqft23630 N Sanctuary Club Dr, Kildeer, IL 60047Off Market
Nearby schools
GreatSchools rating
- 9/10May Whitney Elementary SchoolGrades: PK-5Distance: 2.1 mi
- 8/10Lake Zurich Middle - N CampusGrades: 6-8Distance: 2.7 mi
- 8/10Lake Zurich High SchoolGrades: 9-12Distance: 1.9 mi
Schools provided by the listing agent
- Elementary: Spencer Loomis Elementary School
- Middle: Lake Zurich Middle - N Campus
- High: Lake Zurich High School
- District: 95
Source: MRED as distributed by MLS GRID. This data may not be complete. We recommend contacting the local school district to confirm school assignments for this home.
Get a cash offer in 3 minutes
Find out how much your home could sell for in as little as 3 minutes with a no-obligation cash offer.
Estimated market value
$939,300
Get a cash offer in 3 minutes
Find out how much your home could sell for in as little as 3 minutes with a no-obligation cash offer.
Estimated market value
$939,300
- Illinois
- Lake County
- Kildeer
- 60047
- 23690 N Sanctuary Club Dr
Nearby cities
Nearby zip codes
Other Kildeer Topics
