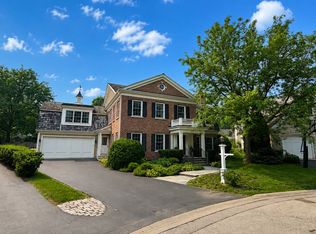
Discover the epitome of elegance and charm within this rarely available Bedford Green custom home built by award-winning Sullivan Builders. This remarkable residence boasts over 4400+ square feet of living space above grade (plus additional 1945 square feet of finished basement)-a design meticulously curated for both entertaining and family-centric living. Nestled on a private cul-de-sac, this 4+ bed/5 bath home graces a generous .4-acre lot adorned with lush landscaping and tranquil ponds, offering year-round color and delight. The heart of this home is a chef's dream, featuring a refreshed custom kitchen with refinished cabinetry, quartzite counters and designer lighting. Features an inviting eat-in island, spacious breakfast room with a built-in bench, walk-in pantry, and professional appliances, including a separate full-sized fridge and freezer, a 48-inch range, dishwasher, warming drawer, and French doors leading to a charming porch and beautifully landscaped gardens. A grand foyer welcomes you, boasting two staircases to the second floor and opens into a sun-drenched living room adorned with floor-to-ceiling windows and gleaming maple hardwood floors. A sunroom/office showcases three walls of windows, providing breathtaking views of the front gardens. The separate dining room, complete with a tray ceiling and bay window overlooking ponds, sets the stage for memorable gatherings. Adjacent to the kitchen, a stunning family with a striking stone fireplace flanked by custom shelving and a convenient butler counter with a beverage center-perfect for hosting guests. Additionally, there's a sitting area/playroom for moments of relaxation. Also, a flexible bedroom/office with a separate entrance offers an ideal professional office option. A full bath and a mudroom round out the main floor. Ascend to the second floor, where the primary suite beckons with a cozy fireplace, a reading area, and a spa-like bath. Two walk-in closets provide ample storage space. Three additional bedrooms, two more full baths, a study loft, and a convenient laundry room offer the space and flexibility that today's buyers demand. The lower-level lives like a second home with a spacious recreation room, exercise room, a full kitchen and bar, workroom, full bath, and abundant storage space. Professionally landscaped grounds include a blue stone walkway and an oversized patio with a gas grill. Two ponds with soothing streams attract birds and create a tranquil private sanctuary and backs up to Swenson Park. Conveniently located in-town - walk to the train, restaurants, town center, library, and shopping. This is your chance to secure a piece of paradise-don't let it slip away.
Closed
$1,525,000
2369 Larkdale Dr, Glenview, IL 60025
5beds
4,400sqft
Single Family Residence
Built in 2003
0.38 Acres Lot
$1,881,700 Zestimate®
$347/sqft
$7,360 Estimated rent
Home value
$1,881,700
$1.77M - $2.01M
$7,360/mo
Zestimate® history
Owner options
List your home for rent
$7,360/mo
Rent Zestimate®
Find your next renter with Zillow Rental Manager. Plus, with online applications, you can quickly screen prospective tenants – for free.
$7,360/mo
Rent Zestimate®
Refinance and save
$9,876/mo
Est. payment
Refinancing to a lower rate could help reduce your monthly payments and save thousands over the life of the loan.
$9,876/mo
Est. payment
Explore your selling options
Work with a Zillow partner agent
Leverage their expertise and Zillow's premium Showcase listings to get your home seen by more buyers.
Get startedList with your own agent
Get your home in front of millions of buyers by listing it on Zillow.
Learn how to do itSell it yourself
Take full control of how buyers see your home on Zillow by listing For Sale by Owner (FSBO).
List your homeWhat's special
Study loftProfessionally landscaped groundsTranquil pondsCozy fireplaceExercise roomStriking stone fireplaceSpacious recreation room
Zillow last checked:
Listing updated:
Listed by:
Deborah Hepburn 847-832-0002,
@properties Christie's International Real Estate
Bought with:
Mary Beirne
Dream Town Real Estate
Source: MRED as distributed by MLS GRID,MLS#: 11825343
Facts & features
Interior
Bedrooms & bathrooms
- Bedrooms: 5
- Bathrooms: 5
- Full bathrooms: 5
Rooms
- Room types: Bedroom 5, Eating Area, Loft, Recreation Room, Sitting Room, Exercise Room, Kitchen, Heated Sun Room, Foyer, Mud Room
Primary bedroom
- Features: Flooring (Carpet), Bathroom (Full)
- Level: Second
- Area: 380 Square Feet
- Dimensions: 19X20
Bedroom 2
- Features: Flooring (Carpet)
- Level: Second
- Area: 224 Square Feet
- Dimensions: 16X14
Bedroom 3
- Level: Second
- Area: 196 Square Feet
- Dimensions: 14X14
Bedroom 4
- Features: Flooring (Carpet)
- Level: Second
- Area: 182 Square Feet
- Dimensions: 14X13
Bedroom 5
- Features: Flooring (Carpet)
- Level: Main
- Area: 195 Square Feet
- Dimensions: 15X13
Dining room
- Features: Flooring (Hardwood)
- Level: Main
- Area: 266 Square Feet
- Dimensions: 14X19
Eating area
- Features: Flooring (Hardwood)
- Level: Main
- Area: 187 Square Feet
- Dimensions: 11X17
Exercise room
- Features: Flooring (Wood Laminate)
- Level: Basement
- Area: 299 Square Feet
- Dimensions: 23X13
Family room
- Features: Flooring (Hardwood)
- Level: Main
- Area: 418 Square Feet
- Dimensions: 19X22
Foyer
- Features: Flooring (Hardwood)
- Level: Main
- Area: 210 Square Feet
- Dimensions: 15X14
Other
- Level: Main
- Area: 105 Square Feet
- Dimensions: 15X7
Kitchen
- Features: Kitchen (Eating Area-Breakfast Bar, Eating Area-Table Space, Island, Pantry-Closet, Custom Cabinetry, Granite Counters), Flooring (Hardwood)
- Level: Main
- Area: 198 Square Feet
- Dimensions: 11X18
Kitchen 2nd
- Features: Flooring (Ceramic Tile)
- Level: Basement
- Area: 210 Square Feet
- Dimensions: 21X10
Laundry
- Level: Second
- Area: 100 Square Feet
- Dimensions: 10X10
Living room
- Features: Flooring (Hardwood)
- Level: Main
- Area: 210 Square Feet
- Dimensions: 14X15
Loft
- Features: Flooring (Hardwood)
- Level: Second
- Area: 143 Square Feet
- Dimensions: 13X11
Mud room
- Features: Flooring (Ceramic Tile)
- Level: Main
- Area: 56 Square Feet
- Dimensions: 7X8
Recreation room
- Features: Flooring (Carpet)
- Level: Basement
- Area: 609 Square Feet
- Dimensions: 29X21
Sitting room
- Features: Flooring (Hardwood)
- Level: Main
- Area: 204 Square Feet
- Dimensions: 17X12
Heating
- Natural Gas, Forced Air
Cooling
- Central Air
Appliances
- Included: Microwave, Dishwasher, High End Refrigerator, Bar Fridge, Freezer, Washer, Dryer, Disposal, Stainless Steel Appliance(s), Cooktop, Oven, Range Hood
- Laundry: Upper Level
Features
- Cathedral Ceiling(s), Wet Bar, 1st Floor Bedroom, 1st Floor Full Bath, Built-in Features, Walk-In Closet(s)
- Flooring: Hardwood
- Windows: Screens
- Basement: Partially Finished,Full
- Number of fireplaces: 2
- Fireplace features: Family Room, Master Bedroom
Interior area
- Total structure area: 6,345
- Total interior livable area: 4,400 sqft
Property
Parking
- Total spaces: 2.5
- Parking features: Asphalt, Garage Door Opener, On Site, Garage Owned, Attached, Garage
- Attached garage spaces: 2.5
- Has uncovered spaces: Yes
Accessibility
- Accessibility features: No Disability Access
Features
- Stories: 2
- Patio & porch: Patio, Porch
- Waterfront features: Pond
Lot
- Size: 0.38 Acres
- Dimensions: 151X148X45X167
- Features: Cul-De-Sac, Irregular Lot, Landscaped, Mature Trees
Details
- Parcel number: 04344131280000
- Special conditions: None
Construction
Type & style
- Home type: SingleFamily
- Property subtype: Single Family Residence
Materials
- Brick, Cedar, Stone
- Foundation: Concrete Perimeter
- Roof: Shake
Condition
- New construction: No
- Year built: 2003
Utilities & green energy
- Sewer: Public Sewer
- Water: Lake Michigan, Public
Community & HOA
Community
- Features: Park, Lake, Curbs, Sidewalks, Street Lights, Street Paved
- Subdivision: Bedford Green
HOA
- Has HOA: Yes
- Services included: None
- HOA fee: $900 annually
Location
- Region: Glenview
Financial & listing details
- Price per square foot: $347/sqft
- Tax assessed value: $1,231,340
- Annual tax amount: $23,709
- Date on market: 9/5/2023
- Listing terms: Conventional
- Ownership: Fee Simple
Price history
| Date | Event | Price |
|---|---|---|
| 12/7/2023 | Sold | $1,525,000-1.5%$347/sqft |
Source:  MRED as distributed by MLS GRID #11825343 Report a problem MRED as distributed by MLS GRID #11825343 Report a problem | ||
| 11/18/2023 | Pending sale | $1,549,000$352/sqft |
Source: MRED as distributed by MLS GRID #11825343 Report a problem | ||
| 9/20/2023 | Contingent | $1,549,000$352/sqft |
Source: MRED as distributed by MLS GRID #11825343 Report a problem | ||
| 9/5/2023 | Listed for sale | $1,549,000+3.3%$352/sqft |
Source: MRED as distributed by MLS GRID #11825343 Report a problem | ||
| 7/7/2023 | Listing removed | -- |
Source: MRED as distributed by MLS GRID #11796964 Report a problem | ||
| 6/21/2023 | Price change | $1,499,000-6.3%$341/sqft |
Source: MRED as distributed by MLS GRID #11796964 Report a problem | ||
| 6/5/2023 | Listed for sale | $1,599,000+12.8%$363/sqft |
Source: MRED as distributed by MLS GRID #11796964 Report a problem | ||
| 9/29/2003 | Sold | $1,417,500$322/sqft |
Source: Public Record Report a problem | ||
Public tax history
| Year | Property taxes | Tax assessment |
|---|---|---|
| 2024 | $28,281 +6.6% | $123,134 |
| 2023 | $26,520 +3% | $123,134 |
| 2022 | $25,750 +8.6% | $123,134 +24.9% |
| 2021 | $23,710 +1% | $98,590 |
| 2020 | $23,485 +7.3% | $98,590 -9% |
| 2019 | $21,883 -3.8% | $108,341 +5.9% |
| 2018 | $22,746 +2.7% | $102,335 |
| 2017 | $22,153 +4.9% | $102,335 |
| 2016 | $21,119 +0.5% | $102,335 +12.6% |
| 2015 | $21,024 +1.8% | $90,908 |
| 2014 | $20,652 +3.2% | $90,908 |
| 2013 | $20,008 -5.3% | $90,908 -12.7% |
| 2012 | $21,137 +4.3% | $104,110 |
| 2011 | $20,274 +2% | $104,110 |
| 2010 | $19,883 +6.8% | $104,110 -4% |
| 2009 | $18,612 +7.2% | $108,468 -7% |
| 2008 | $17,364 +5.1% | $116,633 |
| 2007 | $16,523 -1.3% | $116,633 +14.9% |
| 2006 | $16,747 +1.8% | $101,544 |
| 2005 | $16,451 +2.8% | $101,544 |
| 2004 | $16,004 +203.6% | $101,544 +228.7% |
| 2003 | $5,271 | $30,895 |
Find assessor info on the county website
Neighborhood: 60025
Nearby homes
- $1,995,0006 bd5 ba5.7k sqft2363 Larkdale Dr, Glenview, IL 60025For Sale
- $1,540,8004 bd3 ba3.6k sqft2375 Larkdale Dr, Glenview, IL 60025Off Market
- $2,050,0005 bd5 ba5.4k sqft2387 Larkdale Dr, Glenview, IL 60025For Sale

- $2,068,7005 bd4 ba4.5k sqft2357 Larkdale Dr, Glenview, IL 60025Off Market
- $2,215,7005 bd4 ba4.8k sqft2351 Larkdale Dr, Glenview, IL 60025Off Market
- $520,1003 bd1 ba1.1k sqft744 Shermer Rd, Glenview, IL 60025Off Market
- $730,9003 bd3 ba1.5k sqft738 Shermer Rd, Glenview, IL 60025Off Market
- $743,3003 bd2 ba1.8k sqft748 Shermer Rd, Glenview, IL 60025Off Market
Nearby schools
GreatSchools rating
- 9/10Hoffman Elementary SchoolGrades: 3-5Distance: 0.6 mi
- 7/10Springman Middle SchoolGrades: 6-8Distance: 0.5 mi
- 9/10Glenbrook South High SchoolGrades: 9-12Distance: 2.2 mi
Schools provided by the listing agent
- Elementary: Henking Elementary School
- Middle: Springman Middle School
- High: Glenbrook South High School
- District: 34
Source: MRED as distributed by MLS GRID. This data may not be complete. We recommend contacting the local school district to confirm school assignments for this home.
Get a cash offer in 3 minutes
Find out how much your home could sell for in as little as 3 minutes with a no-obligation cash offer.
Estimated market value
$1,881,700
Get a cash offer in 3 minutes
Find out how much your home could sell for in as little as 3 minutes with a no-obligation cash offer.
Estimated market value
$1,881,700
- Illinois
- Cook County
- Glenview
- 60025
- 2369 Larkdale Dr
Nearby cities
Nearby zip codes
Other Glenview Topics
