Beautiful Carolina tumbled brick home tucked at the end of a charming cul-de-sac, just steps from Swenson Park and all that vibrant downtown Glenview has to offer. This exceptional Sullivan built 6-bedroom, 4.1-bath residence features a thoughtfully designed, sprawling floor plan ideal for today's growing family. A welcoming foyer opens to a spacious living room with a gas fireplace and cozy reading nook, setting the tone for the home's timeless charm. Soaring ceilings, exquisite millwork, and abundant natural light are showcased throughout. The expansive family room offers a second gas fireplace, custom built-ins, and seamless flow into the oversized eat-in kitchen, while the elegant formal dining room with a Butler's pantry makes entertaining effortless. Upstairs, you'll find five generously sized bedrooms, three full bathrooms, a convenient second-floor laundry room, and a dedicated home office. The finished lower level provides exceptional additional living space, complete with a large recreation area and a private guest suite with a full bath. Additional highlights include an oversized 2.5-car attached garage, a functional mudroom, and ample storage throughout. Step outside to enjoy the expansive west-facing backyard featuring a spacious patio, separate fire pit area, and plenty of room to relax or play. Located within nationally ranked Districts 34 and 225 schools and offering outstanding walkability to parks, shops, restaurants, Metra, and everything downtown Glenview, this is a rare opportunity to own an exceptional home in one of the village's most desirable locations.
Contingent
$1,995,000
2363 Larkdale Dr, Glenview, IL 60025
6beds
5,755sqft
:
Get pre-qualified$14,588/mo
Single Family Residence
Built in 2006
-- sqft lot
$-- Zestimate®
$347/sqft
$83/mo HOA
What's special
Carolina tumbled brick homeSoaring ceilingsFive generously sized bedroomsExquisite millworkAbundant natural lightDedicated home officeCozy reading nook
- --
- on Zillow |
- 960
- views |
- 41
- saves |
Likely to sell faster than
Zillow last checked:
Listing updated:
Listed by:
Pam MacPherson 847-508-8048,
@properties Christie's International Real Estate
Source: MRED as distributed by MLS GRID,MLS#: 12708045
Facts & features
Interior
Bedrooms & bathrooms
- Bedrooms: 6
- Bathrooms: 5
- Full bathrooms: 4
- 1/2 bathrooms: 1
Rooms
- Room types: Bedroom 5, Office, Bedroom 6, Recreation Room, Exercise Room
Primary bedroom
- Features: Bathroom (Full, Double Sink, Tub & Separate Shwr)
- Level: Second
- Area: 352 Square Feet
- Dimensions: 22X16
Bedroom 2
- Level: Second
- Area: 182 Square Feet
- Dimensions: 13X14
Bedroom 3
- Level: Second
- Area: 168 Square Feet
- Dimensions: 12X14
Bedroom 4
- Level: Second
- Area: 255 Square Feet
- Dimensions: 15X17
Bedroom 5
- Level: Second
- Area: 130 Square Feet
- Dimensions: 10X13
Bedroom 6
- Level: Basement
- Area: 247 Square Feet
- Dimensions: 19X13
Dining room
- Level: Main
- Area: 196 Square Feet
- Dimensions: 14X14
Exercise room
- Level: Basement
- Area: 300 Square Feet
- Dimensions: 25X12
Family room
- Level: Main
- Area: 391 Square Feet
- Dimensions: 23X17
Kitchen
- Level: Main
- Area: 210 Square Feet
- Dimensions: 15X14
Laundry
- Level: Second
- Area: 63 Square Feet
- Dimensions: 9X7
Living room
- Level: Main
- Area: 247 Square Feet
- Dimensions: 19X13
Office
- Level: Second
- Area: 108 Square Feet
- Dimensions: 9X12
Recreation room
- Level: Basement
- Area: 465 Square Feet
- Dimensions: 15X31
Heating
- Natural Gas
Cooling
- Central Air
Appliances
- Laundry: Upper Level
Features
- Built-in Features, Walk-In Closet(s), Special Millwork, Separate Dining Room
- Flooring: Hardwood
- Basement: Finished,Full
- Number of fireplaces: 2
- Fireplace features: Wood Burning, Gas Log, Gas Starter, Family Room, Living Room
Interior area
- Total structure area: 5,755
- Total interior livable area: 5,755 sqft
- Finished area below ground: 1,476
Property
Parking
- Total spaces: 8.5
- Parking features: Asphalt, Yes, Garage Owned, Attached, Owned, Garage
- Attached garage spaces: 2.5
Accessibility
- Accessibility features: No Disability Access
Features
- Stories: 2
- Patio & porch: Patio
- Fencing: Partial
Lot
- Dimensions: 166x149x115x40
- Features: Mature Trees
Details
- Parcel number: 04344131270000
- Special conditions: None
- Other equipment: Ceiling Fan(s)
Construction
Type & style
- Home type: SingleFamily
- Property subtype: Single Family Residence
Materials
- Brick
- Foundation: Concrete Perimeter
- Roof: Shake
Condition
- New construction: No
- Year built: 2006
Utilities & green energy
- Sewer: Public Sewer, Storm Sewer
- Water: Lake Michigan, Public
Community & HOA
Community
- Features: Park, Curbs, Sidewalks, Street Lights, Street Paved
HOA
- Has HOA: Yes
- Services included: Other
- HOA fee: $1,000 annually
Location
- Region: Glenview
Financial & listing details
- Price per square foot: $347/sqft
- Tax assessed value: $1,307,050
- Annual tax amount: $28,196
- Date on market: 7/17/2026
- Ownership: Fee Simple
Estimated market value
Not available
Estimated sales range
Not available
Not available
Price history
| Date | Event | Price |
|---|---|---|
| 4/8/2014 | Listing removed | $6,900$1/sqft |
Source: Koenig & Strey Real Living #08464605 Report a problem | ||
| 1/10/2014 | Price change | $6,900-4.2%$1/sqft |
Source: Koenig & Strey Real Living #08464605 Report a problem | ||
| 10/11/2013 | Listed for rent | $7,200$1/sqft |
Source: Koenig & Strey Real Living #08464605 Report a problem | ||
| 3/13/2013 | Listing removed | $1,299,000$226/sqft |
Source: Koenig & Strey Real Living #08163953 Report a problem | ||
| 11/11/2012 | Price change | $1,299,000-3.8%$226/sqft |
Source: Koenig & Strey Real Living #08163953 Report a problem | ||
| 11/1/2012 | Price change | $1,350,000-6.6%$235/sqft |
Source: Koenig & Strey Real Living #08163953 Report a problem | ||
| 10/24/2012 | Price change | $1,445,000-3.3%$251/sqft |
Source: Koenig & Strey Real Living #08163953 Report a problem | ||
| 9/22/2012 | Listed for sale | $1,495,000-19.9%$260/sqft |
Source: Koenig & Strey Real Living #08163953 Report a problem | ||
| 5/4/2006 | Sold | $1,867,000$324/sqft |
Source: Public Record Report a problem | ||
Public tax history
| Year | Property taxes | Tax assessment |
|---|---|---|
| 2024 | $29,263 +3.8% | $130,705 +0% |
| 2023 | $28,196 +3% | $130,704 |
| 2022 | $27,378 +13.8% | $130,704 +30.7% |
| 2021 | $24,063 +1% | $100,012 |
| 2020 | $23,835 -3.3% | $100,012 -17.8% |
| 2019 | $24,652 +10.1% | $121,616 +20.7% |
| 2018 | $22,380 -13.7% | $100,745 -15.5% |
| 2017 | $25,943 +5% | $119,263 |
| 2016 | $24,699 +8.4% | $119,263 +21.3% |
| 2015 | $22,784 +1.8% | $98,298 |
| 2014 | $22,379 +3.2% | $98,298 |
| 2013 | $21,683 -3.4% | $98,298 -11% |
| 2012 | $22,445 +4.3% | $110,400 |
| 2011 | $21,523 +2% | $110,400 |
| 2010 | $21,105 +0.4% | $110,400 -8.2% |
| 2009 | $21,021 +5.4% | $120,206 -7% |
| 2008 | $19,943 +2.9% | $129,254 |
| 2007 | $19,386 +4% | $129,254 +16.4% |
| 2006 | $18,646 | $111,000 |
Find assessor info on the county website
Monthly payment
Est. payment
Payment breakdown
Explore the cost of this home by adjusting the details. Changes won't be saved.Climate risks
Neighborhood: 60025
Nearby schools
GreatSchools rating
- 9/10Hoffman Elementary SchoolGrades: 3-5Distance: 0.6 mi
- 7/10Springman Middle SchoolGrades: 6-8Distance: 0.4 mi
- 9/10Glenbrook South High SchoolGrades: 9-12Distance: 2.2 mi
Schools provided by the listing agent
- Elementary: Henking Elementary School
- Middle: Springman Middle School
- High: Glenbrook South High School
- District: 34
Source: MRED as distributed by MLS GRID. This data may not be complete. We recommend contacting the local school district to confirm school assignments for this home.
- $1,525,0005 bd5 ba4.4k sqft2369 Larkdale Dr, Glenview, IL 60025Sold
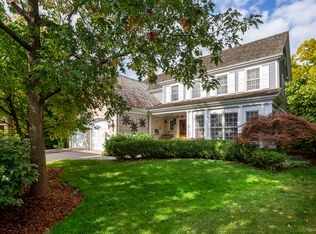
- $2,068,7005 bd4 ba4.5k sqft2357 Larkdale Dr, Glenview, IL 60025Off Market
- $1,540,8004 bd3 ba3.6k sqft2375 Larkdale Dr, Glenview, IL 60025Off Market
- $2,215,7005 bd4 ba4.8k sqft2351 Larkdale Dr, Glenview, IL 60025Off Market
- $734,2003 bd3 ba1.5k sqft738 Shermer Rd, Glenview, IL 60025Off Market
- $492,3003 bd2 ba1.2k sqft732 Shermer Rd, Glenview, IL 60025Off Market
- $2,050,0005 bd5 ba5.4k sqft2387 Larkdale Dr, Glenview, IL 60025For Sale
- $520,1003 bd1 ba1.1k sqft744 Shermer Rd, Glenview, IL 60025Off Market
A local agent can set up tours, give advice and negotiate with sellers.
A local lender can help you make sure your offer is ready when you are.
Similar homes
- $1,850,0005 bd6 ba5.4k sqft644 Beaver Rd, Glenview, IL 60025Active
 MLS ID #12711982, Megan Mawicke Bradley, Jameson Sotheby's International Realty. MRED as distributed by MLS GRID
 - $2,399,9006 bd7 ba6.6k sqft2142 Harrison St, Glenview, IL 60025Active
 MLS ID #12684862, Thomas J Gosse, Berkshire Hathaway HomeServices Chicago. MRED as distributed by MLS GRID
 - $1,600,0006 bd5 ba5.5k sqft4621 Lilac Ave, Glenview, IL 60025New
 MLS ID #12708845, Ashraf Memon, Coldwell Banker Realty. MRED as distributed by MLS GRID
 - $2,700,0006 bd6 ba7.9k sqft920 Raleigh Rd, Glenview, IL 60025New
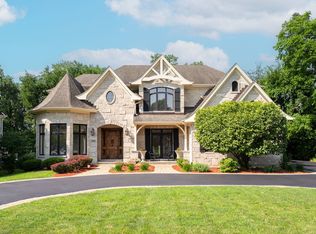 MLS ID #12712498, Connie Dornan, SFR, @properties Christie's International Real Estate. MRED as distributed by MLS GRID
 - $2,099,0005 bd5 ba3.9k sqft266 Greenwood Ave, Glencoe, IL 60022NewMLS ID #12713180, Karen Mason, GRI, @properties Christie's International Real Estate. MRED as distributed by MLS GRID
- $1,899,0006 bd5 ba5.3k sqft586 Earl Dr, Northfield, IL 60093ActiveMLS ID #12692423, Paige Dooley, Compass. MRED as distributed by MLS GRID
- $1,999,9006 bd6 ba7.7k sqft151 Palmer Cir, Vernon Hills, IL 60061NewMLS ID #12713894, Chris Vernald, Engel & Voelkers Chicago. MRED as distributed by MLS GRID
- $1,998,9006 bd6 ba6.1k sqft1685 Clover Dr, Inverness, IL 60067ActiveMLS ID #12700175, Marlo Messner, CSC,SFR, HomeSmart Connect LLC. MRED as distributed by MLS GRID
- $1,795,0006 bd9 ba5.3k sqft1745 Sundrop Cir, Highland Park, IL 60035ActiveMLS ID #12709731, Rita Masini, ABR, Compass. MRED as distributed by MLS GRID
- $1,994,0005 bd6 ba6.6k sqft790 W Deerpath, Lake Forest, IL 60045ActiveMLS ID #12644955, Cory Green, Compass. MRED as distributed by MLS GRID
- $1,750,0005 bd6 ba4.6k sqft901 Kenton Rd, Deerfield, IL 60015ActiveMLS ID #12698077, Janet Borden, Compass. MRED as distributed by MLS GRID
- $2,250,0006 bd5 ba4.7k sqft908 Elm Pl, Glencoe, IL 60022ActiveMLS ID #12637259, Lisa Miceli, Jameson Sotheby's International Realty. MRED as distributed by MLS GRID
- $1,798,0005 bd6 ba5.1k sqft3639 Pebble Beach Rd, Northbrook, IL 60062ActiveMLS ID #12697822, Michael LaFido, LPT Realty. MRED as distributed by MLS GRID
- $2,350,0004 bd7 ba5.2k sqft1871 W Salisbury Ln, Lake Forest, IL 60045NewMLS ID #12697027, Caroline Cerbus, @properties Christie's International Real Estate. MRED as distributed by MLS GRID
- $1,775,0005 bd5 ba4.6k sqft630 S Beverly Ln, Arlington Heights, IL 60005ActiveMLS ID #12695545, Susan Egea, Berkshire Hathaway HomeServices Starck Real Estate. MRED as distributed by MLS GRID
- $1,549,0005 bd5 ba3.6k sqft1105 Austin Ave, Park Ridge, IL 60068ActiveMLS ID #12703608, Gretchen Gullo, @properties Christie's International Real Estate. MRED as distributed by MLS GRID
- $1,999,0577 bd6 ba8.4k sqft7 Preston Ct, Lincolnshire, IL 60069ActiveMLS ID #12561208, Jonathon Spradling, @properties Christie's International Real Estate. MRED as distributed by MLS GRID
- $2,499,0004 bd5 ba3.6k sqft1192 Chatfield Rd, Winnetka, IL 60093NewMLS ID #12715536, Jena Radnay, @properties Christie's International Real Estate. MRED as distributed by MLS GRID
- $2,345,0006 bd5 ba6.2k sqft520 Greenwood Ave, Kenilworth, IL 60043ActiveMLS ID #12685606, Mary Grant, @properties Christie's International Real Estate. MRED as distributed by MLS GRID
- $2,150,0005 bd6 ba4.5k sqft678 Oak St, Glen Ellyn, IL 60137NewMLS ID #12715382, Pat Murray, ABR,CNC,GRI,SFR, Berkshire Hathaway HomeServices Chicago. MRED as distributed by MLS GRID
