Skip main navigation
Sold for $1,279,000
  • Listed by: Realty Network • Massoud Tajik • Contact: 949-581-6885
    Bought with: Compass
    $1,279,000

    23692 Arjay Way, Laguna Niguel, CA 92677

    3beds
    1,433sqft
    Single Family Residence
    Built in 1995
    9,100 Square Feet Lot
    $1,422,400 Zestimate®
    $893/sqft
    $5,103 Estimated rent

    Home value

    $1,422,400

    $1.32M - $1.52M

    $5,103/mo

    Zestimate® history
    Loading
    Loading...

    Owner options

    List your home for rent

    $5,103/mo

    Rent Zestimate®

    Find your next renter with Zillow Rental Manager. Plus, with online applications, you can quickly screen prospective tenants – for free.

    Learn more

    $5,103/mo

    Rent Zestimate®

    Refinance and save

    $8,198/mo

    Est. payment

    Refinancing to a lower rate could help reduce your monthly payments and save thousands over the life of the loan.

    See today's rates

    $8,198/mo

    Est. payment

    Explore your selling options

    Work with a Zillow partner agent

    Leverage their expertise and Zillow's premium Showcase listings to get your home seen by more buyers.

    Get started

    List with your own agent

    Get your home in front of millions of buyers by listing it on Zillow.

    Learn how to do it

    Sell it yourself

    Take full control of how buyers see your home on Zillow by listing For Sale by Owner (FSBO).

    List your home

    What's special

    Mediterranean contemporary styleCozy gas fireplacePrivate backyardSmart garage door openerNew ac unit compressorSingle storyMotorized roller shades
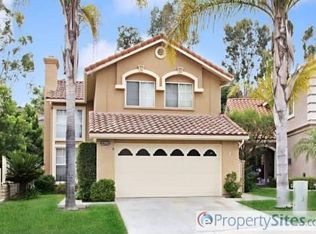
    Welcome to 23692 Arjay Way, a 3 bedroom, 2 bath residence nestled within the exclusive community of Hillcrest Village Estates located on a tranquil cul-de-sac. Situated on a generous 9,100 square-foot corner lot, this highly sought-after single story Mediterranean contemporary style home provides ample space for both indoor and outdoor living and offers an ideal blend of comfort and elegance. Gated entry courtyard features a charming and spacious lush landscaped porch leading to the front door. Stepping inside, you will find an open living and dining space complete with a cozy gas fireplace accentuated by high ceilings and generous windows that flood the home in natural light. The kitchen has multiple windows and a slider that leads you to the private backyard with covered patio and lush landscaping. The primary bedroom suite features vaulted ceiling, walk-in closet and a sliding door that opens to the private backyard. The master bath has a dual sink vanity and a glass enclosed shower. Highlights include new interior paint, attached 2 car garage with Tesla universal EV charger and smart garage door opener, new AC unit compressor, new Energy Star double pane windows and sliding doors with motorized roller shades, red tiled roof and wood laminate flooring throughout. Located near top-rated schools and with close proximity to the Laguna Niguel Regional Park & Lake, the Aliso & Wood Canyon Wilderness Park and within a short distance to Dana Point Harbor, the famous Strands and Salt Creek Beach with unparalleled access to top-tier local dining, shopping, and recreation including biking and hiking trails. This home has it all!!

    Zillow last checked:

    Listing updated:

    Listed by:

    Massoud Tajik DRE #01262468 949-547-1188,

    Realty Network

    Bought with:

    Courtney Van Cott, DRE #01971705

    Compass

    Source: CRMLS,MLS#: OC25019917MLS LogoOriginating MLS: California Regional MLS

    Facts & features

    Interior

    Bedrooms & bathrooms
    • Bedrooms: 3
    • Bathrooms: 2
    • Full bathrooms: 2
    • Main level bathrooms: 2
    • Main level bedrooms: 3
    Rooms
    • Room types: Bedroom, Center Hall, Foyer, Kitchen, Living Room, Primary Bathroom, Primary Bedroom, Other
    Primary bedroom
    • Features: Main Level Primary
    Primary bedroom
    • Features: Primary Suite
    Bedroom
    • Features: Bedroom on Main Level
    Bedroom
    • Features: All Bedrooms Down
    Bathroom
    • Features: Bathroom Exhaust Fan, Bathtub, Dual Sinks, Full Bath on Main Level, Tile Counters, Tub Shower, Vanity, Walk-In Shower
    Kitchen
    • Features: Tile Counters, Utility Sink
    Other
    • Features: Walk-In Closet(s)
    Heating
    • Central, Electric, Forced Air, Fireplace(s), Natural Gas
    Cooling
    • Central Air, Electric
    Appliances
    • Included: Dishwasher, Gas Cooktop, Gas Oven, Gas Water Heater, Hot Water Circulator, Microwave, Refrigerator, Vented Exhaust Fan, Water To Refrigerator
    • Laundry: Washer Hookup, Electric Dryer Hookup, Gas Dryer Hookup, In Garage
    Features
    • Breakfast Area, Block Walls, Ceramic Counters, Cathedral Ceiling(s), High Ceilings, Open Floorplan, Recessed Lighting, Storage, All Bedrooms Down, Bedroom on Main Level, Entrance Foyer, Main Level Primary, Primary Suite, Walk-In Closet(s)
    • Flooring: Laminate, Tile, Wood
    • Doors: Sliding Doors
    • Windows: Double Pane Windows, ENERGY STAR Qualified Windows, Roller Shields, Screens
    • Has fireplace: Yes
    • Fireplace features: Gas, Living Room
    • Common walls with other units/homes: No Common Walls
    Interior area
    • Total interior livable area: 1,433 sqft

    Property

    Parking
    • Total spaces: 4
    • Parking features: Concrete, Direct Access, Driveway Level, Door-Single, Driveway, Electric Vehicle Charging Station(s), Garage Faces Front, Garage, Garage Door Opener
    • Attached garage spaces: 2
    • Uncovered spaces: 2
    Accessibility
    • Accessibility features: Safe Emergency Egress from Home, No Stairs
    Features
    • Levels: One
    • Stories: 1
    • Entry location: Front Door
    • Patio & porch: Concrete, Covered, Front Porch, Patio
    • Exterior features: Awning(s), Lighting, Rain Gutters
    • Pool features: None
    • Spa features: None
    • Fencing: Block,Wrought Iron
    • Has view: Yes
    • View description: Courtyard, Hills, Trees/Woods
    Lot
    • Size: 9,100 Square Feet
    • Features: 2-5 Units/Acre, Back Yard, Corner Lot, Cul-De-Sac, Front Yard, Sprinklers In Rear, Sprinklers In Front, Lawn, Landscaped, Near Park, Sprinklers Timer, Sprinklers On Side, Sprinkler System, Street Level
    Details
    • Parcel number: 65519318
    • Special conditions: Standard

    Construction

    Type & style
    • Home type: SingleFamily
    • Architectural style: Contemporary,Mediterranean
    • Property subtype: Single Family Residence
    Materials
    • Drywall, Stucco
    • Foundation: Slab
    • Roof: Spanish Tile,Tile
    Condition
    • Turnkey
    • New construction: No
    • Year built: 1995
    Details
    • Builder name: S & S

    Utilities & green energy

    • Electric: Electricity - On Property, 220 Volts in Garage
    • Sewer: Public Sewer
    • Water: Public
    • Utilities for property: Cable Connected, Electricity Connected, Natural Gas Connected, Phone Available, Sewer Connected, Underground Utilities, Water Connected
    Green energy
    • Energy efficient items: Exposure/Shade, Thermostat, Windows

    Community & HOA

    Community
    • Features: Biking, Golf, Hiking, Lake, Street Lights, Park
    • Security: Carbon Monoxide Detector(s), Smoke Detector(s), Security Lights
    • Subdivision: Hillcrest Village Estates (Hilv)
    HOA
    • Has HOA: Yes
    • Amenities included: Maintenance Grounds
    • HOA fee: $129 monthly
    • HOA name: Hillcrest Village Homes Community Association
    • HOA phone: 800-232-7517
    Location
    • Region: Laguna Niguel

    Financial & listing details

    • Price per square foot: $893/sqft
    • Tax assessed value: $1,122,000
    • Annual tax amount: $11,283
    • Date on market: 2/5/2025
    • Cumulative days on market: 23 days
    • Listing terms: Cash,Cash to New Loan,Conventional,FHA,VA Loan
    • Inclusions: EV universal charger, Mirror above the fireplace and 2 TV mounting brackets.
    • Exclusions: Furniture and outside wireless security cameras.
    • Road surface type: Paved

    Price history

    DateEventPrice
    4/3/2025Sold$1,279,000$893/sqft
    Source: CRMLS #OC25019917 Report a problem
    3/21/2025Pending sale$1,279,000$893/sqft
    Source: CRMLS #OC25019917 Report a problem
    3/2/2025Contingent$1,279,000$893/sqft
    Source: CRMLS #OC25019917 Report a problem
    2/26/2025Price change$1,279,000-7.3%$893/sqft
    Source: CRMLS #OC25019917 Report a problem
    2/5/2025Listed for sale$1,379,000+25.4%$962/sqft
    Source: CRMLS #OC25019917 Report a problem
    11/2/2023Sold$1,100,000+0.5%$768/sqft
    Source: CRMLS #CV23171824 Report a problem
    10/27/2023Pending sale$1,095,000$764/sqft
    Source: CRMLS #CV23171824 Report a problem
    10/6/2023Contingent$1,095,000$764/sqft
    Source: CRMLS #CV23171824 Report a problem
    9/27/2023Price change$1,095,000-4.8%$764/sqft
    Source: CRMLS #CV23171824 Report a problem
    9/13/2023Listed for sale$1,150,000+188.9%$803/sqft
    Source: CRMLS #CV23171824 Report a problem
    5/28/2002Sold$398,000+87.7%$278/sqft
    Source: Public Record Report a problem
    1/17/1995Sold$212,000$148/sqft
    Source: Public Record Report a problem

    Public tax history

    YearProperty taxesTax assessment
    2025$11,283 +1.9%$1,122,000 +2%
    2024$11,076 +93.4%$1,100,000 +94.6%
    2023$5,727 +1.9%$565,125 +2%
    2022$5,618 +2%$554,045 +2%
    2021$5,510 +1%$543,182 +1%
    2020$5,455 $537,613 +2%
    2019$5,455 +2%$527,072 +2%
    2018$5,348 +4%$516,738 +2%
    2017$5,143 $506,606 +2%
    2016$5,143 +1.9%$496,673 +1.5%
    2015$5,045 +3.5%$489,213 +2%
    2014$4,873 $479,630 +0.5%
    2013-- $477,463 +2%
    2012-- $468,101 +2%
    2011-- $458,923 +0.8%
    2010-- $455,494 +3.8%
    2009-- $439,000 -1.9%
    2008-- $447,625 +2%
    2007-- $438,849 +2%
    2006-- $430,245 +2%
    2005-- $421,809 +2%
    2004-- $413,539 +1.9%
    2003-- $405,960 +66.4%
    2002-- $244,031 +3.5%
    2001$2,336 +1.9%$235,761 +2%
    2000$2,292 $231,139
    Find assessor info on the county website

    Neighborhood: 92677

    Nearby schools

    GreatSchools rating
    Schools provided by the listing agent
    • Elementary: Moulton
    • Middle: Aliso Viejo
    • High: Aliso Niguel

    Source: CRMLS. This data may not be complete. We recommend contacting the local school district to confirm school assignments for this home.

    Get a cash offer in 3 minutes
    Find out how much your home could sell for in as little as 3 minutes with a no-obligation cash offer.
    Estimated market value
    $1,422,400
    Get a cash offer in 3 minutes
    Find out how much your home could sell for in as little as 3 minutes with a no-obligation cash offer.
    Estimated market value
    $1,422,400