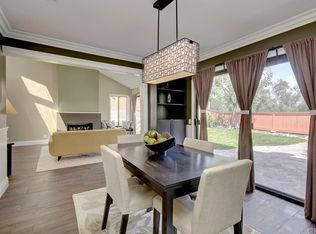
Don’t miss your opportunity to live in the coveted Laguna Knoll Community. You will love sitting in your lush peaceful backyard watching hummingbirds and butterflies while the aroma of eucalyptus invigorates you. This contemporary 3 Bedroom, 2 and a half bathroom home is waiting to provide you with a sanctuary to call your own. Beaches, Parks, Hiking Trails, Golf courses, Amazing Restaurants, Nightlife, Activities for all ages, Award-winning Schools, whatever lifestyle you are looking for this home affords it to you. Iconic Hotels for staycations because you won’t want to leave your neighborhood. You will live in a travel destination. In 15 minutes you could be in Laguna Beach or 10min for Dana Point. About an 8min walk to Clipper Cove Park and about a 10min walk to Ridge View Park. As you walk up to your home you will see beautiful landscapes and feel the ocean breeze. Walk through your front gate and your inviting courtyard awaits which some in the community have turned into a bedroom or use for their jacuzzi. This home provides privacy and natural light throughout. Your artistic shattered tempered glass triple paned front door opens to your living room where you can have cozy night’s in by the fireplace. Or have game night after cooking for your guests in your chef’s kitchen which is connected to your dining room. Vaulted ceilings with a half bath downstairs perfect for entertaining. Open your modern french glass doors to have a seamless flow from your living room and kitchen to the backyard. All bedrooms are upstairs as well as the laundry which makes life much easier for everyone. Your Master bedroom has calming views of the hills and mountains. Master bathroom has a large shower with skylight overhead, privacy, and ample counter space with vanity lights for getting ready. Your 2 other bedrooms have scenic views of the neighborhood hill with lush vegetation as well. There is a detached 2 car garage which provides ample storage with cars parked. With fresh exterior paint covering the entire property, entire kitchen remodel, newer windows and doors throughout the home, it is a blank canvas waiting for you to paint upon. Come experience this home for yourself.
Sold for $1,169,033
Listed by: Prestige Coastal Real Estate, Inc. • Aurora de la Llata • 949-510-0797
Bought with: Estate Properties
$1,169,033
29092 Pompano Way, Laguna Niguel, CA 92677
3beds
1,834sqft
Single Family Residence
Built in 1979
3,724 Square Feet Lot
$1,408,600 Zestimate®
$637/sqft
$5,272 Estimated rent
Home value
$1,408,600
$1.30M - $1.54M
$5,272/mo
Zestimate® history
Owner options
List your home for rent
$5,272/mo
Rent Zestimate®
Find your next renter with Zillow Rental Manager. Plus, with online applications, you can quickly screen prospective tenants – for free.
$5,272/mo
Rent Zestimate®
Refinance and save
$8,118/mo
Est. payment
Refinancing to a lower rate could help reduce your monthly payments and save thousands over the life of the loan.
$8,118/mo
Est. payment
Explore your selling options
Work with a Zillow partner agent
Leverage their expertise and Zillow's premium Showcase listings to get your home seen by more buyers.
Get startedList with your own agent
Get your home in front of millions of buyers by listing it on Zillow.
Learn how to do itSell it yourself
Take full control of how buyers see your home on Zillow by listing For Sale by Owner (FSBO).
List your homeWhat's special
Blank canvasGolf coursesLush peaceful backyardLush vegetationBeautiful landscapesVanity lightsScenic views
Zillow last checked:
Listing updated:
Listed by:
Aurora de la Llata DRE #02119682 949-510-0797,
Prestige Coastal Real Estate, Inc.
Bought with:
Mathew Teaney, DRE #02131414
Estate Properties
Source: CRMLS,MLS#: OC24023183 Originating MLS: California Regional MLS
Originating MLS: California Regional MLSFacts & features
Interior
Bedrooms & bathrooms
- Bedrooms: 3
- Bathrooms: 3
- Full bathrooms: 2
- 1/2 bathrooms: 1
- Main level bathrooms: 1
Rooms
- Room types: Bedroom, Family Room, Kitchen, Laundry, Living Room, Dining Room
Bedroom
- Features: All Bedrooms Up
Bathroom
- Features: Bathtub, Dual Sinks, Enclosed Toilet, Linen Closet, Separate Shower, Tile Counters, Tub Shower, Vanity, Walk-In Shower
Kitchen
- Features: Granite Counters, Kitchen/Family Room Combo, Pots & Pan Drawers, Remodeled, Self-closing Drawers, Updated Kitchen
Heating
- Central, Natural Gas
Cooling
- Central Air, Dual, Gas
Appliances
- Included: Dishwasher, Electric Oven, Microwave
- Laundry: Washer Hookup, Electric Dryer Hookup, Gas Dryer Hookup, Upper Level
Features
- Breakfast Bar, Ceiling Fan(s), Cathedral Ceiling(s), Separate/Formal Dining Room, Eat-in Kitchen, Granite Counters, High Ceilings, Recessed Lighting, All Bedrooms Up
- Flooring: Carpet, Concrete, See Remarks, Wood
- Windows: Double Pane Windows, French/Mullioned, Skylight(s)
- Has fireplace: Yes
- Fireplace features: Gas, Living Room, Wood Burning
- Common walls with other units/homes: 1 Common Wall
Interior area
- Total interior livable area: 1,834 sqft
Property
Parking
- Total spaces: 2
- Parking features: Door-Single, Garage, Garage Door Opener
- Garage spaces: 2
Accessibility
- Accessibility features: None
Features
- Levels: Two
- Stories: 2
- Entry location: 1
- Patio & porch: Brick, Concrete, Front Porch
- Exterior features: Rain Gutters
- Pool features: None
- Spa features: None
- Fencing: Glass,Wood
- Has view: Yes
- View description: Courtyard, Hills, Neighborhood, Trees/Woods
Lot
- Size: 3,724 Square Feet
- Features: Back Yard, Cul-De-Sac, Drip Irrigation/Bubblers, Front Yard, Garden, Landscaped, Near Park, Street Level
Details
- Parcel number: 65519122
- Special conditions: Standard
Construction
Type & style
- Home type: SingleFamily
- Architectural style: Contemporary,Modern
- Property subtype: Single Family Residence
- Attached to another structure: Yes
Materials
- Drywall, Concrete, Stucco
- Foundation: Slab
- Roof: Composition
Condition
- New construction: No
- Year built: 1979
Details
- Builder name: AVCO
Utilities & green energy
- Electric: Standard
- Sewer: Public Sewer
- Water: Public
- Utilities for property: Cable Available, Cable Connected, Electricity Available, Electricity Connected, Phone Available, Phone Connected, Sewer Connected, Water Connected, Water Not Available
Community & HOA
Community
- Features: Biking, Curbs, Foothills, Gutter(s), Hiking, Storm Drain(s), Sidewalks, Park
- Security: Fire Detection System, Smoke Detector(s)
- Subdivision: Laguna Knolls (Fhl)
HOA
- Has HOA: Yes
- Amenities included: Picnic Area
- HOA fee: $275 monthly
- HOA name: Laguna Knoll
- HOA phone: 949-248-3878
Location
- Region: Laguna Niguel
Financial & listing details
- Price per square foot: $637/sqft
- Tax assessed value: $1,216,261
- Date on market: 2/2/2024
- Cumulative days on market: 6 days
- Listing terms: Cash,Cash to New Loan,Conventional
- Inclusions: Kitchen Aide Electric Stove, Washer, Dryer, Dishwasher, Microwave
- Exclusions: Refrigerator
- Road surface type: Paved
Price history
| Date | Event | Price |
|---|---|---|
| 3/22/2024 | Sold | $1,169,033+16.9%$637/sqft |
Source:  CRMLS #OC24023183 Report a problem CRMLS #OC24023183 Report a problem | ||
| 2/22/2024 | Pending sale | $1,000,000$545/sqft |
Source: CRMLS #OC24023183 Report a problem | ||
| 2/9/2024 | Contingent | $1,000,000$545/sqft |
Source: CRMLS #OC24023183 Report a problem | ||
| 2/2/2024 | Listed for sale | $1,000,000+267.6%$545/sqft |
Source: CRMLS #OC24023183 Report a problem | ||
| 10/4/1999 | Sold | $272,000$148/sqft |
Source: Public Record Report a problem | ||
Public tax history
| Year | Property taxes | Tax assessment |
|---|---|---|
| 2026 | -- | $1,216,261 +2% |
| 2025 | $12,044 +187.4% | $1,192,413 +190.9% |
| 2024 | $4,190 +4.6% | $409,851 +2% |
| 2023 | $4,008 +2% | $401,815 +2% |
| 2022 | $3,930 +2% | $393,937 +2% |
| 2021 | $3,853 +1% | $386,213 +1% |
| 2020 | $3,814 | $382,253 +2% |
| 2019 | $3,814 +2% | $374,758 +2% |
| 2018 | $3,738 +4.1% | $367,410 +2% |
| 2017 | $3,591 | $360,206 +2% |
| 2016 | $3,591 +2% | $353,144 +1.5% |
| 2015 | $3,521 +3.6% | $347,840 +2% |
| 2014 | $3,399 | $341,027 +0.5% |
| 2013 | -- | $339,486 +2% |
| 2012 | -- | $332,830 +2% |
| 2011 | -- | $326,304 +0.8% |
| 2010 | -- | $323,866 -0.2% |
| 2009 | -- | $324,637 +2% |
| 2008 | -- | $318,272 +2% |
| 2007 | -- | $312,032 +2% |
| 2006 | -- | $305,914 +2% |
| 2005 | -- | $299,916 +2% |
| 2004 | -- | $294,036 +1.9% |
| 2003 | -- | $288,647 +2% |
| 2002 | -- | $282,988 +2% |
| 2001 | $2,831 +1.9% | $277,440 +2% |
| 2000 | $2,779 | $272,000 |
Find assessor info on the county website
Neighborhood: 92677
Nearby homes
- $1,247,5003 bd2 ba1.6k sqft29082 Pompano Way, Laguna Niguel, CA 92677Off Market

- $1,291,9004 bd2 ba2k sqft29096 Pompano Way, Laguna Niguel, CA 92677Off Market
- $1,300,0003 bd2 ba1.5k sqft29102 Pompano Way, Laguna Niguel, CA 92677Sold

- $1,382,6003 bd3 ba1.8k sqft29112 Pompano Way, Laguna Niguel, CA 92677Off Market
- $1,279,0003 bd2 ba1.4k sqft23692 Arjay Way, Laguna Niguel, CA 92677Sold
- $1,299,0003 bd3 ba1.8k sqft29091 Pompano Way, Laguna Niguel, CA 92677Off Market
- $1,247,0002 bd2 ba1.4k sqft29095 Pompano Way, Laguna Niguel, CA 92677Off Market
- $1,437,5003 bd2 ba1.9k sqft23696 Arjay Way, Laguna Niguel, CA 92677Off Market
Nearby schools
GreatSchools rating
- 9/10Moulton Elementary SchoolGrades: K-5Distance: 0.9 mi
- 9/10Aliso Viejo Middle SchoolGrades: 6-8Distance: 2.8 mi
- 10/10Aliso Niguel High SchoolGrades: 9-12Distance: 1.5 mi
Schools provided by the listing agent
- Elementary: Moulton
- Middle: Aliso
- High: Aliso Niguel
Source: CRMLS. This data may not be complete. We recommend contacting the local school district to confirm school assignments for this home.
Get a cash offer in 3 minutes
Find out how much your home could sell for in as little as 3 minutes with a no-obligation cash offer.
Estimated market value
$1,408,600
Get a cash offer in 3 minutes
Find out how much your home could sell for in as little as 3 minutes with a no-obligation cash offer.
Estimated market value
$1,408,600
- California
- Orange County
- Laguna Niguel
- 92677
- 29092 Pompano Way
