Skip main navigation
Active
  • $266,900

    237 Alameda St #38, Loganville, GA 30052

    3beds
    1,703sqft
    : 
    Loading
    Get pre-qualified
    Townhouse
    Built in 2026
    -- sqft lot
    $266,800 Zestimate®
    $157/sqft
    $142/mo HOA

    What's special

    Modern exterior styleLinear fireplaceGenerous loftWide covered front porchTile backsplashQuartz countertopsLarge kitchen island
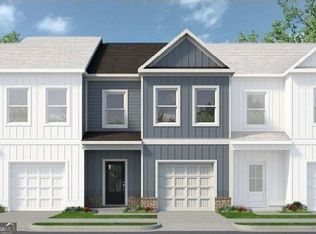
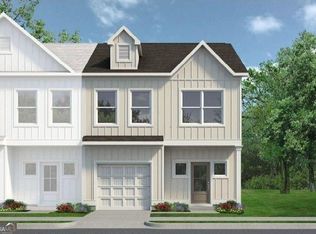
    Move in Ready August! The Woodmont floorplan in Smith Douglas Homes, Fuller Station community. Location, Location, Location! This interior townhome welcomes with a wide covered front porch and modern exterior style. Owners entering from the garage will walk into the kitchen, saving steps while carrying groceries. The open-concept fireside family room with a linear fireplace, kitchen and dining room offer a nice flow for entertaining. In the large kitchen island, the sink and dishwasher location create a nice flow for preparing meals. 42" upper cabinets provide for plenty of storage space and the Quartz countertops and tile backsplash add to decor! Luxury Vinyl flooring throughout the main level create a seamless flow from room to room. Upstairs, this home features a generous loft which lends space for a fitness area, hobby space or in-home work space. The primary suite is at the back of the home and features an ensuite bath with a linen and water closet. At the front of the home are two additional bedrooms, a full bath and a laundry room. Both stories have 9ft ceiling heights. Lawn maintenance is included in your HOA! Community pool to open next summer! Photos representative of floorplan not of home. Seller incentives with use of preferred lender.
    53 days
    |
    409
    |
    27
    |

    Zillow last checked:

    Listing updated:

    Listed by:

    Aurium Wilson 470-383-5459,

    SDC Realty,

    Brenda Robinson 678-409-4514,

    Northwest Realty Company

    Source: GAMLS,MLS#: 10770473MLS Logo

    Loading...

      Facts & features

      Interior

      Bedrooms & bathrooms
      • Bedrooms: 3
      • Bathrooms: 3
      • Full bathrooms: 2
      • 1/2 bathrooms: 1
      Rooms
      • Room types: Family Room, Foyer
      Dining room
      • Features: Dining Rm/Living Rm Combo
      Kitchen
      • Features: Kitchen Island, Pantry, Solid Surface Counters
      Heating
      • Central, Electric
      Cooling
      • Central Air
      Appliances
      • Included: Dishwasher, Disposal, Microwave, Oven/Range (Combo)
      • Laundry: Upper Level
      Features
      • Double Vanity, High Ceilings, Tray Ceiling(s), Walk-In Closet(s)
      • Flooring: Carpet, Tile
      • Basement: None
      • Attic: Pull Down Stairs
      • Number of fireplaces: 1
      • Fireplace features: Family Room
      • Common walls with other units/homes: No One Above,No One Below,2+ Common Walls
      Interior area
      • Total structure area: 1,703
      • Total interior livable area: 1,703 sqft
      • Finished area above ground: 1,703
      • Finished area below ground: 0

      Property

      Parking
      • Total spaces: 1
      • Parking features: Garage
      • Has garage: Yes
      Features
      • Levels: Two
      • Stories: 2
      • Patio & porch: Patio
      • Body of water: None
      Lot
      • Features: None
      Details
      • Parcel number: NL11B038

      Construction

      Type & style
      • Home type: Townhouse
      • Architectural style: Traditional
      • Property subtype: Townhouse
      • Attached to another structure: Yes
      Materials
      • Other
      • Foundation: Slab
      • Roof: Composition
      Condition
      • New Construction
      • New construction: Yes
      • Year built: 2026
      Details
      • Warranty included: Yes

      Utilities & green energy

      • Sewer: Public Sewer
      • Water: Public
      • Utilities for property: Electricity Available, Sewer Available, Water Available

      Community & HOA

      Community
      • Features: Pool, Near Shopping
      • Security: Smoke Detector(s)
      • Subdivision: Fuller Station
      HOA
      • Has HOA: Yes
      • Services included: Maintenance Grounds, Management Fee, Swimming
      • HOA fee: $1,703 annually
      Location
      • Region: Loganville

      Financial & listing details

      • Price per square foot: $157/sqft
      • Annual tax amount: $1
      • Date on market: 5/22/2026
      • Cumulative days on market: 53 days
      • Listing agreement: Exclusive Right To Sell
      • Listing terms: 1031 Exchange,Cash,Conventional,FHA,VA Loan
      • Electric utility on property: Yes

        Estimated market value

        $266,800

        $253,000 - $280,000

        $2,058/mo

        Price history

        DateEventPrice
        5/22/2026Listed for sale$266,900$157/sqft
        Source: GAMLS #10770473 Report a problem

        Public tax history

        Tax history is unavailable.

        Monthly payment

        Est. payment

        Payment breakdown

        Explore the cost of this home by adjusting the details. Changes won't be saved.
        All calculations are estimates and provided by Zillow, Inc. for informational purposes only. Actual amounts may vary.
        HOA fees may include property taxes on listings classified as Co-Ops. Contact the listing agent and/or owner for fee details.
        Mortgage interest rates are dependent on a number of factors, including credit score, down payment, and repayment length. Interest rate data provided by Zillow Group Marketplace, Inc. as of 1/1/1970 from various mortgage lenders with which we have lead or other similar arrangements; the Estimated Payment is an average of those rates.
        See how much you could borrow to make a competitive offer.

        Climate risks

        Neighborhood: 30052

        Getting around

        5 / 100
        Car-Dependent
        4 / 100
        Somewhat Bikeable

        Nearby schools

        GreatSchools rating
        Schools provided by the listing agent
        • Elementary: Bay Creek
        • Middle: Loganville
        • High: Loganville

        Source: GAMLS. This data may not be complete. We recommend contacting the local school district to confirm school assignments for this home.

        A local agent can set up tours, give advice and negotiate with sellers.

        Browse local experts

        Similar homes