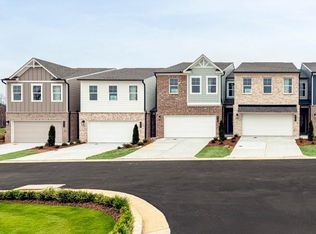
Move-In Ready July! The Pinehurst floorplan in Smith Douglas Homes highly anticipated Fuller Station community-where location truly stands out. This spacious townhome offers an open-concept design with upscale finishes throughout, including a kitchen with 42" upper cabinets, a center island, tile backsplash, quartz countertops, and a sleek chrome interior package featuring stylish chrome finishes and upgraded lighting. The family room is anchored by a modern linear fireplace and enhanced with a ceiling fan and designer light fixtures, creating a warm and inviting living space. An open iron rail staircase leads to the second-floor primary suite, highlighted by a tray ceiling and a spa-like ensuite bath with double vanities, elegant chrome finishes, a beautiful garden tub, and a separate shower. Additional features include luxury vinyl plank flooring throughout the main level, laundry room, and bathrooms, 9-foot ceilings on both floors, and a private 8x12 patio perfect for outdoor enjoyment. Lawn maintenance is included through the HOA for low-maintenance living. Ideally located near shopping, dining, and parks, with convenient access to Loganville, Snellville, and Monroe, this community will also feature a pool opening next summer. Photos are representative of the floorplan and may not reflect the actual home. Seller incentives available with use of preferred lender.
Pending
Price cut: $20K (5/18)
$269,900
86 Alameda St #122, Loganville, GA 30052
3beds
1,785sqft
:
Get pre-qualified$2,029/mo
Townhouse
Built in 2026
-- sqft lot
$269,700 Zestimate®
$151/sqft
$144/mo HOA
What's special
- 88 days |
- 11 |
- 0 |
Zillow last checked:
Listing updated:
Listed by:
Brenda Robinson 404-468-0889,
SDC Realty,
Aurium Wilson 470-383-5459,
SDC Realty
Source: GAMLS,MLS#: 10742462
Facts & features
Interior
Bedrooms & bathrooms
- Bedrooms: 3
- Bathrooms: 3
- Full bathrooms: 2
- 1/2 bathrooms: 1
Rooms
- Room types: Family Room, Foyer
Dining room
- Features: Dining Rm/Living Rm Combo
Kitchen
- Features: Kitchen Island, Pantry, Solid Surface Counters
Heating
- Central, Electric
Cooling
- Central Air
Appliances
- Included: Dishwasher, Disposal, Microwave, Oven/Range (Combo)
- Laundry: Upper Level
Features
- Double Vanity, High Ceilings, Tray Ceiling(s), Walk-In Closet(s)
- Flooring: Carpet
- Basement: None
- Attic: Pull Down Stairs
- Number of fireplaces: 1
- Fireplace features: Family Room
- Common walls with other units/homes: 2+ Common Walls,No One Above,No One Below
Interior area
- Total structure area: 1,785
- Total interior livable area: 1,785 sqft
- Finished area above ground: 1,785
- Finished area below ground: 0
Property
Parking
- Total spaces: 1
- Parking features: Garage
- Has garage: Yes
Features
- Levels: Two
- Stories: 2
- Patio & porch: Patio
- Body of water: None
Lot
- Features: None
Details
- Parcel number: NL11B122
Construction
Type & style
- Home type: Townhouse
- Architectural style: Traditional
- Property subtype: Townhouse
- Attached to another structure: Yes
Materials
- Other
- Foundation: Slab
- Roof: Composition
Condition
- New Construction
- New construction: Yes
- Year built: 2026
Details
- Warranty included: Yes
Utilities & green energy
- Sewer: Public Sewer
- Water: Public
- Utilities for property: Electricity Available, Sewer Available, Water Available
Community & HOA
Community
- Features: Pool, Near Shopping
- Security: Smoke Detector(s)
- Subdivision: Fuller Station
HOA
- Has HOA: Yes
- Services included: Maintenance Grounds, Management Fee, Swimming
- HOA fee: $1,728 annually
Location
- Region: Loganville
Financial & listing details
- Price per square foot: $151/sqft
- Annual tax amount: $1
- Date on market: 4/28/2026
- Cumulative days on market: 87 days
- Listing agreement: Exclusive Right To Sell
- Listing terms: 1031 Exchange,Cash,Conventional,FHA,VA Loan
- Electric utility on property: Yes
Estimated market value
$269,700
$256,000 - $283,000
$2,218/mo
Price history
| Date | Event | Price |
|---|---|---|
| 6/11/2026 | Pending sale | $269,900$151/sqft |
Source:  FMLS GA #7760764 Report a problem FMLS GA #7760764 Report a problem | ||
| 5/18/2026 | Price change | $269,900-6.9%$151/sqft |
Source:  GAMLS #10742462 Report a problem GAMLS #10742462 Report a problem | ||
| 5/7/2026 | Price change | $289,900-0.5%$162/sqft |
Source: GAMLS #10742462 Report a problem | ||
| 4/28/2026 | Listed for sale | $291,470$163/sqft |
Source: GAMLS #10742462 Report a problem | ||
Public tax history
Tax history is unavailable.
Monthly payment
Est. payment
Payment breakdown
Explore the cost of this home by adjusting the details. Changes won't be saved.Climate risks
Neighborhood: 30052
Nearby schools
GreatSchools rating
- 9/10Loganville Elementary SchoolGrades: PK-5Distance: 1.8 mi
- 6/10Loganville Middle SchoolGrades: 6-8Distance: 1.7 mi
- 9/10Loganville High SchoolGrades: 9-12Distance: 2.2 mi
Schools provided by the listing agent
- Elementary: Bay Creek
- Middle: Loganville
- High: Loganville
Source: GAMLS. This data may not be complete. We recommend contacting the local school district to confirm school assignments for this home.
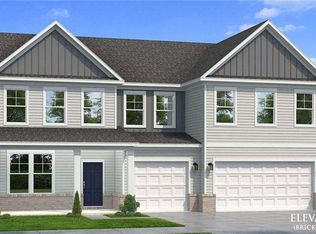
- $584,9935 bd5 ba3.6k sqft171 Dohrn Dr, Loganville, GA 30052New Construction
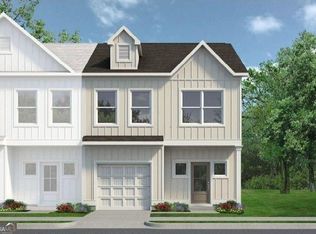
- $279,9003 bd3 ba1.7k sqft227 Alameda St #36, Loganville, GA 30052Pending
- $599,9935 bd5 ba3.6k sqft3662 Woody Way, Loganville, GA 30052New Construction
- $266,9003 bd3 ba1.7k sqft237 Alameda St #38, Loganville, GA 30052New Construction

- $621,7465 bd5 ba3.6k sqft121 Dohrn Dr, Loganville, GA 30052New Construction
- $602,7605 bd5 ba3.4k sqft3603 Woody Way, Loganville, GA 30052New Construction
- $446,800-- bd2 ba2.2k sqft4895 Grady Smith Rd, Loganville, GA 30052Off Market
- $57,200-- bd-- ba-- sqft4895 Grady Smith Rd, Loganville, GA 30052Off Market
A local agent can set up tours, give advice and negotiate with sellers.
Similar homes
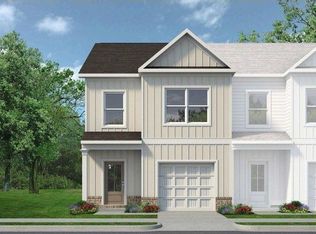
- $289,9003 bd3 ba1.7k sqft230 Alameda St #84, Loganville, GA 30052New Construction
 FMLS GA
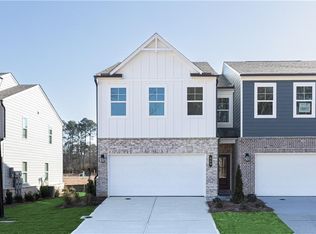
 - $324,9903 bd3 ba1.8k sqft547 Raelyns Way, Loganville, GA 30052New Construction
 FMLS GA
 - $324,9903 bd3 ba1.8k sqft844 Leraes Way, Loganville, GA 30052New Construction
 FMLS GA
 - $336,8903 bd3 ba1.8k sqft545 Raelyns Way, Loganville, GA 30052New ConstructionFMLS GA
- $339,9903 bd3 ba1.8k sqft842 Leraes Way, Loganville, GA 30052New ConstructionFMLS GA
- $265,0003 bd3 ba1.8k sqft6446 Scudders Dr, Lithonia, GA 30058For SaleMLS ID #7798029, SHERRIL MCINTYRE, HomeSmart. FMLS GA
- $290,0003 bd3 ba1.4k sqft107 Thetford Way, Winder, GA 30680Active
 MLS ID #10804077, Emily Mackenzie, BHGRE Metro Brokers. GAMLS
 - $275,0003 bd2 ba1.1k sqft225 Moore Rd, Oxford, GA 30054For SaleMLS ID #7791677, Whittney Self, Self Property Advisors, LLC. FMLS GA
- $260,0003 bd3 ba1.6k sqft1962 Dillon Dr, Lithonia, GA 30058For SaleMLS ID #7753601, MARK SPAIN, Mark Spain Real Estate. FMLS GA
- $294,5003 bd3 ba1.4k sqft31 Kielder Dr, Winder, GA 30680For SaleMLS ID #7796965, MELISSA Welker, Hill Wood Realty, LLC.. FMLS GA
- $289,9003 bd3 ba1.7k sqft230 Alameda St, Loganville, GA 30052New ConstructionSmith Douglas Homes
- $299,0003 bd3 ba1.8k sqft139 Haven Oak Way, Lawrenceville, GA 30044Active Under ContractMLS ID #10776970, Zinah Ghazi, Bluestone Realty. GAMLS
- $299,9003 bd3 ba1.7k sqft36 Caison Dr, Winder, GA 30680For SaleMLS ID #7750543, JoAnne Richards, Virtual Properties Realty. Biz. FMLS GA
- $385,0003 bd2 ba1.8k sqft5411 Hightower Trl, Oxford, GA 30054ActiveMLS ID #10808465, Nichole Ponder, Chapman Hall Realtors Professionals. GAMLS
- $300,0003 bd3 ba1.7k sqft76 Garrison Dr, Winder, GA 30680For SaleMLS ID #7762134, Errol Danley, Orchard Brokerage LLC. FMLS GA
- $295,0003 bd3 ba1.5k sqft2437 Millbank Ct, Lawrenceville, GA 30043For SaleMLS ID #7776711, Gaby Richmond, Century 21 Connect Realty. FMLS GA
- $274,9003 bd3 ba1.6k sqft1905 Victoria Way #114, Conyers, GA 30013New ConstructionFMLS GA
- $279,9003 bd3 ba1.6k sqft2491 Honey Way, Conyers, GA 30013New ConstructionFMLS GA
- $385,0004 bd2 ba2.1k sqft662 Carla Ct, Winder, GA 30680ActiveMLS ID #10810854, Mayra Garcia Aguilar, Virtual Properties Realty.com. GAMLS
- $301,4003 bd3 ba1.8k sqft1460 Barlow Rd, Lithonia, GA 30058New ConstructionFMLS GA
