Discover the Rosemary floorplan at Homesite 6 in Northcroft, Loganville's exciting new community of estate-sized homes offering luxury, comfort, and thoughtful design. Ideally located just off Highway 20, Northcroft provides easy access to shopping, dining, and top-rated schools, including Grayson High School. This beautifully designed home features 5 bedrooms and 4.5 bathrooms and showcases an open-concept layout ideal for both everyday living and entertaining. The spacious kitchen is the heart of the home, boasting an oversized island that overlooks the breakfast area and family room. A convenient butler's pantry connects the kitchen to the dining room, making hosting and meal preparation effortless. The main level includes a private guest suite with a full attached bathroom, offering comfort and privacy for visitors. Step outside to the covered game day back porch with a fireplace, an entertainer's dream and the perfect space to host guests year-round while enjoying outdoor living. Upstairs, retreat to the luxurious primary suite featuring a sitting room, two walk-in closets, and a spa-inspired en-suite bathroom with dual vanities, a soaking tub, a walk-in shower, and a linen closet. Additional secondary bedrooms are generously sized, and a large open loft offers flexible space for a game room, home office, or second living area. Residents of Northcroft enjoy community amenities including a pavilion, dog park, fire pit, playground, and nature trail, all while being conveniently located near Loganville, Snellville, and Grayson, with easy access to Highway 20 and Highway 78. Come experience exceptional design, modern comfort, and the DRB Difference at Northcroft. Please note: If the buyer is represented by a broker/agent, DRB REQUIRES the buyer's broker/agent to be present during the initial meeting with DRB's sales personnel to ensure proper representation.
Active
Price cut: $10K (7/14)
$584,993
171 Dohrn Dr, Loganville, GA 30052
5beds
3,699sqft
:
Get pre-qualified$4,150/mo
Single Family Residence
Built in 2026
0.25 Acres Lot
$584,400 Zestimate®
$158/sqft
$100/mo HOA
What's special
Linen closetTwo walk-in closetsWalk-in showerSpacious kitchenSoaking tub
- 18 days |
- 136 |
- 4 |
Zillow last checked:
Listing updated:
Listed by:
DRB Team Listings 770-647-8483,
DRB Group Georgia LLC
Source: GAMLS,MLS#: 10811600
Facts & features
Interior
Bedrooms & bathrooms
- Bedrooms: 5
- Bathrooms: 5
- Full bathrooms: 4
- 1/2 bathrooms: 1
- Main level bathrooms: 1
- Main level bedrooms: 1
Rooms
- Room types: Family Room, Foyer, Laundry, Loft
Kitchen
- Features: Breakfast Area, Kitchen Island, Solid Surface Counters, Walk-in Pantry
Heating
- Central, Natural Gas, Zoned
Cooling
- Central Air, Dual, Other, Zoned
Appliances
- Included: Dishwasher, Disposal, Microwave
- Laundry: In Hall, Other, Upper Level
Features
- Other, Tray Ceiling(s), Vaulted Ceiling(s), Walk-In Closet(s)
- Flooring: Carpet, Tile, Vinyl
- Windows: Storm Window(s)
- Basement: Bath/Stubbed,Daylight,Exterior Entry,Full,Interior Entry,Unfinished
- Number of fireplaces: 1
- Fireplace features: Family Room
- Common walls with other units/homes: No Common Walls
Interior area
- Total structure area: 3,699
- Total interior livable area: 3,699 sqft
- Finished area above ground: 3,699
- Finished area below ground: 0
Property
Parking
- Total spaces: 3
- Parking features: Attached, Garage, Garage Door Opener, Kitchen Level
- Has attached garage: Yes
Features
- Levels: Two
- Stories: 2
- Patio & porch: Deck
- Waterfront features: No Dock Or Boathouse
- Body of water: None
Lot
- Size: 0.25 Acres
- Features: Level, Private
Details
- Parcel number: 0.0
Construction
Type & style
- Home type: SingleFamily
- Architectural style: Brick 4 Side,Contemporary,Craftsman
- Property subtype: Single Family Residence
Materials
- Brick
- Foundation: Slab
- Roof: Composition
Condition
- New Construction
- New construction: Yes
- Year built: 2026
Details
- Warranty included: Yes
Utilities & green energy
- Electric: 220 Volts
- Sewer: Public Sewer
- Water: Public
- Utilities for property: Cable Available, Electricity Available, Natural Gas Available, Phone Available, Water Available
Green energy
- Energy efficient items: Appliances
Community & HOA
Community
- Features: Playground, Sidewalks, Street Lights
- Security: Carbon Monoxide Detector(s), Smoke Detector(s)
- Subdivision: Northcroft
HOA
- Has HOA: Yes
- Services included: Maintenance Grounds
- HOA fee: $1,200 annually
Location
- Region: Loganville
Financial & listing details
- Price per square foot: $158/sqft
- Date on market: 7/23/2026
- Cumulative days on market: 18 days
- Listing agreement: Exclusive Right To Sell
- Electric utility on property: Yes
Estimated market value
$584,400
$555,000 - $614,000
$3,200/mo
Price history
| Date | Event | Price |
|---|---|---|
| 7/14/2026 | Price change | $584,993-1.7%$158/sqft |
Source:  DRB Homes Report a problem DRB Homes Report a problem | ||
| 6/22/2026 | Price change | $594,993-0.8%$161/sqft |
Source:  GAMLS #10738643 Report a problem GAMLS #10738643 Report a problem | ||
| 6/9/2026 | Price change | $599,993-2.4%$162/sqft |
Source: DRB Homes Report a problem | ||
| 6/2/2026 | Price change | $614,993+0.1%$166/sqft |
Source: DRB Homes Report a problem | ||
| 4/24/2026 | Price change | $614,240+0.2%$166/sqft |
Source: DRB Homes Report a problem | ||
| 4/22/2026 | Listed for sale | $612,740$166/sqft |
Source:  FMLS GA #7757709 Report a problem FMLS GA #7757709 Report a problem | ||
Public tax history
Tax history is unavailable.
Monthly payment
Est. payment
Payment breakdown
Explore the cost of this home by adjusting the details. Changes won't be saved.Climate risks
Neighborhood: 30052
Nearby schools
GreatSchools rating
- 9/10Loganville Elementary SchoolGrades: PK-5Distance: 1.8 mi
- 6/10Loganville Middle SchoolGrades: 6-8Distance: 1.7 mi
- 9/10Loganville High SchoolGrades: 9-12Distance: 2.2 mi
Schools provided by the listing agent
- Elementary: Trip
- Middle: Bay Creek
- High: Grayson
Source: GAMLS. This data may not be complete. We recommend contacting the local school district to confirm school assignments for this home.
- $269,5503 bd3 ba1.7k sqft86 Alameda St #122, Loganville, GA 30052Sold

- $279,5503 bd3 ba1.7k sqft92 Alameda St #121, Loganville, GA 30052Sold
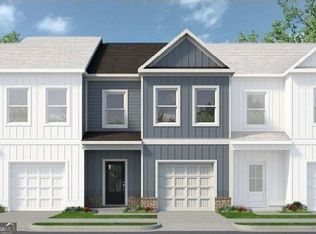
- $279,9003 bd3 ba1.7k sqft227 Alameda St #36, Loganville, GA 30052Pending
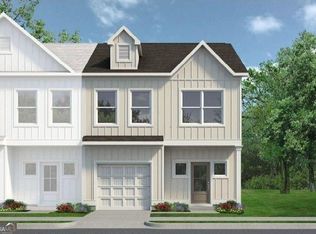
- $289,9003 bd3 ba1.7k sqft230 Alameda St #84, Loganville, GA 30052New Construction

- $266,9003 bd3 ba1.7k sqft237 Alameda St #38, Loganville, GA 30052New Construction
- $621,7465 bd5 ba3.6k sqft121 Dohrn Dr, Loganville, GA 30052New Construction
- $602,7605 bd5 ba3.4k sqft3603 Woody Way, Loganville, GA 30052New Construction
- $432,200-- bd2 ba2.2k sqft4895 Grady Smith Rd, Loganville, GA 30052Off Market
- $57,200-- bd-- ba-- sqft4895 Grady Smith Rd, Loganville, GA 30052Off Market
A local agent can set up tours, give advice and negotiate with sellers.
Similar homes
- $621,7465 bd5 ba3.6k sqft121 Dohrn Dr, Loganville, GA 30052Active

 GAMLS
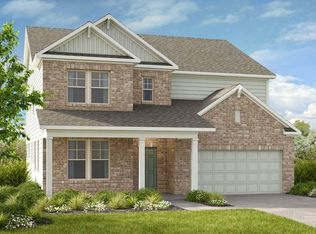
GAMLS - $638,9305 bd5 ba3.5k sqft455 Kennington Walk, Loganville, GA 30052New Construction
 FMLS GA
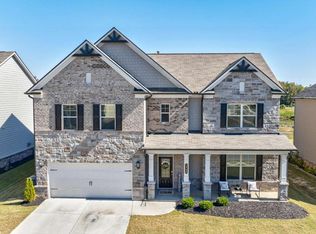
 - $519,9004 bd3 ba3k sqft3788 Franks Way, Loganville, GA 30052Active
 MLS ID #10752869, Kelly Anderson, Engel & V?lkers Atlanta. GAMLS
 - $499,9905 bd4 ba3.1k sqft1807 Kingsmere Run Dr, Loganville, GA 30052Active
 MLS ID #10790228, Dante Campbell, Rockhaven Realty. GAMLS
 - $489,0005 bd4 ba3.3k sqft3798 Southfield Ct, Loganville, GA 30052ActiveMLS ID #10785326, Tanya Clarke, Maximum One Executive Realtors. GAMLS
- $466,9905 bd4 ba2.8k sqft1776 Kingsmere Run Dr, Loganville, GA 30052New ConstructionMLS ID #7788067, Dante Campbell, Rockhaven Realty, LLC. FMLS GA
- $454,9004 bd4 ba2.8k sqft489 Azalea Bloom Dr, Loganville, GA 30052ActiveMLS ID #10795176, Danka Jaganjac, Real Broker, LLC. GAMLS
- $599,9935 bd4 ba4k sqft2426 Cadenza Cir, Dacula, GA 30019ActiveGAMLS
- $590,0005 bd4 ba3.3k sqft1435 Lemon Balm Ct, Lawrenceville, GA 30045ActiveMLS ID #10684402, Shyam Gupta, Keller Williams Realty North Atlanta. GAMLS
- $579,9004 bd4 ba2.7k sqft2864 Porches Ln, Dacula, GA 30019ActiveMLS ID #10788540, Suzanne Vaughan, BHHS Georgia Properties. GAMLS
- $449,9805 bd3 ba2.6k sqft4041 Dean Grove Way, Loganville, GA 30052ClosedMLS ID #10227419, Adam Corder, Meritage Homes of Georgia Inc. GAMLS
- $584,9005 bd4 ba3.3k sqft1500 Ashbury Park Dr, Hoschton, GA 30548For SaleMLS ID #7760168, Carmen Lorenzen, EXP Realty, LLC.. FMLS GA
- $586,9905 bd4 ba2.8k sqft792 Ellis Spring Way, Lawrenceville, GA 30045New ConstructionMLS ID #7772299, Somer Brooks, Rockhaven Realty, LLC. FMLS GA
- $738,5004 bd5 ba3.1k sqft1 Ewing Way, Dacula, GA 30019ActiveMLS ID #10726247, Jason Moore, REMAX Around Atlanta. GAMLS
- $419,9904 bd3 ba2.5k sqft1767 Kingsmere Run Dr, Loganville, GA 30052New ConstructionMLS ID #7795848, Dante Campbell, Rockhaven Realty, LLC. FMLS GA
- $479,9004 bd3 ba2.2k sqft2267 Bold Springs Rd, Monroe, GA 30656ActiveMLS ID #10801530, Tabatha Pittaluga, Keller Williams Realty Atl. Partners. GAMLS
- $352,8903 bd3 ba1.8k sqft3663 Donovan Cir, Loganville, GA 30052ActiveGAMLS
- $439,9904 bd3 ba2.5k sqft1786 Kingsmere Run Dr, Loganville, GA 30052ActiveMLS ID #10767076, Dante Campbell, Rockhaven Realty. GAMLS
- $414,9004 bd3 ba4.3k sqft1410 Miller Cove Ln, Bethlehem, GA 30620ActiveMLS ID #10812078, Deissy Palacios, Weichert Realtors - The Collective. GAMLS
- $427,9904 bd3 ba2.5k sqft1787 Kingsmere Run Dr, Loganville, GA 30052PendingMLS ID #10767281, Dante Campbell, Rockhaven Realty. GAMLS
