Skip main navigation
Active
  • $679,900

    237 CEDARSTONE Way, St. Augustine, FL 32092

    4beds
    2,798sqft
    : 
    Loading
    Get pre-qualified
    Single Family Residence
    Built in 2019
    0.37 Acres Lot
    $665,400 Zestimate®
    $243/sqft
    $8/mo HOA

    What's special

    Large central islandSleek quartz countertopsElegant double tray ceilingsQuiet cul-de-sacHigh-caliber cabinetryGourmet kitchenExpansive oversized lot
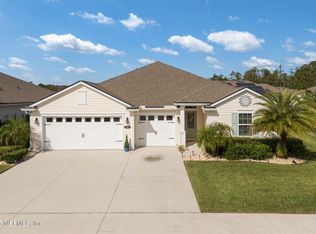
    Tucked away on a quiet cul-de-sac in one of St. Augustine's most sought-after master-planned communities, this thoughtfully designed one-story Villano floor plan offers an unparalleled combination of luxury and value, with the CDD bond fully paid off!! Set on an expansive, oversized lot just moments from the amenity center and zoned for top-rated schools, the location is truly second to none. Inside, the home feels remarkably open and light, with hardwood-look tile flowing seamlessly through the main living areas to create an inviting, easy-to-maintain environment. The gourmet kitchen serves as the heart of the home, anchored by high-caliber cabinetry, sleek Quartz countertops, and professional-grade double wall ovens. A large central island provides the perfect hub for gathering, while the adjacent formal dining room and expansive covered patio offer effortless transitions for both daily living and large-scale hosting. For those seeking privacy, the owner's suite is a quiet retreat featuring elegant double tray ceilings, crown molding, and a spa-like bath with a frameless glass shower. Versatility is a hallmark of this layout, highlighted by a full guest suite featuring its own bath and kitchenette. An ideal setup for multi-generational living or long-term visitors. The exterior is a true private oasis, featuring a sparkling in-ground pool that is heated and can be used year-round, a smokeless fire pit, and permanent roofline lighting. Equipped with solar panels, a water softener, and a WHOLE-house generator, this home perfectly balances modern energy efficiency with ultimate peace of mind. Even the three-car garage has been upgraded with air conditioning, shark coated epoxy flooring, and motorized screens making it a functional space for a workshop or home gym! Life in TrailMark offers a unique connection to nature and community. Residents enjoy miles of scenic trails, winding waterways, and lush oak hammocks that define this outdoor-focused lifestyle. From the resort-style pool and fitness center to the kayak launch and a vibrant calendar of community events, this home offers more than just a beautiful living space. It offers a lifestyle of comfort, efficiency, and belonging.
    52 days
    |
    1,424
    |
    107
    |

    Likely to sell faster than

    Zillow last checked:

    Listing updated:

    Listed by:

    ZACHARY TAYLOR 352-304-4047,

    REAL BROKER LLC

    Source: realMLS,MLS#: 2143050MLS Logo

    Loading...

      Facts & features

      Interior

      Bedrooms & bathrooms
      • Bedrooms: 4
      • Bathrooms: 4
      • Full bathrooms: 3
      • 1/2 bathrooms: 1
      Heating
      • Central, Electric
      Cooling
      • Central Air
      Appliances
      • Included: Other, Dryer, Refrigerator, Washer, Water Softener Owned
      • Laundry: In Unit
      Features
      • Breakfast Bar, Breakfast Nook, Eat-in Kitchen, Entrance Foyer, Kitchen Island, Master Downstairs, Walk-In Closet(s), Other
      • Flooring: Tile, Vinyl
      Interior area
      • Total interior livable area: 2,798 sqft
      Video & virtual tour

      Property

      Parking
      • Total spaces: 3
      • Parking features: Attached, Garage
      • Attached garage spaces: 3
      Features
      • Levels: One
      • Stories: 1
      • Patio & porch: Covered, Front Porch, Patio, Screened
      • Pool features: In Ground
      Lot
      • Size: 0.37 Acres
      • Features: Irregular Lot
      Details
      • Parcel number: 0290111960
      • Zoning description: Residential

      Construction

      Type & style
      • Home type: SingleFamily
      • Property subtype: Single Family Residence
      Materials
      • Other, Frame
      • Roof: Shingle
      Condition
      • New construction: No
      • Year built: 2019

      Utilities & green energy

      • Sewer: Public Sewer
      • Water: Public
      • Utilities for property: Electricity Available, Natural Gas Available, Sewer Available, Water Available
      Green energy
      • Energy efficient items: Doors, Windows

      Community & HOA

      Community
      • Security: Smoke Detector(s)
      • Subdivision: Trailmark
      HOA
      • Has HOA: Yes
      • Amenities included: Pool, Other, Basketball Court, Boat Dock, Clubhouse, Jogging Path, Playground
      • HOA fee: $100 annually
      Location
      • Region: Saint Augustine

      Financial & listing details

      • Price per square foot: $243/sqft
      • Tax assessed value: $542,444
      • Annual tax amount: $7,431
      • Date on market: 5/15/2026
      • Listing terms: Cash,Conventional,FHA,VA Loan
      • Road surface type: Asphalt

        Estimated market value

        $665,400

        $632,000 - $699,000

        $4,319/mo

        Price history

        DateEventPrice
        5/15/2026Listed for sale$679,900+74.3%$243/sqft
        Source: realMLS #2143050 Report a problem
        5/3/2019Sold$389,990+5.1%$139/sqft
        Source: realMLS #951476 Report a problem
        3/23/2019Price change$370,990+0.8%$133/sqft
        Source: D.R. Horton - Jacksonville Report a problem
        1/20/2019Price change$367,990-0.3%$132/sqft
        Source: D.R. Horton - North Florida Report a problem
        1/6/2019Price change$368,990-0.3%$132/sqft
        Source: D.R. Horton - North Florida Report a problem
        11/30/2018Price change$369,990-1.3%$132/sqft
        Source: D.R. Horton - North Florida Report a problem
        11/2/2018Price change$375,000-2.3%$134/sqft
        Source: D.R. Horton - North Florida Report a problem
        9/20/2018Listed for sale$383,990$137/sqft
        Source: D.R. Horton - North Florida Report a problem

        Public tax history

        YearProperty taxesTax assessment
        2025$7,431 +10.2%$493,637 +2.9%
        2024$6,746 +1.8%$479,725 +3%
        2023$6,624 +6.3%$465,752 +7.5%
        2022$6,234 +14.6%$433,163 +19.6%
        2021$5,439 +0.8%$362,082 +2%
        2020$5,398 +183%$355,107 +491.8%
        2019$1,908 $60,000
        2018$1,908 -41.7%$60,000 +14.3%
        2017$3,273 $52,500

        Find assessor info on the county website

        Monthly payment

        Est. payment

        Payment breakdown

        Explore the cost of this home by adjusting the details. Changes won't be saved.
        All calculations are estimates and provided by Zillow, Inc. for informational purposes only. Actual amounts may vary.
        HOA fees may include property taxes on listings classified as Co-Ops. Contact the listing agent and/or owner for fee details.
        Mortgage interest rates are dependent on a number of factors, including credit score, down payment, and repayment length. Interest rate data provided by Zillow Group Marketplace, Inc. as of 1/1/1970 from various mortgage lenders with which we have lead or other similar arrangements; the Estimated Payment is an average of those rates.
        See how much you could borrow to make a competitive offer.

        Climate risks

        Neighborhood: 32092

        Getting around

        0 / 100
        Car-Dependent
        25 / 100
        Somewhat Bikeable

        Nearby schools

        GreatSchools rating
        Schools provided by the listing agent
        • Elementary: Picolata Crossing
        • Middle: Pacetti Bay
        • High: Tocoi Creek

        Source: realMLS. This data may not be complete. We recommend contacting the local school district to confirm school assignments for this home.

        A local agent can set up tours, give advice and negotiate with sellers.

        A local lender can help you make sure your offer is ready when you are.

        Browse local experts

        Similar homes

        Skip to the end of the carouselSkip to the beginning of the carousel