Opulence awaits this remarkably styled, custom built Warren residence that’s certain to leave you awestruck! Standing out from within this highly desirable Country Club neighborhood, this home sears the senses with its bold blue colors and accenting white trim work, all accented by handsome stone. A pillar lined, covered front porch beckons you inside, past the decorative entry door. Gorgeous, hard wood styled flooring runs underfoot as the colorful foyer transitions into the masterfully appointed living room with its tall ceilings, towering stone mantle and loft overlook. First floor laundry is available at the garage entry as you enter the remarkable kitchen, filled with showstopping mirrored backsplash that shimmers along with the polished stone countertops. Matte gold accents pair masterfully with the satin faced appliances and decadent hanging lighting. Eat-in dining is awash in natural light, peering into the fenced-in backyard. Down the main hallway, a trio of must-see bedrooms exude style with lavish décor and tall windows that introduce plenty of sunshine. The adjoining full bath brings an elegant dual vanity as marbled flooring runs below. The master bedroom suite includes a gas fireplace and an elaborate full bath with its darling soaking tub and stone trimmed shower. A second-floor loft makes for a striking home office while a full basement brings plenty of storage space below.
Closed
$535,000
237 Country Club Dr SE, Warren, OH 44484
4beds
2,332sqft
Single Family Residence
Built in 2022
0.32 Acres Lot
$560,100 Zestimate®
$229/sqft
$2,104 Estimated rent
Home value
$560,100
$437,000 - $717,000
$2,104/mo
Zestimate® history
Owner options
List your home for rent
$2,104/mo
Rent Zestimate®
Find your next renter with Zillow Rental Manager. Plus, with online applications, you can quickly screen prospective tenants – for free.
$2,104/mo
Rent Zestimate®
Refinance and save
$3,626/mo
Est. payment
Refinancing to a lower rate could help reduce your monthly payments and save thousands over the life of the loan.
$3,626/mo
Est. payment
Explore your selling options
Work with a Zillow partner agent
Leverage their expertise and Zillow's premium Showcase listings to get your home seen by more buyers.
Get startedList with your own agent
Get your home in front of millions of buyers by listing it on Zillow.
Learn how to do itSell it yourself
Take full control of how buyers see your home on Zillow by listing For Sale by Owner (FSBO).
List your homeWhat's special
Zillow last checked:
Listing updated:
Listed by:
Daniel J Alvarez dan.alvarez@brokerssold.com330-503-0615,
Brokers Realty Group
Bought with:
Laura A Altobelli, 2007004434
Altobelli Real Estate
Source: MLS Now,MLS#: 5102445 Originating MLS: Youngstown Columbiana Association of REALTORS
Originating MLS: Youngstown Columbiana Association of REALTORSFacts & features
Interior
Bedrooms & bathrooms
- Bedrooms: 4
- Bathrooms: 2
- Full bathrooms: 2
- Main level bathrooms: 2
- Main level bedrooms: 3
Bedroom
- Description: Flooring: Carpet
- Level: First
- Dimensions: 15 x 13
Bedroom
- Description: Flooring: Carpet
- Level: First
- Dimensions: 14 x 12
Primary bathroom
- Description: Flooring: Carpet
- Features: Fireplace
- Level: First
- Dimensions: 15 x 12
Eat in kitchen
- Features: Breakfast Bar, Built-in Features, Chandelier
- Level: First
- Dimensions: 27 x 12
Entry foyer
- Level: First
- Dimensions: 9 x 7
Family room
- Description: Flooring: Carpet
- Features: Fireplace, High Ceilings
- Level: First
- Dimensions: 21 x 22
Laundry
- Level: First
- Dimensions: 6 x 5
Loft
- Description: Flooring: Carpet
- Level: Second
- Dimensions: 18 x 17
Heating
- Forced Air, Gas
Cooling
- Central Air, Ceiling Fan(s)
Appliances
- Laundry: Laundry Room
Features
- Chandelier, Entrance Foyer, Eat-in Kitchen, Granite Counters, Primary Downstairs, Walk-In Closet(s)
- Basement: Full,Concrete
- Number of fireplaces: 2
- Fireplace features: Gas, Heatilator
Interior area
- Total structure area: 2,332
- Total interior livable area: 2,332 sqft
- Finished area above ground: 2,332
Property
Parking
- Total spaces: 2
- Parking features: Attached, Garage
- Attached garage spaces: 2
Features
- Levels: Two,One
- Stories: 1
Lot
- Size: 0.32 Acres
Details
- Parcel number: 38864282
Construction
Type & style
- Home type: SingleFamily
- Architectural style: Ranch
- Property subtype: Single Family Residence
Materials
- Board & Batten Siding, Stone, Vinyl Siding
- Roof: Asphalt,Fiberglass
Condition
- Year built: 2022
Utilities & green energy
- Sewer: Public Sewer
- Water: Public
Community & HOA
Community
- Subdivision: Heltzels Farm 01
HOA
- Has HOA: Yes
- HOA fee: $200 annually
- HOA name: Country Club
Location
- Region: Warren
Financial & listing details
- Price per square foot: $229/sqft
- Annual tax amount: $6,116
- Date on market: 2/28/2025
- Cumulative days on market: 7 days
Price history
| Date | Event | Price |
|---|---|---|
| 5/12/2025 | Sold | $535,000-2.7%$229/sqft |
Source:  MLS Now #5102445 Report a problem MLS Now #5102445 Report a problem | ||
| 3/6/2025 | Pending sale | $549,900$236/sqft |
Source: MLS Now #5102445 Report a problem | ||
| 2/28/2025 | Listed for sale | $549,900$236/sqft |
Source: MLS Now #5102445 Report a problem | ||
Public tax history
Tax history is unavailable.
Neighborhood: 44484
Nearby homes
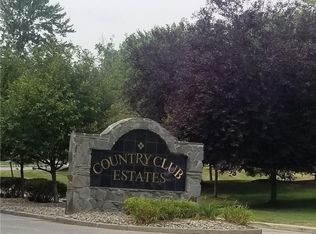
- $--0.319 AcresCountry Club Dr SE, Warren, OH 44484Off Market
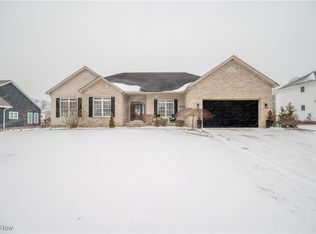
- $460,0003 bd2 ba2.1k sqft257 Country Club Dr SE, Warren, OH 44484Sold
- $339,3003 bd2 ba1.8k sqft217 Country Club Dr SE, Warren, OH 44484Off Market
- $32,0000.319 AcresCountry Club Dr SE, Warren, OH 44484Off Market
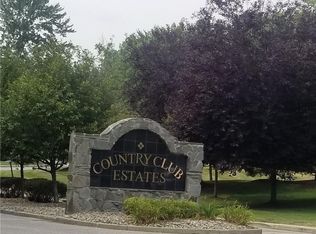
- $1000.319 AcresCountry Club Dr SE, Warren, OH 44484Off Market
- $498,5003 bd2 ba2.3k sqft257 Country Club Dr SE, Warren, OH 44484Off Market
- $296,6003 bd2 ba2.3k sqft368 Broadway Ave SE, Warren, OH 44484Off Market
- $247,2003 bd1 ba1.5k sqft388 Broadway Ave SE, Warren, OH 44484Off Market
Nearby schools
GreatSchools rating
- 4/10Lincoln K-8 SchoolGrades: PK-8Distance: 1.2 mi
- 2/10Warren G Harding High SchoolGrades: 9-12Distance: 1.7 mi
Schools provided by the listing agent
- District: Warren CSD - 7820
Source: MLS Now. This data may not be complete. We recommend contacting the local school district to confirm school assignments for this home.
Get a cash offer in 3 minutes
Find out how much your home could sell for in as little as 3 minutes with a no-obligation cash offer.
Estimated market value
$560,100
Get a cash offer in 3 minutes
Find out how much your home could sell for in as little as 3 minutes with a no-obligation cash offer.
Estimated market value
$560,100
- Ohio
- Trumbull County
- Warren
- 44484
- 237 Country Club Dr SE
Nearby cities
Nearby neighborhoods
Nearby zip codes
Other Warren Topics
