Welcome home to 257 Country Club Dr. SE, a beautifully updated ranch-style home featuring numerous upgrades throughout. This inviting 3-bedroom, 2-full-bath residence is move-in ready and designed for both comfort and entertaining. Upon entering, you are welcomed by a bright foyer that opens into a spacious living room with soaring ceilings and an abundance of natural light. Just off the entry, a private dining room offers an ideal space for hosting gatherings. The updated kitchen is a standout, featuring sleek quartz countertops, an island with seating, and a convenient eat-in area. Open to the living room, the space is lined with windows that flood the home with natural light, creating a warm and inviting atmosphere. An oversized pantry provides ample storage for all your cooking and entertaining needs. The primary suite is a true retreat, boasting an oversized walk-in closet with built-in storage. The ensuite bathroom offers a spa-like experience with a soaking tub, a smart stand-up shower that can be controlled with voice commands—allowing you to customize temperature and water flow—and an electric fireplace for added relaxation and comfort.
Step outside to a composite deck that leads to your private outdoor oasis. Enjoy unwinding in the hot tub, gathering around the fire pit on cooler evenings, and the added peace of mind provided by an electric fence for your furry friends. A heated 2-car garage adds year-round convenience and comfort. This home combines thoughtful upgrades, modern amenities, and inviting spaces—making it a must-see.
Closed
$460,000
257 Country Club Dr SE, Warren, OH 44484
3beds
2,128sqft
Single Family Residence
Built in 2005
0.32 Acres Lot
$466,100 Zestimate®
$216/sqft
$1,866 Estimated rent
Home value
$466,100
$373,000 - $583,000
$1,866/mo
Zestimate® history
Owner options
List your home for rent
$1,866/mo
Rent Zestimate®
Find your next renter with Zillow Rental Manager. Plus, with online applications, you can quickly screen prospective tenants – for free.
$1,866/mo
Rent Zestimate®
Refinance and save
$3,200/mo
Est. payment
Refinancing to a lower rate could help reduce your monthly payments and save thousands over the life of the loan.
$3,200/mo
Est. payment
Explore your selling options
Work with a Zillow partner agent
Leverage their expertise and Zillow's premium Showcase listings to get your home seen by more buyers.
Get startedList with your own agent
Get your home in front of millions of buyers by listing it on Zillow.
Learn how to do itSell it yourself
Take full control of how buyers see your home on Zillow by listing For Sale by Owner (FSBO).
List your homeWhat's special
Sleek quartz countertopsElectric fenceFire pitComposite deckHot tubAbundance of natural lightBright foyer
Zillow last checked:
Listing updated:
Listed by:
Stella Kotsatos-Angelo 330-240-7163 C21stella@outlook.com,
CENTURY 21 Lakeside Realty
Bought with:
Jennifer Lattanzio, 2021004165
Howard Hanna
Source: MLS Now,MLS#: 5182040 Originating MLS: Youngstown Columbiana Association of REALTORS
Originating MLS: Youngstown Columbiana Association of REALTORSFacts & features
Interior
Bedrooms & bathrooms
- Bedrooms: 3
- Bathrooms: 2
- Full bathrooms: 2
- Main level bathrooms: 2
- Main level bedrooms: 3
Primary bedroom
- Description: Flooring: Wood
- Features: Window Treatments
- Level: First
- Dimensions: 15.50 x 14.00
Bedroom
- Description: Flooring: Wood
- Features: Window Treatments
- Level: First
- Dimensions: 12.00 x 11.50
Bedroom
- Description: Flooring: Wood
- Features: Window Treatments
- Level: First
- Dimensions: 11.50 x 11.50
Primary bathroom
- Level: First
- Dimensions: 9.00 x 13.00
Dining room
- Description: Flooring: Wood
- Features: Window Treatments
- Level: First
- Dimensions: 12.00 x 14.00
Eat in kitchen
- Description: Flooring: Wood
- Features: Fireplace, Window Treatments
- Level: First
- Dimensions: 25.00 x 28.50
Laundry
- Level: First
- Dimensions: 8.50 x 5.50
Living room
- Description: Flooring: Wood
- Features: Window Treatments
- Level: First
- Dimensions: 22.50 x 14.50
Media room
- Description: Flooring: Carpet
- Level: Lower
- Dimensions: 21.00 x 25.00
Heating
- Forced Air, Gas
Cooling
- Central Air
Appliances
- Included: Dryer, Dishwasher, Range, Refrigerator, Washer
- Laundry: Main Level
Features
- Entrance Foyer, Eat-in Kitchen, High Ceilings, Kitchen Island, Pantry, Recessed Lighting, Soaking Tub, Walk-In Closet(s)
- Basement: Full,Partially Finished,Sump Pump
- Number of fireplaces: 1
- Fireplace features: Gas
Interior area
- Total structure area: 2,128
- Total interior livable area: 2,128 sqft
- Finished area above ground: 2,128
Property
Parking
- Total spaces: 2
- Parking features: Attached, Drain, Direct Access, Electricity, Garage, Garage Door Opener, Heated Garage, Paved
- Attached garage spaces: 2
Accessibility
- Accessibility features: None
Features
- Levels: One
- Stories: 1
- Patio & porch: Deck, Patio, Porch
- Exterior features: Fire Pit
- Has spa: Yes
- Spa features: Hot Tub
- Fencing: Electric
Lot
- Size: 0.32 Acres
- Dimensions: 100' x 139'
Details
- Additional structures: Shed(s)
- Parcel number: 38864283
Construction
Type & style
- Home type: SingleFamily
- Architectural style: Ranch
- Property subtype: Single Family Residence
Materials
- Brick, Vinyl Siding
- Roof: Asphalt,Fiberglass
Condition
- Year built: 2005
Details
- Warranty included: Yes
Utilities & green energy
- Sewer: Public Sewer
- Water: Public
Community & HOA
Community
- Subdivision: Heltzels Farm 01
HOA
- Has HOA: Yes
- HOA fee: $200 annually
- HOA name: Country Club Homeowners Association
Location
- Region: Warren
Financial & listing details
- Price per square foot: $216/sqft
- Tax assessed value: $323,500
- Annual tax amount: $5,844
- Date on market: 1/22/2026
- Cumulative days on market: 16 days
- Listing terms: Cash,Conventional,FHA,VA Loan
Price history
| Date | Event | Price |
|---|---|---|
| 2/19/2026 | Sold | $460,000-8%$216/sqft |
Source:  MLS Now #5182040 Report a problem MLS Now #5182040 Report a problem | ||
| 2/7/2026 | Pending sale | $499,900$235/sqft |
Source: MLS Now #5182040 Report a problem | ||
| 1/22/2026 | Listed for sale | $499,900$235/sqft |
Source: MLS Now #5182040 Report a problem | ||
| 12/2/2025 | Listing removed | $499,900$235/sqft |
Source: MLS Now #5131941 Report a problem | ||
| 9/28/2025 | Price change | $499,900-2%$235/sqft |
Source: MLS Now #5131941 Report a problem | ||
| 9/8/2025 | Price change | $510,000-3.8%$240/sqft |
Source: MLS Now #5131941 Report a problem | ||
| 7/31/2025 | Price change | $530,000-3.6%$249/sqft |
Source: MLS Now #5131941 Report a problem | ||
| 6/25/2025 | Listed for sale | $550,000+55.4%$258/sqft |
Source: MLS Now #5131941 Report a problem | ||
| 1/27/2023 | Sold | $354,000-2.3%$166/sqft |
Source: MLS Now #4417585 Report a problem | ||
| 12/27/2022 | Pending sale | $362,500$170/sqft |
Source: MLS Now #4417585 Report a problem | ||
| 12/13/2022 | Contingent | $362,500$170/sqft |
Source: MLS Now #4417585 Report a problem | ||
| 12/9/2022 | Price change | $362,500-2%$170/sqft |
Source: MLS Now #4417585 Report a problem | ||
| 11/10/2022 | Price change | $369,900-5.1%$174/sqft |
Source: MLS Now #4417585 Report a problem | ||
| 10/27/2022 | Listed for sale | $389,900+56%$183/sqft |
Source: MLS Now #4417585 Report a problem | ||
| 5/12/2021 | Sold | $250,000-5.7%$117/sqft |
Source: Public Record Report a problem | ||
| 3/16/2021 | Pending sale | $265,000$125/sqft |
Source: Real Living Real Estate #4218187 Report a problem | ||
| 2/1/2021 | Listed for sale | $265,000$125/sqft |
Source: Real Living Brokers Rlty Group #4218187 Report a problem | ||
| 1/22/2021 | Pending sale | $265,000$125/sqft |
Source: Real Living Brokers Realty Group #4218187 Report a problem | ||
| 1/13/2021 | Price change | $265,000-2.6%$125/sqft |
Source: Real Living Brokers Rlty Group #4218187 Report a problem | ||
| 11/6/2020 | Price change | $272,000-2.8%$128/sqft |
Source: Real Living Brokers Realty Group #4218187 Report a problem | ||
| 10/31/2020 | Price change | $279,700-3.5%$131/sqft |
Source: Real Living Brokers Realty Group #4218187 Report a problem | ||
| 9/16/2020 | Price change | $289,900-2.4%$136/sqft |
Source: Real Living Brokers Realty Group #4218187 Report a problem | ||
| 9/4/2020 | Price change | $297,000-11.9%$140/sqft |
Source: Real Living Brokers Realty Group #4218187 Report a problem | ||
| 8/28/2020 | Listed for sale | $337,000+9.1%$158/sqft |
Source: Real Living Brokers Rlty Group #4218187 Report a problem | ||
| 8/15/2016 | Listing removed | $309,000$145/sqft |
Source: Howard Hanna - Howland #3810964 Report a problem | ||
| 8/10/2016 | Listed for sale | $309,000$145/sqft |
Source: Howard Hanna - Howland #3810964 Report a problem | ||
| 6/2/2016 | Pending sale | $309,000$145/sqft |
Source: Howard Hanna - Howland #3810964 Report a problem | ||
Public tax history
| Year | Property taxes | Tax assessment |
|---|---|---|
| 2025 | $5,844 +1.9% | $113,230 |
| 2024 | $5,733 -0.9% | $113,230 |
| 2023 | $5,784 +12.8% | $113,230 +43.1% |
| 2022 | $5,126 -0.2% | $79,100 |
| 2021 | $5,135 -0.1% | $79,100 |
| 2020 | $5,143 -1.2% | $79,100 +4.1% |
| 2019 | $5,203 +0.3% | $75,990 |
| 2018 | $5,185 +1.6% | $75,990 |
| 2017 | $5,104 +15.7% | $75,990 +11.7% |
| 2016 | $4,412 +0.6% | $68,010 |
| 2015 | $4,384 +3% | $68,010 +2.4% |
| 2014 | $4,258 +5.4% | $66,430 |
| 2013 | $4,040 +0.4% | $66,430 |
| 2012 | $4,026 0% | $66,430 |
| 2011 | $4,026 +0.5% | $66,430 -10.7% |
| 2010 | $4,005 +0.7% | $74,375 |
| 2009 | $3,976 +0.6% | $74,375 |
| 2008 | $3,952 +5.1% | -- |
| 2007 | $3,759 -1.3% | -- |
| 2006 | $3,808 | -- |
Find assessor info on the county website
Neighborhood: 44484
Nearby homes
- $500,5003 bd2 ba2.3k sqft257 Country Club Dr SE, Warren, OH 44484Off Market
- $--0.319 AcresCountry Club Dr SE, Warren, OH 44484Off Market
- $410,0004 bd2 ba2.3k sqft277 Country Club Dr SE, Warren, OH 44484Off Market
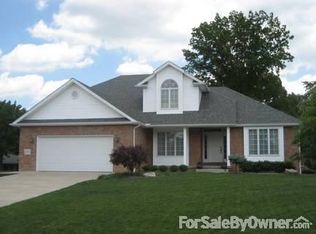
- $535,0004 bd2 ba2.3k sqft237 Country Club Dr SE, Warren, OH 44484Sold
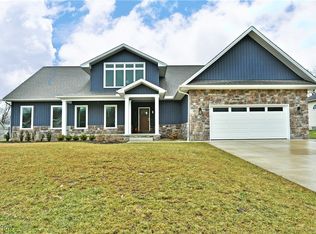
- $32,0000.319 AcresCountry Club Dr SE, Warren, OH 44484Off Market
- $1000.319 AcresCountry Club Dr SE, Warren, OH 44484Off Market
- $392,0003 bd2 ba2.1k sqft260 Country Club Dr SE, Warren, OH 44484Off Market
- $100-- sqft260 Country Club Dr SE, Warren, OH 44484Off Market
Nearby schools
GreatSchools rating
- 4/10Lincoln K-8 SchoolGrades: PK-8Distance: 1.2 mi
- 2/10Warren G Harding High SchoolGrades: 9-12Distance: 1.7 mi
Schools provided by the listing agent
- District: Warren CSD - 7820
Source: MLS Now. This data may not be complete. We recommend contacting the local school district to confirm school assignments for this home.
Get a cash offer in 3 minutes
Find out how much your home could sell for in as little as 3 minutes with a no-obligation cash offer.
Estimated market value
$466,100
Get a cash offer in 3 minutes
Find out how much your home could sell for in as little as 3 minutes with a no-obligation cash offer.
Estimated market value
$466,100
- Ohio
- Trumbull County
- Warren
- 44484
- 257 Country Club Dr SE
Nearby cities
Nearby neighborhoods
Nearby zip codes
Other Warren Topics
