Skip main navigation
Off market
  • $545,900

    237 Downing Dr #94, Alpharetta, GA 30022

    2beds
    1,674sqft
    Townhouse
    Built in 2024
    -- sqft lot
    $545,900 Zestimate®
    $326/sqft
    $2,920 Estimated rent

    Home value

    $545,900

    $491,000 - $606,000

    $2,920/mo

    Zestimate® history
    Loading
    Loading...

    Owner options

    List your home for rent

    $2,920/mo

    Rent Zestimate®

    Find your next renter with Zillow Rental Manager. Plus, with online applications, you can quickly screen prospective tenants – for free.

    Learn more

    $2,920/mo

    Rent Zestimate®

    Refinance and save

    $3,309/mo

    Est. payment

    Refinancing to a lower rate could help reduce your monthly payments and save thousands over the life of the loan.

    See today's rates

    $3,309/mo

    Est. payment

    Explore your selling options

    Work with a Zillow partner agent

    Leverage their expertise and Zillow's premium Showcase listings to get your home seen by more buyers.

    Get started

    List with your own agent

    Get your home in front of millions of buyers by listing it on Zillow.

    Learn how to do it

    Sell it yourself

    Take full control of how buyers see your home on Zillow by listing For Sale by Owner (FSBO).

    List your home

    What's special

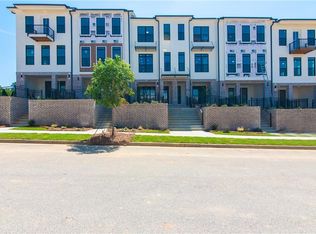
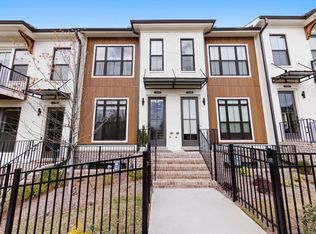
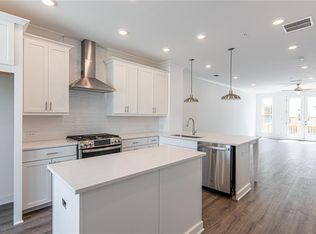
    New Year New Home New You! Ask about current incentive **$15,000 ANY WAY YOU WANT ** ON ALL THE CONTRACTS WRITTEN BY THE END OF FEBRUARY !!! Enjoy the new year in our unforgettable and beautiful 3 story Barnsley I floor plan featuring 2 Bedrooms and 2.5 Baths , with an chic Front Entry , fenced Front Yard with a key access , and a beautiful Covered Terrace . Front Entry has a Sliding Glass Door that opens up to the Terrace creating an indoor/ outdoor unforgettable experience . Entering the home you go into a Flex/ Media / Office Room with plenty of natural light . Going up is an Open Concept Kitchen / Living Room Rye Design Collection, with 42'' inches Cabinets with Crown Molding , Calacatta Prado countertops , Backsplash tile , 2 Kitchen Islands with top of the line GE Appliances , such Gas Cooktop , Electrical Oven , Vent Hood , built in Microwave and Dishwasher. The Ventless Fireplace is in the Living Room adding charm and coziness for the winter evenings. On the upper floor, you have the Master Bedroom with the Master Bath, Dual Vanity and a Frameless Walk In Shower , and Walk in Closet . Also at this level you have the Guest Bedroom with a Secondary Bath. This is 1 car garage with additional option to parking on the Driveway or on the multiple unsigned parking spots next or in front of the building . Walking distance to restaurants , Cava ,The Original Chop Shop , Lazy Dog , Cheesecake Factory , California Pizza, and so much more! At TPG, safety is our priority. Due...

    This property is off market, which means it's not currently listed for sale or rent on Zillow. This may be different from what's available on other websites or public sources.

    Zillow last checked:

    Listing updated:

    Source: Providence GroupMLS Logo

    Facts & features

    Interior

    Bedrooms & bathrooms
    • Bedrooms: 2
    • Bathrooms: 3
    • Full bathrooms: 2
    • 1/2 bathrooms: 1
    Interior area
    • Total interior livable area: 1,674 sqft

    Property

    Parking
    • Total spaces: 1
    • Parking features: Garage
    • Garage spaces: 1
    Features
    • Levels: 3.0
    • Stories: 3

    Construction

    Type & style
    • Home type: Townhouse
    • Property subtype: Townhouse
    Condition
    • New Construction
    • New construction: Yes
    • Year built: 2024
    Details
    • Builder name: The Providence Group

    Community & HOA

    Community
    • Subdivision: Ecco Park
    Location
    • Region: Alpharetta

    Financial & listing details

    • Price per square foot: $326/sqft
    • Date on market: 10/2/2024

    Price history

    DateEventPrice
    1/29/2025Listing removed$684,200+17.3%$409/sqft
    Source: Providence Group Report a problem
    1/22/2025Price change$583,190-14.8%$348/sqft
    Source: Providence Group Report a problem
    11/27/2024Price change$684,200+21.5%$409/sqft
    Source: Providence Group Report a problem
    10/10/2024Price change$563,190-3.4%$336/sqft
    Source: Providence Group Report a problem
    10/2/2024Price change$583,190+3.9%$348/sqft
    Source: Providence Group Report a problem
    7/26/2024Price change$561,400-3.7%$335/sqft
    Source: Providence Group Report a problem
    6/26/2024Price change$583,190-14.8%$348/sqft
    Source: FMLS GA #7336961 Report a problem
    4/25/2024Price change$684,200+17.5%$409/sqft
    Source: Providence Group Report a problem
    3/23/2024Price change$582,080-14.9%$348/sqft
    Source: Providence Group Report a problem
    2/12/2024Price change$684,200+17.5%$409/sqft
    Source: Providence Group Report a problem
    2/11/2024Listed for sale$582,080$348/sqft
    Source: FMLS GA #7336961 Report a problem

    Public tax history

    Tax history is unavailable.

    Neighborhood: North Point

    Nearby schools

    GreatSchools rating
    Schools provided by the MLS
    • Elementary: Northwood Elementary School
    • Middle: Haynes Bridge Middle School
    • High: Centennial High School

    Source: Providence Group. This data may not be complete. We recommend contacting the local school district to confirm school assignments for this home.

    Get a cash offer in 3 minutes
    Find out how much your home could sell for in as little as 3 minutes with a no-obligation cash offer.
    Estimated market value
    $545,900
    Get a cash offer in 3 minutes
    Find out how much your home could sell for in as little as 3 minutes with a no-obligation cash offer.
    Estimated market value
    $545,900