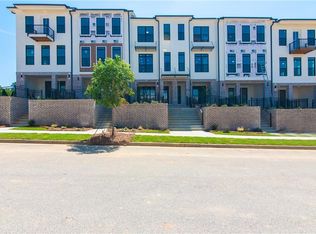
Upscale living meets everyday comfort in this rare end-unit townhome located in the highly sought-after Artisan community of Alpharetta ********* Offering exceptional privacy, abundant natural light, and a premium location within the neighborhood, this home provides the perfect blend of elegance and convenience ********* Ideally situated just minutes from Avalon, Downtown Alpharetta, and the Ameris Bank Amphitheatre, you'll enjoy premier shopping, dining, and entertainment at your fingertips ********* Step inside to a bright open-concept floor plan designed for both stylish entertaining and relaxed everyday living ********* The chef-inspired kitchen showcases a large granite island, stainless steel appliances, ample cabinetry, and a spacious walk-in pantry, seamlessly flowing into the dining and living areas ********* The sun-filled living room features oversized windows and a cozy fireplace, creating a warm and inviting atmosphere ********* Upstairs, the luxurious primary suite boasts a tray ceiling, generous walk-in closet, and spa-style bath complete with dual vanities, soaking tub, and glass-enclosed shower ********* Two additional bedrooms and a full bath offer flexible space for family, guests, or a home office ********* A rare upstairs bonus area provides additional living space perfect for a media room, reading nook, or playroom ********* An upstairs laundry room adds everyday convenience ********* Smart home features and energy-efficient systems enhance comfort and savings ********* Residents enjoy access to a community pool, playground, and kids park within beautifully maintained surroundings ********* Located in the top-rated North Fulton school district with Fulton Science Academy within walking distance and easy access to GA-400, the Alpha Loop, and scenic Greenway trails ********* This move-in-ready end-unit townhome delivers privacy, space, and upscale living in one of Alpharetta's most desirable communities ********* Schedule your private tour today and experience this exceptional home for yourself
Pending
$715,000
112 Downing Dr, Alpharetta, GA 30022
3beds
--sqft
Townhouse
Built in 2022
1,742 Square Feet Lot
$669,100 Zestimate®
$--/sqft
$245/mo HOA
What's special
Cozy fireplaceLuxurious primary suiteEnd-unit townhomeBright open-concept floor planKids parkOversized windowsAbundant natural light
- 229 days
- 38
- 0
Zillow last checked:
Listing updated:
Listed by:
Jamie F Mertz 770-318-2306,
Virtual Properties Realty.com
Source: GAMLS,MLS#: 10706136
Facts & features
Interior
Bedrooms & bathrooms
- Bedrooms: 3
- Bathrooms: 3
- Full bathrooms: 3
- Main level bathrooms: 1
Rooms
- Room types: Laundry, Other
Kitchen
- Features: Breakfast Area, Breakfast Bar, Pantry, Walk-in Pantry
Heating
- Central, Natural Gas, Zoned
Cooling
- Ceiling Fan(s), Central Air, Zoned
Appliances
- Included: Dishwasher, Disposal, Dryer, Refrigerator, Washer
- Laundry: Laundry Closet
Features
- Double Vanity, High Ceilings, Split Bedroom Plan
- Flooring: Carpet, Hardwood, Laminate, Tile
- Windows: Double Pane Windows
- Basement: None
- Number of fireplaces: 1
- Fireplace features: Family Room
- Common walls with other units/homes: 1 Common Wall
Interior area
- Total structure area: 0
- Finished area above ground: 0
- Finished area below ground: 0
Property
Parking
- Total spaces: 1
- Parking features: Attached, Garage
- Has attached garage: Yes
Features
- Levels: Three Or More
- Stories: 3
- Patio & porch: Deck, Patio
- Exterior features: Balcony
- Fencing: Front Yard
- Has view: Yes
- View description: City
- Body of water: None
Lot
- Size: 1,742 Square Feet
- Features: Level
Details
- Parcel number: 12 272007540644
Construction
Type & style
- Home type: Townhouse
- Architectural style: Brick Front,Contemporary,European
- Property subtype: Townhouse
- Attached to another structure: Yes
Materials
- Concrete
- Roof: Composition
Condition
- Resale
- New construction: No
- Year built: 2022
Details
- Warranty included: Yes
Utilities & green energy
- Electric: 220 Volts
- Sewer: Public Sewer
- Water: Public
- Utilities for property: Cable Available, Electricity Available, Natural Gas Available, Sewer Available, Underground Utilities, Water Available
Community & HOA
Community
- Features: Playground, Street Lights, Walk To Schools, Near Shopping
- Security: Carbon Monoxide Detector(s), Security System, Smoke Detector(s)
- Subdivision: ECCO PARK
HOA
- Has HOA: Yes
- Services included: Facilities Fee, Maintenance Grounds, Other, Sewer, Tennis
- HOA fee: $2,940 annually
Location
- Region: Alpharetta
Financial & listing details
- Tax assessed value: $643,100
- Annual tax amount: $6,300
- Date on market: 3/5/2026
- Cumulative days on market: 212 days
- Listing agreement: Exclusive Right To Sell
- Electric utility on property: Yes
Estimated market value
$669,100
$629,000 - $716,000
$3,054/mo
Price history
| Date | Event | Price |
|---|---|---|
| 7/27/2026 | Pending sale | $715,000 |
Source:  GAMLS #10706136 Report a problem GAMLS #10706136 Report a problem | ||
| 5/14/2026 | Price change | $715,000-1.4% |
Source:  FMLS GA #7727630 Report a problem FMLS GA #7727630 Report a problem | ||
| 4/6/2026 | Price change | $725,000-0.7% |
Source: GAMLS #10706136 Report a problem | ||
| 3/5/2026 | Listed for sale | $730,000 |
Source: FMLS GA #7727630 Report a problem | ||
| 2/6/2026 | Listing removed | $3,800 |
Source: Zillow Rentals Report a problem | ||
| 1/20/2026 | Listed for rent | $3,800 |
Source: Zillow Rentals Report a problem | ||
Public tax history
| Year | Property taxes | Tax assessment |
|---|---|---|
| 2025 | $6,300 +3.8% | $257,240 +5.5% |
| 2024 | $6,071 | $243,920 -4.3% |
| 2023 | -- | $254,920 |
Find assessor info on the county website
Monthly payment
Est. payment
Payment breakdown
Explore the cost of this home by adjusting the details. Changes won't be saved.Climate risks
Neighborhood: North Point
Nearby schools
Schools provided by the listing agent
- Elementary: Northwood
- Middle: Haynes Bridge
- High: Centennial
Source: GAMLS. This data may not be complete. We recommend contacting the local school district to confirm school assignments for this home.

Similar homes
- $674,9003 bd3 ba2.2k sqft425 Olmstead Way, Alpharetta, GA 30022Active
 MLS ID #10739584, Julie Mendenhall, Harry Norman Realtors. GAMLS
 - $699,9004 bd3 ba2.7k sqft10030 Lauren Hall Ct, Alpharetta, GA 30022Active
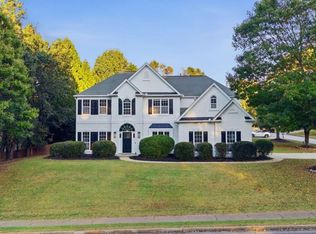 MLS ID #10874270, Terry Swanson, Century 21 Results. GAMLS
 - $699,9004 bd4 ba-- sqft9015 Woodland Trl #8, Alpharetta, GA 30009Active
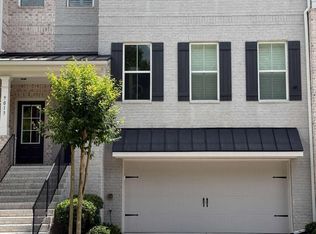 MLS ID #10870711, Stacey Davis, RB Realty. GAMLS
 - $538,0002 bd4 ba1.8k sqft231 Downing Dr, Alpharetta, GA 30022For Sale

 MLS ID #7834032, Yating Bai, AJ Summit Realty, LLC. FMLS GA
 - $375,0003 bd3 ba1.3k sqft10900 Wittenridge Dr Unit I4, Alpharetta, GA 30022ActiveMLS ID #10866844, Erdal Akbas, Chapman Hall Realtors. GAMLS
- $550,0003 bd4 ba2.5k sqft160 Wren Dr, Roswell, GA 30076For SaleMLS ID #7849938, Zhiqiang Liu, AMGA Realty, LLC. FMLS GA
- $736,7104 bd4 ba2.4k sqft506 Whatton Rd #3, Johns Creek, GA 30022New ConstructionFMLS GA
- $825,0004 bd4 ba3.3k sqft12026 Orchid Ln, Alpharetta, GA 30009For SaleMLS ID #7834570, JILLIAN Reinhardt, Toll Brothers Real Estate Inc.. FMLS GA
- $550,0003 bd4 ba2.5k sqft120 Wren Dr, Roswell, GA 30076For SaleMLS ID #7849002, Anastasia Denisova, Keller Williams Rlty, First Atlanta. FMLS GA
- $479,9004 bd3 ba3.1k sqft390 Colony Cv, Johns Creek, GA 30022ActiveMLS ID #10844331, Ann ONeill, HomeSmart. GAMLS
- $469,9993 bd2 ba1.5k sqft11020 Mortons Xing, Johns Creek, GA 30022For SaleMLS ID #7836162, GENE CAIFANO, Chapman Hall Realty. FMLS GA
- $725,0004 bd4 ba4k sqft529 Springer Bnd NW, Marietta, GA 30060For SaleMLS ID #7769445, Najah Jackson, Marquis Premier Realtors. FMLS GA
- $739,9004 bd3 ba3.4k sqft2035 Davallia Ct, Cumming, GA 30041For SaleMLS ID #7808810, Srinivas Bejjenki, Virtual Properties Realty. Biz. FMLS GA
- $979,0005 bd4 ba3.6k sqft1215 Briers Creek Dr, Alpharetta, GA 30004For SaleMLS ID #7845798, Clay Zimmerman, Maximum One Catalyst Partners. FMLS GA
- $730,0005 bd5 ba3.7k sqft744 Laura Jean Ct, Buford, GA 30518For SaleMLS ID #7833491, Stanley Nweke, Otentic Properties Realty, LLC. FMLS GA
- $656,0004 bd4 ba3.4k sqft2256 Royal Vineyard Ln SE, Smyrna, GA 30080ActiveMLS ID #10849494, Tanya Pickens, Opendoor Brokerage. GAMLS
- $859,0006 bd4 ba4.7k sqft1525 Hartford Ter, Alpharetta, GA 30004For SaleMLS ID #7820166, PATRICIA CHATMAN, HomeSmart. FMLS GA
- $596,0004 bd3 ba2.3k sqft115 Croftwood Ct, Johns Creek, GA 30097For SaleMLS ID #7837110, Crystal Barnowske, Skyland Realty, LLC. FMLS GA
- $699,0005 bd4 ba3.7k sqft437 Aristides Way, Canton, GA 30115For SaleMLS ID #7815216, Daniel Namgoong, King Star Realty. FMLS GA
- $1,025,0006 bd5 ba5.3k sqft460 Brookwood Estates Dr, Alpharetta, GA 30005ActiveMLS ID #10869606, Céline Higgins Evans, Simply List. GAMLS
