Skip main navigation
Closed
  • $525,000

    237 E Delaware Pl #2A, Chicago, IL 60611

    3beds
    3,000sqft
    Single Family Residence
    Built in 1923
    -- sqft lot
    $749,700 Zestimate®
    $175/sqft
    $7,775 Estimated rent

    Home value

    $749,700

    $637,000 - $892,000

    $7,775/mo

    Zestimate® history
    Loading
    Loading...

    Owner options

    List your home for rent

    $7,775/mo

    Rent Zestimate®

    Find your next renter with Zillow Rental Manager. Plus, with online applications, you can quickly screen prospective tenants – for free.

    Learn more

    $7,775/mo

    Rent Zestimate®

    Refinance and save

    $6,571/mo

    Est. payment

    Refinancing to a lower rate could help reduce your monthly payments and save thousands over the life of the loan.

    See today's rates

    $6,571/mo

    Est. payment

    Explore your selling options

    Work with a Zillow partner agent

    Leverage their expertise and Zillow's premium Showcase listings to get your home seen by more buyers.

    Get started

    List with your own agent

    Get your home in front of millions of buyers by listing it on Zillow.

    Learn how to do it

    Sell it yourself

    Take full control of how buyers see your home on Zillow by listing For Sale by Owner (FSBO).

    List your home

    What's special


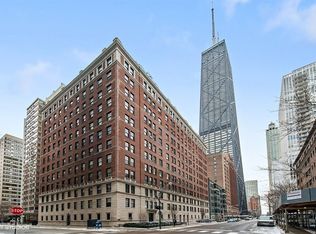
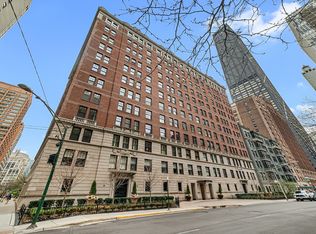
    Welcome home to this elegant and expansive home in a timeless and boutique building. With a flawless vintage exterior and modern conveniences throughout, this urban oasis offers the ultimate in elegant lifestyle with only two residences per floor. This home offers a unique opportunity with large scale rooms in an iconic location. Enjoy intricate moldings, high ceilings, rich wood floors and a fireplace. Spacious foyer opens to a light filled living room with oversized windows and an adjacent formal dining room. Bright, well-appointed kitchen features a gallery style working butler's pantry, updated white cabinetry and separate eat in breakfast area. Relax in your primary suite with a large sitting area and two lovely ensuite baths. Two additional bedrooms with updated baths for ease of living. Home improvements include new in-unit W/D, new A/C system, new backsplash and porcelain floors in kitchen, primary bedroom and den wood flooring replaced. Multiple rental and valet parking options. Nestled in a prime pocket steps from a beautiful park, tennis courts, running track, theatres and a quick walk to the lake. Ease of commute to LSD and expressway. Exquisite space at an incredible value.

    Zillow last checked:

    Listing updated:

    Listing courtesy of:

    Erin Mandel 312-682-8500,

    @properties Christie's International Real Estate,

    Sarah Africk 847-507-9815,

    @properties Christie's International Real Estate

    Bought with:

    Non Member

    NON MEMBER

    Source: MRED as distributed by MLS GRID,MLS#: 11981793MLS Logo

    Facts & features

    Interior

    Bedrooms & bathrooms
    • Bedrooms: 3
    • Bathrooms: 4
    • Full bathrooms: 4
    Primary bedroom
    • Features: Flooring (Hardwood), Bathroom (Full)
    • Level: Main
    • Area: 216 Square Feet
    • Dimensions: 18X12
    Bedroom 2
    • Features: Flooring (Hardwood)
    • Level: Main
    • Area: 270 Square Feet
    • Dimensions: 18X15
    Bedroom 3
    • Features: Flooring (Hardwood)
    • Level: Main
    • Area: 176 Square Feet
    • Dimensions: 16X11
    Dining room
    • Features: Flooring (Hardwood)
    • Level: Main
    • Area: 238 Square Feet
    • Dimensions: 17X14
    Foyer
    • Features: Flooring (Hardwood)
    • Level: Main
    • Area: 133 Square Feet
    • Dimensions: 19X07
    Kitchen
    • Features: Kitchen (Eating Area-Table Space, Pantry-Butler, Pantry-Closet), Flooring (Porcelain Tile)
    • Level: Main
    • Area: 322 Square Feet
    • Dimensions: 23X14
    Laundry
    • Features: Flooring (Ceramic Tile)
    • Level: Main
    • Area: 55 Square Feet
    • Dimensions: 11X05
    Living room
    • Features: Flooring (Hardwood)
    • Level: Main
    • Area: 408 Square Feet
    • Dimensions: 24X17
    Sitting room
    • Features: Flooring (Hardwood)
    • Level: Main
    • Area: 187 Square Feet
    • Dimensions: 17X11
    Heating
    • Radiator(s), Indv Controls
    Cooling
    • Small Duct High Velocity
    Appliances
    • Included: Double Oven, Microwave, Dishwasher, High End Refrigerator, Washer, Dryer, Stainless Steel Appliance(s)
    • Laundry: Washer Hookup, In Unit
    Features
    • Elevator, Storage, Open Floorplan
    • Flooring: Hardwood
    • Basement: None
    • Number of fireplaces: 1
    • Fireplace features: Wood Burning, Gas Log, Gas Starter, Living Room
    Interior area
    • Total structure area: 0
    • Total interior livable area: 3,000 sqft

    Property

    Accessibility
    • Accessibility features: No Disability Access
    Details
    • Parcel number: 17032210400000
    • Special conditions: None

    Construction

    Type & style
    • Home type: Cooperative
    • Property subtype: Single Family Residence
    Materials
    • Brick
    Condition
    • New construction: No
    • Year built: 1923
    • Major remodel year: 2016

    Utilities & green energy

    • Electric: Circuit Breakers
    • Sewer: Public Sewer
    • Water: Lake Michigan

    Community & neighborhood

    Location
    • Region: Chicago

    HOA & financial

    HOA
    • Has HOA: Yes
    • HOA fee: $3,749 monthly
    • Amenities included: Door Person, Elevator(s), Storage, On Site Manager/Engineer, Service Elevator(s)
    • Services included: Heat, Air Conditioning, Water, Gas, Taxes, Insurance, Security, Doorman, Cable TV, Exterior Maintenance, Lawn Care, Scavenger, Snow Removal

    Other

    Other facts
    • Listing terms: Cash
    • Ownership: Co-op

    Price history

    DateEventPrice
    7/24/2024Sold$525,000$175/sqft
    Source: MRED as distributed by MLS GRID #11981793 Report a problem
    7/10/2024Pending sale$525,000$175/sqft
    Source: MRED as distributed by MLS GRID #11981793 Report a problem
    6/11/2024Contingent$525,000$175/sqft
    Source: MRED as distributed by MLS GRID #11981793 Report a problem
    5/28/2024Price change$525,000-4.4%$175/sqft
    Source: MRED as distributed by MLS GRID #11981793 Report a problem
    2/22/2024Listed for sale$549,000-4.5%$183/sqft
    Source: MRED as distributed by MLS GRID #11981793 Report a problem
    10/11/2023Listing removed--
    Source: MRED as distributed by MLS GRID #11628147 Report a problem
    6/5/2023Price change$575,000-4.2%$192/sqft
    Source: MRED as distributed by MLS GRID #11628147 Report a problem
    1/30/2023Price change$600,000-14.3%$200/sqft
    Source: MRED as distributed by MLS GRID #11628147 Report a problem
    9/13/2022Listed for sale$700,000-6.7%$233/sqft
    Source: MRED as distributed by MLS GRID #11628147 Report a problem
    6/6/2022Listing removed--
    Source: MRED as distributed by MLS GRID #11294639 Report a problem
    1/11/2022Listed for sale$750,000-15.7%$250/sqft
    Source: MRED as distributed by MLS GRID #11294639 Report a problem
    11/14/2020Listing removed$890,000$297/sqft
    Source: @properties #10574204 Report a problem
    9/30/2020Listed for sale$890,000+9.9%$297/sqft
    Source: @properties #10574204 Report a problem
    10/30/2013Sold$810,000$270/sqft
    Source: MRED as distributed by MLS GRID #08402096 Report a problem

    Public tax history

    Tax history is unavailable.

    Neighborhood: Streeterville

    Nearby schools

    GreatSchools rating
    Schools provided by the listing agent
    • Elementary: Ogden Elementary
    • Middle: Ogden Elementary
    • High: Wells Community Academy Senior H
    • District: 299

    Source: MRED as distributed by MLS GRID. This data may not be complete. We recommend contacting the local school district to confirm school assignments for this home.

    Get pre-qualified for a loan
    At Zillow Home Loans, we can pre-qualify you in as little as 5 minutes with no impact to your credit score.

    An equal housing lender. NMLS #10287.