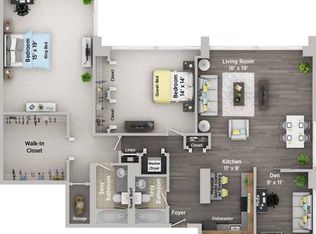
Set within a classic 1923 cooperative building in the heart of Streeterville, just steps from Chicago's Magnificent Mile, this beautifully maintained residence blends vintage character with thoughtful updates. A gracious reception hall welcomes you into a warm and inviting living room-perfect for both entertaining and everyday living-while the formal dining room offers an elegant setting for gatherings and special occasions. The kitchen combines function and style with stainless steel appliances, ample cabinetry, and space for a cafe table, along with the convenience of an in-unit washer and dryer. Originally designed as a four-bedroom floor plan, the sellers thoughtfully combined two smaller bedrooms near the kitchen to create a more spacious bedroom. This space can easily be converted back to two separate bedrooms with the addition of a drywall partition, offering flexibility to suit your needs. The spacious primary suite is filled with natural light and features abundant closet space, along with a bath complete with a large walk-in shower. The second bedroom is also spacious with custom built-ins and an en-suite, while the third bedroom serves as a quiet office or study. With its classic character, generous layout, and unbeatable location, this is a rare opportunity to enjoy the best of city living in a truly timeless home.
Active
Price cut: $35K (9/15)
$540,000
227 E Delaware Pl #8C, Chicago, IL 60611
3beds
--sqft
Single Family Residence
Built in 1923
-- sqft lot
$-- Zestimate®
$--/sqft
$-- HOA
What's special
- 41 days
- 1,972
- 193
Zillow last checked:
Listing updated:
Listed by:
Grigory Pekarsky 773-645-4455,
Vesta Preferred LLC,
Lina Lee, ABR 817-901-1287,
Vesta Preferred LLC
Source: MRED as distributed by MLS GRID,MLS#: 12760281
Facts & features
Interior
Bedrooms & bathrooms
- Bedrooms: 3
- Bathrooms: 3
- Full bathrooms: 3
Rooms
- Room types: No additional rooms
Primary bedroom
- Features: Flooring (Hardwood), Bathroom (Full)
- Level: Main
- Area: 286 Square Feet
- Dimensions: 22X13
Bedroom 2
- Features: Flooring (Hardwood), Window Treatments (Blinds)
- Level: Main
- Area: 209 Square Feet
- Dimensions: 19X11
Bedroom 3
- Features: Flooring (Hardwood)
- Level: Main
- Area: 209 Square Feet
- Dimensions: 19X11
Dining room
- Features: Flooring (Hardwood)
- Level: Main
- Area: 252 Square Feet
- Dimensions: 18X14
Kitchen
- Features: Kitchen (Granite Counters, Updated Kitchen), Flooring (Hardwood)
- Level: Main
- Area: 150 Square Feet
- Dimensions: 15X10
Living room
- Features: Flooring (Hardwood)
- Level: Main
- Area: 400 Square Feet
- Dimensions: 25X16
Heating
- Steam, Radiator(s)
Cooling
- Window Unit(s)
Appliances
- Included: Range, Microwave, Dishwasher, High End Refrigerator, Washer, Dryer, Stainless Steel Appliance(s), Range Hood, Gas Oven
- Laundry: Washer Hookup, In Unit, Laundry Closet
Features
- Storage, Built-in Features, Walk-In Closet(s), Historic/Period Mlwk
- Flooring: Hardwood
- Basement: None
- Number of fireplaces: 1
- Fireplace features: Gas Starter, Living Room
Interior area
- Total structure area: 0
Property
Accessibility
- Accessibility features: No Disability Access
Details
- Parcel number: 17032210040000
- Special conditions: List Broker Must Accompany
Construction
Type & style
- Home type: Cooperative
- Property subtype: Single Family Residence
Materials
- Brick
Condition
- New construction: No
- Year built: 1923
- Major remodel year: 2001
Utilities & green energy
- Electric: Circuit Breakers
- Sewer: Public Sewer
- Water: Public
Community & HOA
HOA
- Amenities included: Door Person, Elevator in Residence, Exercise Room, Storage, Receiving Room, Service Elevator(s)
- Services included: None
Location
- Region: Chicago
Financial & listing details
- Date on market: 9/15/2026
- Ownership: Co-op
Estimated market value
Not available
Estimated sales range
Not available
Not available
Price history
| Date | Event | Price |
|---|---|---|
| 9/15/2026 | Price change | $540,000-6.1% |
Source:  MRED as distributed by MLS GRID #12760281 Report a problem MRED as distributed by MLS GRID #12760281 Report a problem | ||
| 4/17/2026 | Listed for sale | $575,000 |
Source: MRED as distributed by MLS GRID #12621596 Report a problem | ||
Public tax history
Tax history is unavailable.
Monthly payment
Est. payment
Payment breakdown
Explore the cost of this home by adjusting the details. Changes won't be saved.Climate risks
Neighborhood: Streeterville
Nearby schools
Schools provided by the listing agent
- Elementary: Ogden Elementary
- High: Wells Community Academy Senior H
- District: 299
Source: MRED as distributed by MLS GRID. This data may not be complete. We recommend contacting the local school district to confirm school assignments for this home.


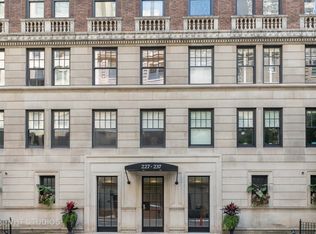
Similar homes
- $525,0003 bd2 ba1.4k sqft221 E Walton St APT 14B, Chicago, IL 60611New
 MLS ID #12793155, Madeline McMahon, Coldwell Banker Realty. MRED as distributed by MLS GRID
 - $520,0003 bd3 ba1.8k sqft850 N Dewitt Pl #9AC, Chicago, IL 60611Active
 MLS ID #12658006, Grace Martinez, Exit Grace Realty. MRED as distributed by MLS GRID
 - $525,0002 bd2 ba1.6k sqft201 E Chestnut St APT 23A, Chicago, IL 60611Active
 MLS ID #12758801, Eugene Fu, @properties Christie's International Real Estate. MRED as distributed by MLS GRID
 - $470,0003 bd2 ba1.7k sqft40 E Delaware Pl APT 1502, Chicago, IL 60611Active
 MLS ID #12758818, Jeffrey Lowe, Compass. MRED as distributed by MLS GRID
