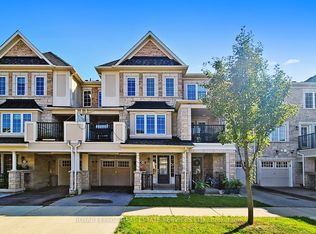
Welcome to this beautifully appointed townhome nestled in Oakville's prestigious Preserve community, where modern design meets an unbeatable location. Backing onto lush green space, this spacious home offers approximately 2,325 sq. ft. of thoughtfully designed living space with 3+1 bedrooms and 3.5 bathrooms.The sun-filled main level showcases a contemporary open-concept layout ideal for both everyday living and entertaining. Expansive windows flood the home with natural light, while quality finishes throughout create a warm and sophisticated atmosphere. The kitchen is both stylish and functional, featuring quartz countertops, stainless steel appliances, ample cabinetry, and a large island with seating. The adjoining living and dining areas seamlessly extend to a private balcony overlooking the greenery beyond. Upstairs, the spacious primary suite offers a peaceful retreat complete with a spa-inspired ensuite featuring double vanities and a large glass-enclosed shower. Two additional spacious bedrooms, a well-appointed main bathroom, and a convenient laundry area complete the upper level.The walkout lower level provides exceptional flexibility, featuring a generous recreation room, a fourth bedroom, a full bathroom, and direct access to the backyard.Surrounded by parks, trails, excellent schools, shopping, dining, and everyday amenities, this home also offers quick access to major highways and Oakville Trafalgar Memorial Hospital. Enjoy the perfect balance of nature, convenience, and contemporary living.
Townhouse for rent
C$4,250/moFees may apply
237 Fowley Dr, Oakville, ON L6H 0P4
4beds
Price may not include required fees and charges. Learn more|
Townhouse
Available now
Laundry closet laundry
2 Parking spaces parking
What's special
Beautifully appointed townhomeSun-filled main levelContemporary open-concept layoutQuartz countertopsStainless steel appliancesAmple cabinetryLarge island with seating
- 28 days |
- -- |
- -- |
Zillow last checked:
Listing updated:
Travel times

Let’s turn your rent into credit progress
Build credit history with every on-time payment and get credit for the payment you’re already making.
Facts & features
Interior
Bedrooms & bathrooms
- Bedrooms: 4
- Bathrooms: 4
- Full bathrooms: 4
Appliances
- Laundry: Laundry Closet
Property
Parking
- Total spaces: 2
- Details: Contact manager
Features
- Stories: 3
- Pool features: Contact manager
Construction
Type & style
- Home type: Townhouse
- Property subtype: Townhouse
Community & HOA
Location
- Region: Oakville
Financial & listing details
- Lease term: Contact For Details
Nearby apartments for rent


Price history
Price history is unavailable.
Neighborhood: Glenorchy
Nearby schools
GreatSchools rating
No schools nearby
We couldn't find any schools near this home.