Skip main navigation
Off market
  • $625,600

    237 Greenbriar Pl, Ashland, OR 97520

    4beds
    2,158sqft
    SingleFamily
    Built in 1965
    10,018 Square Feet Lot
    $625,600 Zestimate®
    $290/sqft
    $2,786 Estimated rent

    Home value

    $625,600

    $594,000 - $663,000

    $2,786/mo

    Zestimate® history
    Loading
    Loading...

    Owner options

    List your home for rent

    $2,786/mo

    Rent Zestimate®

    Find your next renter with Zillow Rental Manager. Plus, with online applications, you can quickly screen prospective tenants – for free.

    Learn more

    $2,786/mo

    Rent Zestimate®

    Refinance and save

    $3,714/mo

    Est. payment

    Refinancing to a lower rate could help reduce your monthly payments and save thousands over the life of the loan.

    See today's rates

    $3,714/mo

    Est. payment

    Explore your selling options

    Work with a Zillow partner agent

    Leverage their expertise and Zillow's premium Showcase listings to get your home seen by more buyers.

    Get started

    List with your own agent

    Get your home in front of millions of buyers by listing it on Zillow.

    Learn how to do it

    Sell it yourself

    Take full control of how buyers see your home on Zillow by listing For Sale by Owner (FSBO).

    List your home

    What's special

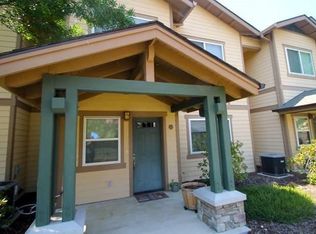
    Located at the end of a quiet and friendly cul-de-sac this home is charming from the street and immaculate and stunning inside! Gorgeous views from every window, the interior is almost entirely remodeled w/ fresh paint, new Brazilian oak hardwoods, updated bathrooms, Silestone kitchen counter tops, subway tile back splash, and new appliances - including a large baker's oven. The backyard is a private oasis with an expansive view of Grizzly Peak from the deck and a secluded patio/hut tub area surrounded by lovely fruit trees and a trickling water feature. There is a private entrance to the downstairs area which allows many opportunities - long term renter, college student, or simply a rec room! Remodeled downstairs w/ new carpet, kitchen tile, soft-close Thomasville cabinets, large shower in the full bath and a custom-designed Martha Stewart closet. All this and a brand new roof and freshly paved driveway. This home is truly something special and walking distance to downtown Ashland!

    This property is off market, which means it's not currently listed for sale or rent on Zillow. This may be different from what's available on other websites or public sources.

    Facts & features

    Interior

    Bedrooms & bathrooms
    • Bedrooms: 4
    • Bathrooms: 3
    • Full bathrooms: 3
    Heating
    • Forced air, Electric, Gas
    Cooling
    • Central
    Appliances
    • Included: Garbage disposal, Microwave, Refrigerator
    Features
    • Flooring: Carpet, Hardwood, Laminate
    • Basement: Partially finished
    • Has fireplace: Yes
    Interior area
    • Total interior livable area: 2,158 sqft

    Property

    Parking
    • Parking features: Garage - Attached
    • Details: Off Street
    Features
    • Levels: Two
    • Exterior features: Wood
    • Has view: Yes
    • View description: Mountain
    Lot
    • Size: 10,018 sqft
    Details
    • Parcel number: 10052906

    Construction

    Type & style
    • Home type: SingleFamily
    Materials
    • Roof: Composition
    Condition
    • Year built: 1965

    Utilities & green energy

    • Sewer: Public (CIty)

    Community & neighborhood

    Location
    • Region: Ashland

    Other

    Other facts
    • Association: Southern Oregon Multiple Listing Service
    • Elementary School: JA Helman
    • Lot Size Source: (Assessor)
    • Concrete Type: Block
    • High School: JA Ashland
    • Air Conditioning: Central, Heat Pump
    • Property Type: Residential
    • Construction: Frame
    • Exterior Features: Patio, Hot Tub/Spa, Deck, Paved Driveway
    • Exterior: Wood
    • Flooring: Carpet, Wood, Laminate
    • Heat Source: Electric, Natural Gas
    • Interior: Alarm, Fireplace, Window Treatments, Ceiling Fan(s), Walk - In Closet, Garage Door Opener
    • Fenced Type: Partial
    • Heat Type: Forced Air
    • Landscaping: Fenced, Lawn, Sprinkler System
    • Lawn Type: Partial
    • Garage: Two Car, Attached
    • Pre - 1978: Yes
    • Kitchen: Main
    • Power Source: Public Utility
    • Roof: Composition
    • Style: Ranch
    • Possession: Close of Escrow
    • Master Bedroom: Main
    • View: Mountains, Territorial
    • Square Footage Source: Assessor
    • Status: Active
    • Sewer: Public (CIty)
    • Sign: Yes
    • Terrain: Level
    • Refrigerator Type: Freestanding
    • Other Parking: Off Street
    • Master Bath: Main
    • CC&R: Yes
    • Levels: Two
    • Foundation: Concrete Perimeter
    • Household Water Avlb: Public

    Price history

    DateEventPrice
    10/16/2019Listing removed$499,000$231/sqft
    Source: RE/MAX Platinum #2999816 Report a problem
    10/15/2019Listed for sale$499,000+5.1%$231/sqft
    Source: RE/MAX Platinum #2999816 Report a problem
    10/11/2019Sold$475,000-4.8%$220/sqft
    Source: Oregon Datashare #102999816 Report a problem
    8/27/2019Pending sale$499,000$231/sqft
    Source: RE/MAX Platinum #2999816 Report a problem
    7/11/2019Price change$499,000-2%$231/sqft
    Source: RE/MAX Platinum #2999816 Report a problem
    7/5/2019Price change$509,000-2.1%$236/sqft
    Source: RE/MAX Platinum #2999816 Report a problem
    6/20/2019Price change$520,000-1%$241/sqft
    Source: RE/MAX Platinum #2999816 Report a problem
    6/10/2019Price change$525,000-2.6%$243/sqft
    Source: RE/MAX Platinum #2999816 Report a problem
    4/26/2019Price change$539,000-2%$250/sqft
    Source: RE/MAX Platinum #2999816 Report a problem
    4/3/2019Listed for sale$550,000+25.3%$255/sqft
    Source: RE/MAX Platinum #2999816 Report a problem
    9/2/2016Sold$439,000-9.5%$203/sqft
    Source: Oregon Datashare #102967776 Report a problem
    7/12/2016Price change$485,000-6.7%$225/sqft
    Source: Owner Report a problem
    7/2/2016Listed for sale$520,000+76.3%$241/sqft
    Source: Owner Report a problem
    3/16/2009Sold$295,000$137/sqft
    Source: Public Record Report a problem

    Public tax history

    YearProperty taxesTax assessment
    2024$5,429 +3.4%$339,950 +3%
    2023$5,252 +3.3%$330,050
    2022$5,083 +3.5%$330,050 +3%
    2021$4,910 +2.9%$320,440 +6.1%
    2020$4,772 +1.6%$302,050 +3%
    2019$4,697 $293,260 +3%
    2018$4,697 +5.9%$284,720
    2017$4,437 +0.7%$284,720 +6.1%
    2016$4,405 +2.7%$268,380
    2015$4,290 +4%$268,380 +6.1%
    2014$4,124 +12.4%$252,990 +3%
    2013$3,668 +6.2%$245,630 +3%
    2012$3,453 -4.2%$238,480 +3%
    2011$3,605 +2.6%$231,540 +3%
    2010$3,515 +2.9%$224,800 +3%
    2009$3,417 +1289%$218,260 +3%
    2008$246 -92.3%$211,910 +3%
    2007$3,177 +8.5%$205,750 +3%
    2006$2,930 +5.7%$199,760 +3%
    2005$2,771 +1.4%$193,950 +3%
    2004$2,732 +1.8%$188,310 +3%
    2003$2,683 $182,830

    Find assessor info on the county website

    Neighborhood: 97520

    Nearby schools

    GreatSchools rating
    Schools provided by the listing agent
    • Elementary: JA Helman
    • Middle: JA Ashland
    • High: JA Ashland

    Source: The MLS. This data may not be complete. We recommend contacting the local school district to confirm school assignments for this home.

    Get pre-qualified for a loan
    At Zillow Home Loans, we can pre-qualify you in as little as 5 minutes with no impact to your credit score.

    An equal housing lender. NMLS #10287.

    Sell for more on Zillow
    Get a Zillow Showcase℠ listing at no additional cost and you could sell for .
    $625,600
    2% more
    +$12,512
    With Zillow Showcase(estimated)
    $638,112
