Carefree living with unlimited amenities, and just a short golf cart ride or walk to the beach! All on one level, this beautiful home is convenient to shopping, restaurants, the Marsh Walk, Brookgreen Gardens and Huntington Beach State Park. With three bedrooms, two baths, and an open living, dining, kitchen, this floor plan works for beach living. Relax on your breezy screened porch year round. The luxury vinyl plank flooring in the main living areas is simple to maintain and is sandy feet friendly. Interesting ceiling vaults and details make the space feel much larger and open. The outdoor shower is also a great feature for beach enthusiasts. Oceanside Village offers two outdoor pools, newly remodeled indoor pool, tennis pickle ball, playground, fitness center, library and more. The Amenities Center is enormous and is the center of many fun activities, including dinners, dances, concerts and gatherings. This lifestyle with friendly neighbors will make your days glow and your nights sparkle.
For sale
$489,900
237 Melody Gardens Dr., Surfside Beach, SC 29575
3beds
1,632sqft
Single Family Residence
Built in 2004
-- sqft lot
$471,000 Zestimate®
$300/sqft
$352/mo HOA
What's special
All on one levelThree bedroomsTwo bathsOutdoor shower
- 54 days
- 323
- 14
Zillow last checked:
Listing updated:
Listed by:
Pet K White 843-283-4206,
Rose Properties - Carolinas
Source: CCAR,MLS#: 2623807 Originating MLS: Coastal Carolinas Association of Realtors
Facts & features
Interior
Bedrooms & bathrooms
- Bedrooms: 3
- Bathrooms: 2
- Full bathrooms: 2
Rooms
- Room types: Bathroom, Foyer, Screened Porch, Utility Room
Heating
- Forced Air
Appliances
- Included: Dishwasher, Disposal, Microwave, Range, Refrigerator, Dryer, Washer
- Laundry: Washer Hookup
Features
- Ceiling Fan(s), Dual Sinks, Jetted Tub, Main Level Primary, Separate Shower, Walk-In Closet(s), Window Treatments, Breakfast Bar, Bedroom on Main Level, Entrance Foyer, Solid Surface Counters
- Flooring: Carpet, Luxury Vinyl, Luxury VinylPlank
- Windows: Window Treatments
Interior area
- Total structure area: 2,235
- Total interior livable area: 1,632 sqft
Property
Parking
- Total spaces: 4
- Parking features: Attached, Garage, Two Car Garage
- Attached garage spaces: 2
Features
- Levels: One
- Stories: 1
- Patio & porch: Porch, Screened
- Pool features: Community, Indoor, Outdoor Pool
- Has spa: Yes
Details
- Additional parcels included: ,
- Parcel number: 46212030100
- On leased land: Yes
- Lease amount: $299
- Zoning: res
- Special conditions: None
Construction
Type & style
- Home type: SingleFamily
- Architectural style: Ranch
- Property subtype: Single Family Residence
Materials
- Vinyl Siding
- Foundation: Slab
Condition
- Resale
- Year built: 2004
Details
- Builder model: Magnolis
- Builder name: Hallbuilt
Utilities & green energy
- Water: Public
- Utilities for property: Cable Available, Electricity Available, Sewer Available, Water Available
Community & HOA
Community
- Features: Beach, Clubhouse, Golf Carts OK, Gated, Private Beach, Recreation Area, Tennis Court(s), Long Term Rental Allowed, Pool, Short Term Rental Allowed
- Security: Gated Community, Smoke Detector(s), Security Service
- Subdivision: Melody Gardens
HOA
- Has HOA: Yes
- Amenities included: Beach Rights, Clubhouse, Gated, Owner Allowed Golf Cart, Owner Allowed Motorcycle, Private Membership, Pet Restrictions, Security, Tenant Allowed Golf Cart, Tennis Court(s), Tenant Allowed Motorcycle
- Services included: Association Management, Common Areas, Internet, Legal/Accounting, Pool(s), Recreation Facilities, Security, Trash
- HOA fee: $352 monthly
Location
- Region: Myrtle Beach
Financial & listing details
- Price per square foot: $300/sqft
- Tax assessed value: $322,721
- Annual tax amount: $1,132
- Date on market: 9/28/2026
- Listing terms: Cash,Conventional,Portfolio Loan
- Electric utility on property: Yes
Estimated market value
$471,000
$447,000 - $495,000
$1,907/mo
Price history
| Date | Event | Price |
|---|---|---|
| 9/28/2026 | Listed for sale | $489,900$300/sqft |
Source:  CCAR #2623807 Report a problem | ||
| 9/24/2026 | Listing removed | $489,900$300/sqft |
Source: CCAR #2604868 Report a problem | ||
| 5/5/2026 | Price change | $489,900-2%$300/sqft |
Source: CCAR #2604868 Report a problem | ||
| 2/25/2026 | Listed for sale | $500,000$306/sqft |
Source: CCAR #2604868 Report a problem | ||
Public tax history
| Year | Property taxes | Tax assessment |
|---|---|---|
| 2025 | $1,132 +6.8% | $261,968 |
| 2024 | $1,060 | $261,968 +15% |
| 2023 | -- | $227,798 |
| 2022 | -- | $227,798 |
| 2021 | $783 +6.8% | -- |
| 2020 | $732 | -- |
| 2019 | -- | -- |
| 2018 | $653 | $7,920 -64.8% |
| 2017 | -- | $22,500 -42.9% |
| 2016 | -- | $39,375 +162.5% |
| 2015 | -- | $15,000 |
| 2014 | $653 | $15,000 |
| 2013 | -- | -- |
| 2012 | -- | -- |
Find assessor info on the county website
Monthly payment
Est. payment
Payment breakdown
Explore the cost of this home by adjusting the details. Changes won't be saved.Climate risks
Neighborhood: 29575
Nearby schools
Schools provided by the listing agent
- Elementary: Seaside Elementary School
- Middle: Saint James Middle School
- High: Saint James High School
Source: CCAR. This data may not be complete. We recommend contacting the local school district to confirm school assignments for this home.
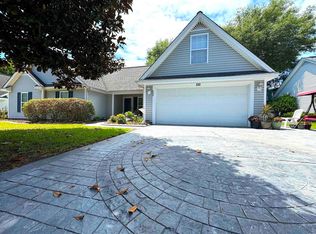
- $519,0004 bd4 ba2.1k sqft232 Melody Gardens Dr, Myrtle Beach, SC 29575Sold
- $467,700-- bd-- ba-- sqft237 Melody Gardens Dr, Myrtle Beach, SC 29575Off Market
- $357,200-- bd-- ba-- sqft243 Melody Gardens Dr, Myrtle Beach, SC 29575Off Market
- $495,0003 bd2 ba1.3k sqft236 Melody Gardens Dr, Myrtle Beach, SC 29575Sold

Similar homes
- $465,0003 bd2 ba1.5k sqft230 Melody Gardens Dr., Surfside Beach, SC 29575For Sale
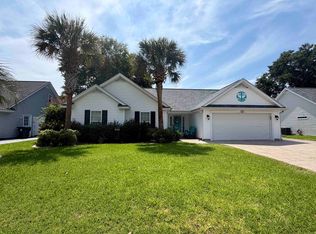
 MLS ID #2627733, Christy M Rhom, Rose Real Estate Inc. CCAR
- $512,0503 bd2 ba1.4k sqft323 16th Ave. S, Surfside Beach, SC 29575For Sale
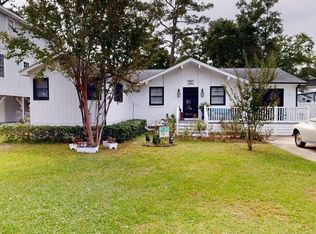 MLS ID #2624983, Ashley Brooks, TheGrandStrandSalesTeamEXP. CCAR
- $475,0003 bd2 ba1.4k sqft207 Melody Gardens Dr., Surfside Beach, SC 29575For Sale
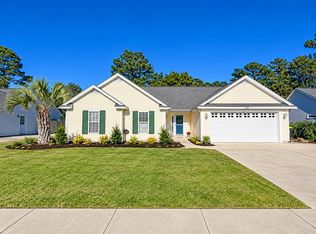 MLS ID #2619489, Christy M Rhom, Rose Real Estate Inc. CCAR
- $499,9003 bd2 ba1.6k sqft216 S Myrtle Dr., Surfside Beach, SC 29575For Sale
 MLS ID #2626461, Jennifer J Dinatally, Realty ONE Group Dockside. CCAR
- $484,9993 bd2 ba1.7k sqft7 Pine Valley Ln., Myrtle Beach, SC 29575For SaleMLS ID #2620067, Kristi N Amendola, Red Door Realty. CCAR
- $499,0004 bd3 ba1.9k sqft262 Palladium Dr., Myrtle Beach, SC 29575For SaleMLS ID #2623394, Jake Lee, Keller Williams Innovate South. CCAR
- $464,9993 bd2 ba1.6k sqft5 Pine Valley Ln., Surfside Beach, SC 29575For SaleMLS ID #2620118, Kristi N Amendola, Red Door Realty. CCAR
- $439,0003 bd3 ba1.5k sqft620 Melody Ln. #A, Surfside Beach, SC 29575For SaleMLS ID #2624883, Peter H Makris, BHGRE Paracle Myrtle Beach. CCAR
- $415,0003 bd2 ba1.7k sqft3 Sandy Pine Dr., Surfside Beach, SC 29575For SaleMLS ID #2625880, Darren Woodard Team, INNOVATE Real Estate. CCAR
- $415,0003 bd1 ba912 sqft330 13th Ave. S, Surfside Beach, SC 29575For SaleMLS ID #2626614, The Mills Group Team, Century 21 Barefoot Realty. CCAR
- $320,0003 bd2 ba1.7k sqft1537 Gulfstream Ct., Surfside Beach, SC 29575For SaleMLS ID #2627966, Christine M House, CENTURY 21 Broadhurst. CCAR
- $447,0003 bd2 ba1.4k sqft419 3rd Ave. S, Surfside Beach, SC 29575For SaleMLS ID #2619576, Mercedes M Gagnon, Century 21 The Harrelson Group. CCAR
- $545,5003 bd4 ba1.7k sqft619 South Palmetto Way, Surfside Beach, SC 29575For SaleMLS ID #2613303, Jolene S Selwa, Crescent Realty, LLC. CCAR
- $439,0003 bd3 ba1.6k sqft1740 Mason Circle, Surfside Beach, SC 29575For SaleMLS ID #2626833, Melissa A Bercaw, Rose Real Estate Inc. CCAR
- $339,9003 bd2 ba1.3k sqft211 Lynco Ln., Surfside Beach, SC 29575For SaleMLS ID #2625213, Tammy J Wiseley, Carolina One Real Estate. CCAR
- $370,0003 bd2 ba1.7k sqft722 1st Ave. N, Surfside Beach, SC 29575For SaleMLS ID #2623586, Stasha Baker, Tradd Residential. CCAR
- $550,0004 bd2 ba1.8k sqft419 Pine Dr. N, Surfside Beach, SC 29575For SaleMLS ID #2605991, Tony Cape, NorthGroup Real Estate LLC. CCAR
- $389,9003 bd3 ba1.6k sqft544 Mallard Ln., Surfside Beach, SC 29575For SaleMLS ID #2607931, Jess P Fisher, King Fish Properties, Inc.. CCAR
- $449,0002 bd2 ba825 sqftChannel Marker, Surfside Beach, SC 29575For SaleMLS ID #2621890, Victoria Austin, REMAX Southern Shores GC. CCAR
- $698,0004 bd4 ba2.1k sqft113b 9th Ave. S, Surfside Beach, SC 29575For SaleMLS ID #2625580, Shawn Bailey, Century 21 Palms Realty. CCAR
