Skip main navigation
Off market
  • $944,800

    237 N Crestway Ave, Wichita, KS 67208

    5beds
    5,238sqft
    SingleFamily
    Built in 1927
    0.27 Acres Lot
    $944,800 Zestimate®
    $180/sqft
    $5,604 Estimated rent

    Home value

    $944,800

    $879,000 - $1.03M

    $5,604/mo

    Zestimate® history
    Loading
    Loading...

    Owner options

    List your home for rent

    $5,604/mo

    Rent Zestimate®

    Find your next renter with Zillow Rental Manager. Plus, with online applications, you can quickly screen prospective tenants – for free.

    Learn more

    $5,604/mo

    Rent Zestimate®

    Refinance and save

    $4,947/mo

    Est. payment

    Refinancing to a lower rate could help reduce your monthly payments and save thousands over the life of the loan.

    See today's rates

    $4,947/mo

    Est. payment

    Explore your selling options

    Work with a Zillow partner agent

    Leverage their expertise and Zillow's premium Showcase listings to get your home seen by more buyers.

    Get started

    List with your own agent

    Get your home in front of millions of buyers by listing it on Zillow.

    Learn how to do it

    Sell it yourself

    Take full control of how buyers see your home on Zillow by listing For Sale by Owner (FSBO).

    List your home

    What's special

    Swimming poolRose bushesLush gardensHeated floorsNew furnaceWet-bar areaTiled floor

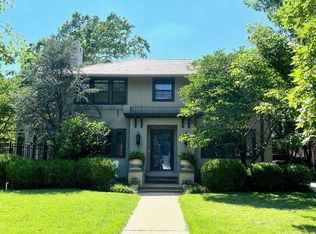
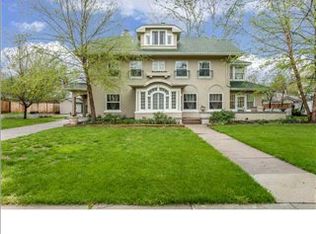
    Wichita's Historic College Hill offers you this rare opportunity to live in this amazing open floor plan garden tour home that embraces historic integrity with modern updates of a completely remodeled home. Entering the foyer of this 1927 historic stucco, two-story home you are greeted with vast original hardwood floors leading into the expansive living room. This spacious living area welcomes the light from large windows, adorned with crown molding and a Batchelder fireplace and custom built-in cabinetry. A sunroom next to the living area boasts heated slate floors with enormous windows that overlook the lush gardens filled with red buds, magnolias, cone hydrangeas, rose bushes and raised veggie gardens. The opposite side of the foyer is the vast dining room, perfect for hosting large dinner parties or intimate meals. The extended hallway opens to a lovely powder bath embellished with beautiful custom wallpaper and wainscoting. New white oak wood floors lead into the open concept gourmet kitchen. This chef's dream kitchen is completely remodeled and includes a walk-in pantry, two ovens, and an enormous quartz island. All new high-end appliances enhance this amazing eat in kitchen. Main floor laundry is conveniently located right off of the kitchen with built in lockers, storage, and sink. The open concept great room includes a spacious family room surrounded by immense windows overlooking the ideal outdoor entertainment area including a swimming pool with a new liner and a pergola. Leading up the grand stairway you will discover 4 tranquil oversized bedrooms, accompanied by 2 exquisitely remodeled bathrooms. The main bedroom ensuite provides the perfect escape in this spa-like retreat and includes heated floors. Storage galore can be found throughout the home, including a 100 square foot walk in closet of the main bedroom. The massive 1,600 garage provides a pool party hosting venue which extends right off the pool patio and includes a wet-bar area with tiled floor and large family area upstairs. In addition to the renovations throughout the home a Da Vinci roof compliments the exterior of the home. A new tankless water heater and new A/C are just a few more of the modern conveniences this home provides. Welcome to your oasis, all of the amenities of new construction in the ideal historic setting of College Hill! Recent updates: •Sod (2022) • Hunter Douglas blinds in 3 bedrooms & staircase (2021) • STAINMASTER carpet upstairs (off-white) & stair runner (navy w/ pattern) (2021) • Two TRANE air conditioners and one new furnace (2022) • Gas grill line added to patio (2022) • Painted white trim (dining room & staircase) (2021) • Pool liner (slate blue) (2022)

    This property is off market, which means it's not currently listed for sale or rent on Zillow. This may be different from what's available on other websites or public sources.

    Facts & features

    Interior

    Bedrooms & bathrooms
    • Bedrooms: 5
    • Bathrooms: 5
    • Full bathrooms: 4
    • 1/2 bathrooms: 1
    Heating
    • Forced air, Electric, Gas
    Cooling
    • Central
    Appliances
    • Included: Dishwasher, Dryer, Garbage disposal, Microwave, Range / Oven, Refrigerator, Washer
    Features
    • Flooring: Tile, Carpet, Hardwood
    • Basement: Partially finished
    • Has fireplace: Yes
    Interior area
    • Total interior livable area: 5,238 sqft

    Property

    Parking
    • Parking features: Garage - Attached, Garage - Detached
    Features
    • Exterior features: Stucco
    Lot
    • Size: 0.27 Acres
    Details
    • Parcel number: 087126230130101200

    Construction

    Type & style
    • Home type: SingleFamily
    Materials
    • Frame
    • Foundation: Other
    • Roof: Composition
    Condition
    • Year built: 1927

    Community & neighborhood

    Location
    • Region: Wichita

    Price history

    DateEventPrice
    6/12/2023Listing removed--
    Source: Owner Report a problem
    4/3/2023Listed for sale$849,000+23.9%$162/sqft
    Source: Owner Report a problem
    10/1/2020Listing removed$685,000$131/sqft
    Source: JP Weigand #583601 Report a problem
    7/18/2020Pending sale$685,000$131/sqft
    Source: JP Weigand #583601 Report a problem
    7/11/2020Listed for sale$685,000+24.5%$131/sqft
    Source: JP Weigand #583601 Report a problem
    12/7/2015Sold--
    Source: Public Record Report a problem
    10/6/2015Listed for sale$550,000$105/sqft
    Source: Berkshire Hathaway PenFed - EAST #511113 Report a problem

    Public tax history

    YearProperty taxesTax assessment
    2025$10,965 +30.9%$98,693 +32.1%
    2024$8,379 -1.6%$74,705
    2023$8,517 +0%$74,705
    2022$8,516 -1.4%--
    2021$8,638 +5.8%--
    2020$8,162 +5.7%$70,324 +5.8%
    2019$7,722 +10%$66,448 +10.3%
    2018$7,021 +1.9%$60,238
    2017$6,889 +148.6%--
    2016$2,772 -52.2%--
    2015$5,802 +14.2%--
    2014$5,083 --
    2013-- --
    2012-- --
    2011-- $43,378 +17.8%
    2008-- $36,823 +13.9%
    2007-- $32,338
    2006-- $32,338 +3.5%
    2005-- $31,246 +6%
    2004-- $29,475 +6%
    2003-- $27,807 +4%
    2002-- $26,738 +10%
    2000-- $24,311

    Find assessor info on the county website

    Neighborhood: College Hill

    Nearby schools

    GreatSchools rating
    Schools provided by the listing agent
    • Elementary: Hyde
    • Middle: Robinson
    • High: East
    • District: Wichita School District (USD 259)

    Source: The MLS. This data may not be complete. We recommend contacting the local school district to confirm school assignments for this home.

    Get pre-qualified for a loan
    At Zillow Home Loans, we can pre-qualify you in as little as 5 minutes with no impact to your credit score.

    An equal housing lender. NMLS #10287.

    Sell for more on Zillow
    Get a Zillow Showcase℠ listing at no additional cost and you could sell for .
    $944,800
    2% more
    +$18,896
    With Zillow Showcase(estimated)
    $963,696