Beautifully maintained 3 bed | 2 full baths | 2 half baths mid-century modern ranch with an attached garage in College Hill…That’s almost enough on its own, but there’s more! Starting outside on a corner lot - between the arches - this beauty is freshly painted, has an impact resistant roof, fabulous landscaping, and amazing curb appeal. Inside we are treated to a large, bright, open living room connecting to a brick floored family room with almost floor to ceiling, wall to wall east facing windows that look out at a beautiful back yard with a majestic weeping willow tree. Off the living area is a formal dining room and a renovated kitchen with custom cherry wood cabinets, double ovens, and an induction cooktop. The laundry room, half bath, and another pantry lead to the attached, heated garage. Two bedrooms and one bath flank the opposite side of the living space -then down the hallway into the large, private primary bedroom. Attached is an amazing en suite featuring large closets, a full bath, and an additional half bath. Dual zone HVAC and dual zone water heaters is the icing on the cake! One set for the bedrooms, and one set for the rest of the living areas. You really can’t ask for much more with the perfect location, renovated kitchen, and top notch mid century construction. Don't miss the opportunity to own this beautifully updated, impeccably maintained Belmont Place gem!
Sold-co-op w/mbr
Price Unknown
256 N Belmont Ave, Wichita, KS 67208
3beds
2,667sqft
Single Family Onsite Built
Built in 1956
0.35 Acres Lot
$496,200 Zestimate®
$--/sqft
$3,433 Estimated rent
Home value
$496,200
$447,000 - $551,000
$3,433/mo
Zestimate® history
Owner options
List your home for rent
$3,433/mo
Rent Zestimate®
Find your next renter with Zillow Rental Manager. Plus, with online applications, you can quickly screen prospective tenants – for free.
$3,433/mo
Rent Zestimate®
Refinance and save
Refinancing to a lower rate could help reduce your monthly payments and save thousands over the life of the loan.
Explore your selling options
Work with a Zillow partner agent
Leverage their expertise and Zillow's premium Showcase listings to get your home seen by more buyers.
Get startedList with your own agent
Get your home in front of millions of buyers by listing it on Zillow.
Learn how to do itSell it yourself
Take full control of how buyers see your home on Zillow by listing For Sale by Owner (FSBO).
List your homeWhat's special
Zillow last checked:
Listing updated:
Listed by:
Nicholas Weathers 316-361-7372,
Real Broker, LLC
Bought with:
Brandon Le, 00243910
Source: SCKMLS as distributed by MLS GRID,MLS#: 652097
Facts & features
Interior
Bedrooms & bathrooms
- Bedrooms: 3
- Bathrooms: 4
- Full bathrooms: 2
- 1/2 bathrooms: 2
Primary bedroom
- Description: Carpet
- Level: Main
- Area: 253.75
- Dimensions: 17.5x14.5
Bedroom
- Description: Wood
- Level: Main
- Area: 192
- Dimensions: 12.8x15
Bedroom
- Description: Carpet
- Level: Main
- Area: 157.2
- Dimensions: 13.10 x 12
Dining room
- Description: Wood
- Level: Main
- Area: 168.75
- Dimensions: 13.5x12.5
Family room
- Description: Other
- Level: Main
- Area: 378
- Dimensions: 28x13.5
Kitchen
- Description: Tile
- Level: Main
- Area: 240.3
- Dimensions: 13.5x17.8
Living room
- Description: Wood
- Level: Main
- Area: 400
- Dimensions: 25x16
Heating
- Forced Air, Zoned, Natural Gas
Cooling
- Central Air, Zoned
Appliances
- Included: Dishwasher, Disposal, Microwave, Range
- Laundry: Main Level, Laundry Room
Features
- Walk-In Closet(s)
- Flooring: Hardwood
- Windows: Window Coverings-All, Storm Window(s), Skylight(s)
- Basement: None
- Number of fireplaces: 1
- Fireplace features: One, Glass Doors
Interior area
- Total interior livable area: 2,667 sqft
- Finished area above ground: 2,667
- Finished area below ground: 0
Property
Parking
- Total spaces: 2
- Parking features: Attached, Garage Door Opener, Oversized, Side Load
- Garage spaces: 2
Features
- Levels: One
- Stories: 1
- Patio & porch: Patio
- Exterior features: Guttering - ALL, Sprinkler System
- Fencing: Other
Lot
- Size: 0.35 Acres
- Features: Corner Lot
Details
- Parcel number: 00141339
Construction
Type & style
- Home type: SingleFamily
- Architectural style: Contemporary,Ranch
- Property subtype: Single Family Onsite Built
Materials
- Frame w/Less than 50% Mas
- Foundation: Crawl Space
- Roof: Composition
Condition
- Year built: 1956
Utilities & green energy
- Gas: Natural Gas Available
- Utilities for property: Sewer Available, Natural Gas Available, Public
Community & HOA
Community
- Features: Sidewalks
- Subdivision: COLLEGE HILL
HOA
- Has HOA: No
Location
- Region: Wichita
Financial & listing details
- Tax assessed value: $378,100
- Annual tax amount: $4,520
- Date on market: 3/14/2025
- Cumulative days on market: 14 days
- Ownership: Individual
- Road surface type: Paved
Price history
Price history is unavailable.
Public tax history
| Year | Property taxes | Tax assessment |
|---|---|---|
| 2025 | $4,737 +4.7% | $43,482 +6% |
| 2024 | $4,525 +6.9% | $41,021 +9.3% |
| 2023 | $4,233 +13.2% | $37,514 |
| 2022 | $3,738 +2.9% | -- |
| 2021 | $3,634 | -- |
| 2020 | -- | $31,614 +4% |
| 2019 | -- | $30,395 +4% |
| 2018 | -- | $29,222 |
| 2017 | -- | -- |
| 2016 | -- | -- |
| 2015 | -- | -- |
| 2014 | -- | -- |
| 2013 | -- | -- |
| 2012 | -- | -- |
| 2011 | -- | $28,452 -13.9% |
| 2008 | -- | $33,029 +6% |
| 2007 | -- | $31,154 |
| 2006 | -- | $31,154 +9% |
| 2005 | -- | $28,578 +6% |
| 2004 | -- | $26,957 +6% |
| 2003 | -- | $25,427 +15.6% |
| 2002 | -- | $22,000 +9.9% |
| 2000 | -- | $20,011 |
Find assessor info on the county website
Neighborhood: College Hill
Nearby homes
- $647,5004 bd4 ba392 sqft251 N Crestway Ave, Wichita, KS 67208Off Market
- $560,3004 bd2 ba4.6k sqft240 N Belmont Ave, Wichita, KS 67208Off Market
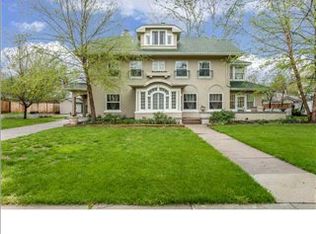
- $695,6005 bd5 ba5.2k sqft237 N Crestway St, Wichita, KS 67208Off Market
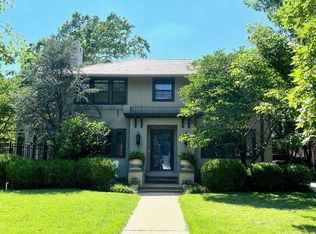
- $--5 bd4 ba5.3k sqft304 N Belmont Ave, Wichita, KS 67208Sold

- $947,5005 bd5 ba5.2k sqft237 N Crestway Ave, Wichita, KS 67208Off Market
- $629,0004 bd3 ba2k sqft255 N Belmont Ave, Wichita, KS 67208Off Market
- $805,2003 bd6 ba5.3k sqft301 N Crestway Ave, Wichita, KS 67208Off Market
- $466,2003 bd4 ba2.7k sqft243 N Belmont Ave, Wichita, KS 67208Off Market
Nearby schools
GreatSchools rating
- 7/10Hyde International Studies and Communications Magnet Elementary SchoolGrades: PK-5Distance: 0.3 mi
- 5/10Robinson Middle SchoolGrades: 6-8Distance: 0.4 mi
- 3/10East High SchoolGrades: 9-12Distance: 1.3 mi
Schools provided by the listing agent
- Elementary: College Hill
- Middle: Robinson
- High: East
Source: SCKMLS as distributed by MLS GRID. This data may not be complete. We recommend contacting the local school district to confirm school assignments for this home.
Sell for more on Zillow
Get a Zillow Showcase℠ listing at no additional cost and you could sell for .
$496,200
2% more
+$9,924
With Zillow Showcase(estimated)
$506,124
- Kansas
- Sedgwick County
- Wichita
- 67208
- College Hill
- 256 N Belmont Ave
Nearby cities
Nearby neighborhoods
Nearby zip codes
Other Wichita Topics
