Skip main navigation
Closed
  • $480,000

    237 Oakwood Dr, Commerce, GA 30529

    4beds
    2,924sqft
    Single Family Residence
    Built in 2021
    2.02 Acres Lot
    $487,900 Zestimate®
    $164/sqft
    $2,987 Estimated rent

    Home value

    $487,900

    Estimated sales range

    Not available

    $2,987/mo

    Zestimate® history
    Loading
    Loading...

    Owner options

    List your home for rent

    $2,987/mo

    Rent Zestimate®

    Find your next renter with Zillow Rental Manager. Plus, with online applications, you can quickly screen prospective tenants – for free.

    Learn more

    $2,987/mo

    Rent Zestimate®

    Refinance and save

    $2,822/mo

    Est. payment

    Refinancing to a lower rate could help reduce your monthly payments and save thousands over the life of the loan.

    See today's rates

    $2,822/mo

    Est. payment

    Explore your selling options

    Work with a Zillow partner agent

    Leverage their expertise and Zillow's premium Showcase listings to get your home seen by more buyers.

    Get started

    List with your own agent

    Get your home in front of millions of buyers by listing it on Zillow.

    Learn how to do it

    Sell it yourself

    Take full control of how buyers see your home on Zillow by listing For Sale by Owner (FSBO).

    List your home

    What's special

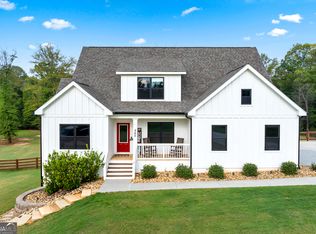
    Welcome to Your Dream Home in Commerce! Built in 2021, this stunning residence offers spacious, refined living with thoughtful design and upscale finishes throughout-far from your standard builder-grade home. Situated on over 2 peaceful acres in a quiet cul-de-sac, this property provides the perfect balance of privacy, tranquility, and convenience. The main level features a luxurious primary suite complete with a spa-like ensuite bathroom and generous walk-in closets, offering a serene private retreat. You'll also find two additional bedrooms, a full bath, and a well-placed laundry room on this floor. The open-concept layout seamlessly connects the living, dining, and kitchen areas, creating an inviting space for everyday living and entertaining. Step outside to the screened-in porch or open-air deck, perfect for morning coffee or evening barbecues while enjoying the sounds of nature. Upstairs, a spacious fourth bedroom with its own full bath offers ideal accommodations for guests or family members seeking extra privacy. The fully finished terrace level expands your living space even further, featuring a large open area perfect for entertaining, relaxing, or hosting movie nights. This level also includes a versatile flex room that can serve as a guest room, home gym, or hobby space, an additional office area, another full bathroom, and two large unfinished rooms perfect for storage or future expansion. With its smart, flexible layout and elegant detailing, this home is designed for modern living and effortless comfort. Located just minutes from shopping outlets, restaurants, and major highways, you'll enjoy easy access to popular destinations like Lake Hartwell, Helen, Lake Lanier, and Athens.

    Zillow last checked:

    Listing updated:

    Listed by:

    Chasity R Tillman 678-663-6673,

    PEND Realty, LLC

    Bought with:

    Chelsea Dieu, 419436

    Imperial Estates Realty

    Source: GAMLS,MLS#: 10563456MLS Logo

    Facts & features

    Interior

    Bedrooms & bathrooms
    • Bedrooms: 4
    • Bathrooms: 4
    • Full bathrooms: 4
    • Main level bathrooms: 2
    • Main level bedrooms: 3
    Kitchen
    • Features: Breakfast Area, Breakfast Bar, Kitchen Island, Pantry, Solid Surface Counters
    Heating
    • Central
    Cooling
    • Ceiling Fan(s), Central Air
    Appliances
    • Included: Dishwasher, Electric Water Heater, Microwave, Oven/Range (Combo), Stainless Steel Appliance(s)
    • Laundry: Other
    Features
    • Double Vanity, High Ceilings, Master On Main Level, Separate Shower, Soaking Tub, Tray Ceiling(s), Vaulted Ceiling(s), Walk-In Closet(s)
    • Flooring: Carpet, Hardwood, Vinyl
    • Basement: Bath Finished,Daylight,Exterior Entry,Finished,Full,Interior Entry,Partial,Unfinished
    • Attic: Pull Down Stairs
    • Number of fireplaces: 1
    • Fireplace features: Family Room, Masonry, Wood Burning Stove
    Interior area
    • Total structure area: 2,924
    • Total interior livable area: 2,924 sqft
    • Finished area above ground: 2,431
    • Finished area below ground: 493

    Property

    Parking
    • Total spaces: 2
    • Parking features: Attached, Garage, Kitchen Level
    • Has attached garage: Yes
    Features
    • Levels: Three Or More
    • Stories: 3
    • Patio & porch: Deck, Patio, Porch, Screened
    Lot
    • Size: 2.02 Acres
    • Features: Other, Private
    Details
    • Parcel number: B65F015

    Construction

    Type & style
    • Home type: SingleFamily
    • Architectural style: Craftsman
    • Property subtype: Single Family Residence
    Materials
    • Concrete
    • Roof: Composition
    Condition
    • Resale
    • New construction: No
    • Year built: 2021

    Utilities & green energy

    • Sewer: Septic Tank
    • Water: Public
    • Utilities for property: Cable Available, Electricity Available, High Speed Internet, Phone Available, Underground Utilities, Water Available

    Community & neighborhood

    Community
    • Community features: Sidewalks, Street Lights
    Location
    • Region: Commerce
    • Subdivision: The Oaks at Banks Crossing

    Other

    Other facts
    • Listing agreement: Exclusive Right To Sell

    Price history

    DateEventPrice
    10/17/2025Sold$480,000-4%$164/sqft
    Source: GAMLS #10563456 Report a problem
    9/25/2025Pending sale$499,900$171/sqft
    Source: GAMLS #10563456 Report a problem
    9/16/2025Price change$499,900-1.5%$171/sqft
    Source: GAMLS #10563456 Report a problem
    9/4/2025Price change$507,500-0.5%$174/sqft
    Source: GAMLS #10563456 Report a problem
    7/14/2025Listed for sale$510,000$174/sqft
    Source: FMLS GA #7614114 Report a problem
    7/12/2025Listing removed$510,000$174/sqft
    Source: GAMLS #10521749 Report a problem
    7/11/2025Listed for sale$510,000$174/sqft
    Source: GAMLS #10521749 Report a problem
    6/23/2025Pending sale$510,000$174/sqft
    Source: GAMLS #10521749 Report a problem
    6/22/2025Price change$510,000-1.9%$174/sqft
    Source: FMLS GA #7576179 Report a problem
    5/14/2025Listed for sale$520,000+10.6%$178/sqft
    Source: FMLS GA #7576179 Report a problem
    3/19/2024Sold$470,000+0%$161/sqft
    Source: Public Record Report a problem
    3/2/2024Pending sale$469,900$161/sqft
    Source: FMLS GA #7339527 Report a problem
    2/20/2024Contingent$469,900$161/sqft
    Source: GAMLS #10254531 Report a problem
    2/16/2024Listed for sale$469,900+27.7%$161/sqft
    Source: GAMLS #10254531 Report a problem
    6/30/2021Sold$367,975$126/sqft
    Source: Public Record Report a problem

    Public tax history

    YearProperty taxesTax assessment
    2025$2,768 -13.9%$179,743 +8.9%
    2024$3,213 +7.1%$165,072 +10.5%
    2023$3,000 +6%$149,412 +9.3%
    2022$2,831 +1167.1%$136,735 +1267.4%
    2021$223 $10,000

    Find assessor info on the county website

    Neighborhood: 30529

    Nearby schools

    GreatSchools rating
    Schools provided by the listing agent
    • Elementary: Banks Co Primary/Elementary
    • Middle: Banks County
    • High: Banks County

    Source: GAMLS. This data may not be complete. We recommend contacting the local school district to confirm school assignments for this home.

    Get a cash offer in 3 minutes
    Find out how much your home could sell for in as little as 3 minutes with a no-obligation cash offer.
    Estimated market value
    $487,900
    Get a cash offer in 3 minutes
    Find out how much your home could sell for in as little as 3 minutes with a no-obligation cash offer.
    Estimated market value
    $487,900