Craftsman-Style Farmhouse on 3.72 Acres - No HOA - Multi-Generational Living Spacious 6-bedroom, 4-bath Craftsman farmhouse on a private 3.72-acre cul-de-sac lot. This home offers true country living with room for recreation, pets, sports, and outdoor toys - and no HOA. The master suite and a guest suite are both located on the main level for easy living. The main floor features an impressive formal dining room, a vaulted family room with a stone fireplace, and an open-concept white kitchen with a large granite island and breakfast area. Luxury waterproof vinyl plank flooring runs throughout the main level. Upstairs you'll find 2 oversized bedrooms that share a full bath. The builder finished approximately 1,300 sq ft on the lower level, including a large secondary family room, 2 additional bedrooms, and 1 full bath. The basement is stubbed for a second kitchen and already includes a private entrance, making it ideal for in-law living, aging parents, teens, or rental potential. One bedroom was built as a salon with a wash station and can easily convert back to a bedroom. The lower level also includes a 500 sq ft garage/workshop with a 16-ft garage door - perfect for boat storage or hobby cars. Outdoor living is well covered with: A covered deck overlooking the large backyard A 450 sq ft patio at the basement entrance Approximately 1,000 ft of fencing 9-zone sprinkler system A mix of sod and natural grass Property extending past the fence line to the creek There is generous driveway and guest parking, plus a custom walkway leading to the salon entrance. The layout works beautifully for a home-based stylist, pet groomer, or anyone needing private workspace and living quarters.
Closed
$545,000
240 Oakwood Dr, Commerce, GA 30529
6beds
3,600sqft
Single Family Residence
Built in 2021
3.72 Acres Lot
$554,000 Zestimate®
$151/sqft
$3,221 Estimated rent
Home value
$554,000
Estimated sales range
Not available
$3,221/mo
Zestimate® history
Owner options
List your home for rent
$3,221/mo
Rent Zestimate®
Find your next renter with Zillow Rental Manager. Plus, with online applications, you can quickly screen prospective tenants – for free.
$3,221/mo
Rent Zestimate®
Refinance and save
$3,268/mo
Est. payment
Refinancing to a lower rate could help reduce your monthly payments and save thousands over the life of the loan.
$3,268/mo
Est. payment
Explore your selling options
Work with a Zillow partner agent
Leverage their expertise and Zillow's premium Showcase listings to get your home seen by more buyers.
Get startedList with your own agent
Get your home in front of millions of buyers by listing it on Zillow.
Learn how to do itSell it yourself
Take full control of how buyers see your home on Zillow by listing For Sale by Owner (FSBO).
List your homeWhat's special
Zillow last checked:
Listing updated:
Listed by:
Chip Pearsall 404-275-5023,
Chapman Hall Professionals Realty,
Tara L Pearsall 404-275-5023,
Chapman Hall Professionals Realty
Bought with:
Chip Pearsall, 173029
Chapman Hall Professionals Realty
Source: GAMLS,MLS#: 10658752
Facts & features
Interior
Bedrooms & bathrooms
- Bedrooms: 6
- Bathrooms: 4
- Full bathrooms: 4
- Main level bathrooms: 2
- Main level bedrooms: 2
Rooms
- Room types: Den, Family Room, Foyer, Game Room, Laundry, Media Room
Dining room
- Features: Separate Room
Kitchen
- Features: Breakfast Area, Breakfast Bar, Breakfast Room, Kitchen Island, Pantry, Second Kitchen, Solid Surface Counters
Heating
- Electric, Heat Pump
Cooling
- Ceiling Fan(s), Heat Pump
Appliances
- Included: Dishwasher, Electric Water Heater, Microwave, Oven/Range (Combo), Stainless Steel Appliance(s)
- Laundry: In Hall
Features
- Double Vanity, High Ceilings, In-Law Floorplan, Master On Main Level, Separate Shower, Split Bedroom Plan, Tray Ceiling(s), Vaulted Ceiling(s), Walk-In Closet(s)
- Flooring: Carpet, Vinyl
- Windows: Double Pane Windows
- Basement: Bath Finished,Boat Door,Concrete,Daylight,Exterior Entry,Finished,Full,Interior Entry
- Number of fireplaces: 1
- Fireplace features: Factory Built, Family Room
- Common walls with other units/homes: No Common Walls
Interior area
- Total structure area: 3,600
- Total interior livable area: 3,600 sqft
- Finished area above ground: 2,300
- Finished area below ground: 1,300
Property
Parking
- Total spaces: 8
- Parking features: Attached, Garage, Garage Door Opener, Guest, Kitchen Level, RV/Boat Parking, Side/Rear Entrance
- Has attached garage: Yes
Features
- Levels: One and One Half,Two
- Stories: 2
- Patio & porch: Deck, Patio, Porch
- Exterior features: Sprinkler System
- Fencing: Back Yard,Chain Link,Fenced
- Has view: Yes
- View description: Mountain(s)
- Waterfront features: Creek
- Body of water: None
Lot
- Size: 3.72 Acres
- Features: Cul-De-Sac, Level, Private
- Residential vegetation: Cleared, Grassed, Partially Wooded, Wooded
Details
- Parcel number: B65F013
Construction
Type & style
- Home type: SingleFamily
- Architectural style: Craftsman,Ranch
- Property subtype: Single Family Residence
Materials
- Concrete
- Foundation: Slab
- Roof: Composition
Condition
- Resale
- New construction: No
- Year built: 2021
Utilities & green energy
- Sewer: Septic Tank
- Water: Public
- Utilities for property: Cable Available, Electricity Available, High Speed Internet, Phone Available, Underground Utilities, Water Available
Green energy
- Energy efficient items: Thermostat
- Water conservation: Low-Flow Fixtures
Community & HOA
Community
- Features: Street Lights
- Security: Smoke Detector(s)
- Subdivision: The Oaks At Banks Crossing
HOA
- Has HOA: No
- Services included: None
Location
- Region: Commerce
Financial & listing details
- Price per square foot: $151/sqft
- Tax assessed value: $472,776
- Annual tax amount: $2,876
- Date on market: 12/16/2025
- Cumulative days on market: 21 days
- Listing agreement: Exclusive Right To Sell
- Listing terms: Cash,Conventional,FHA,USDA Loan,VA Loan
- Electric utility on property: Yes
Price history
| Date | Event | Price |
|---|---|---|
| 2/11/2026 | Sold | $545,000-7.6%$151/sqft |
Source:  GAMLS #10658752 Report a problem GAMLS #10658752 Report a problem | ||
| 1/7/2026 | Pending sale | $589,999$164/sqft |
Source: GAMLS #10658752 Report a problem | ||
| 12/16/2025 | Listed for sale | $589,999+12.4%$164/sqft |
Source:  FMLS GA #7692880 Report a problem FMLS GA #7692880 Report a problem | ||
| 10/11/2024 | Listing removed | $525,000$146/sqft |
Source: FMLS GA #7464459 Report a problem | ||
| 10/11/2024 | Listed for sale | $525,000$146/sqft |
Source: FMLS GA #7464459 Report a problem | ||
| 10/8/2024 | Pending sale | $525,000+0%$146/sqft |
Source: FMLS GA #7464459 Report a problem | ||
| 10/5/2024 | Price change | $524,9990%$146/sqft |
Source: GAMLS #10390528 Report a problem | ||
| 10/5/2024 | Listed for sale | $525,000+46.4%$146/sqft |
Source: FMLS GA #7464459 Report a problem | ||
| 4/9/2021 | Sold | $358,499$100/sqft |
Source: Public Record Report a problem | ||
Public tax history
| Year | Property taxes | Tax assessment |
|---|---|---|
| 2025 | $3,271 -3.2% | $189,110 +9% |
| 2024 | $3,378 +4.2% | $173,426 +7.5% |
| 2023 | $3,242 +13% | $161,283 +16.4% |
| 2022 | $2,869 +1184.3% | $138,558 +1285.6% |
| 2021 | $223 | $10,000 |
Find assessor info on the county website
Neighborhood: 30529
Nearby homes
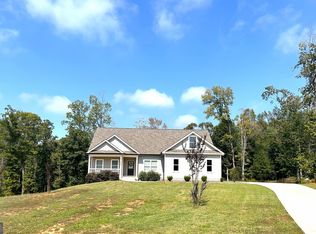
- $450,0004 bd4 ba2.1k sqft236 Oakwood Dr, Commerce, GA 30529Sold
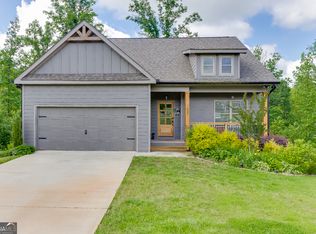
- $480,0004 bd4 ba2.9k sqft237 Oakwood Dr, Commerce, GA 30529Sold
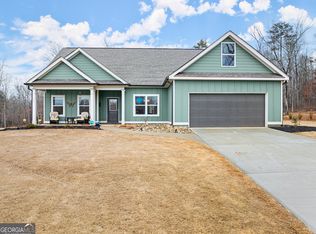
- $382,0003 bd2 ba2.1k sqft228 Oakwood Dr, Commerce, GA 30529Sold
- $466,0003 bd2 ba2k sqft225 Oakwood Dr, Commerce, GA 30529Off Market
- $403,3003 bd2 ba1.9k sqft224 Oakwood Dr, Commerce, GA 30529Off Market
- $371,9003 bd2 ba1.7k sqft156 White Oak Trl, Commerce, GA 30529Off Market
- $397,5003 bd2 ba1.7k sqft156 Chestnut Trl, Commerce, GA 30529Off Market
- $363,3003 bd2 ba1.7k sqft158 White Oak Trl, Commerce, GA 30529Off Market
Nearby schools
GreatSchools rating
- 5/10Banks County Elementary SchoolGrades: 3-5Distance: 4.9 mi
- 7/10Banks County Middle SchoolGrades: 6-8Distance: 2.8 mi
- 6/10Banks County High SchoolGrades: 9-12Distance: 3.4 mi
Schools provided by the listing agent
- Elementary: Banks
- Middle: Banks
- High: Banks
Source: GAMLS. This data may not be complete. We recommend contacting the local school district to confirm school assignments for this home.
Get a cash offer in 3 minutes
Find out how much your home could sell for in as little as 3 minutes with a no-obligation cash offer.
Estimated market value
$554,000
Get a cash offer in 3 minutes
Find out how much your home could sell for in as little as 3 minutes with a no-obligation cash offer.
Estimated market value
$554,000
- Georgia
- Banks County
- Commerce
- 30529
- 240 Oakwood Dr
Nearby cities
Nearby zip codes
Other Commerce Topics
