Skip main navigation
Sold for $905,000
  • $905,000

    237 Pine Forest Dr, Greenville, SC 29601

    3beds
    2,150sqft
    Single Family Residence, Residential
    Built in ----
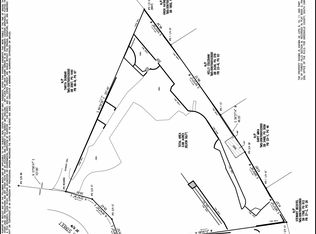
    0.32 Acres Lot
    $918,400 Zestimate®
    $421/sqft
    $2,521 Estimated rent

    Home value

    $918,400

    $854,000 - $992,000

    $2,521/mo

    Zestimate® history
    Loading
    Loading...

    Owner options

    List your home for rent

    $2,521/mo

    Rent Zestimate®

    Find your next renter with Zillow Rental Manager. Plus, with online applications, you can quickly screen prospective tenants – for free.

    Learn more

    $2,521/mo

    Rent Zestimate®

    Refinance and save

    $5,205/mo

    Est. payment

    Refinancing to a lower rate could help reduce your monthly payments and save thousands over the life of the loan.

    See today's rates

    $5,205/mo

    Est. payment

    Explore your selling options

    Work with a Zillow partner agent

    Leverage their expertise and Zillow's premium Showcase listings to get your home seen by more buyers.

    Get started

    List with your own agent

    Get your home in front of millions of buyers by listing it on Zillow.

    Learn how to do it

    Sell it yourself

    Take full control of how buyers see your home on Zillow by listing For Sale by Owner (FSBO).

    List your home

    What's special

    Gas-log fireplaceDetached two car garageRear sunroomCustom brick walkwaysPrivate bathroom suiteUpdated eat-in kitchenCustom wrought iron details
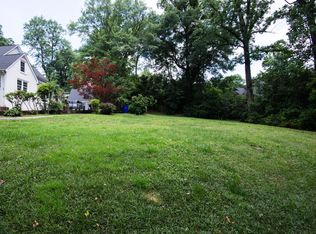
    Welcome to 237 Pine Forest where you will find this all brick classic and charming home nestled in the heart of the most incredible and sought after area of Greenville, South Carolina? Alta Vista!!!! This all one level charming ranch style home is begging its new owners to take it into its next chapter of life and it has all the potential in the world to include expansion with a second level or a new addition off of the rear, or simply bring it back to life with some fresh updates inside and live in it just as it is because it is everything you have been looking for in this incredible location within minutes to downtown Greenville, South Carolina, walkable to the Swamp Rabbit Trail and the YMCA, and all that Augusta Road provides and so much more!!! This home already has features such as; beautiful oak hardwood floors throughout, three large bedrooms and two full baths, heavy moldings, classic character and traditional charm throughout, an updated eat-in kitchen with granite countertops and stainless steel appliances to include a gas range, newer windows throughout, an additional den with direct access to your rear sunroom overlooking the private backyard, a walk-up attic perfect for expansion potential, gas-log fireplace, built-ins, mature landscaping in front and rear with custom brick walkways, walk-down unfinished basement, canned lighting, gorgeous front bay window, custom wrought iron details at front porch entry and rear carport driveway entry, alarm system in place, detached two car garage which is sold as is, the list goes on and on AND the potential is limitless here! Master bedroom is at rear of this one level home and has a walk-in closet and private bathroom suite complete with jetted tub and shower combo. The two additional guest bedrooms are large in size with hardwood floors and nice size closets. Both guest bedrooms share a centrally located full bath in hallway. The living room is large in size with bay window overlooking this amazing street in all of the beautiful neighboring homes. The formal dining room is also large in size and is just off of the kitchen. This truly is one of those opportunities that does not come around often so make your appointment today and come see this beautiful classic and charming traditional ranch on this amazing street!

    Zillow last checked:

    Listing updated:

    Listed by:

    Jacob Mann 864-325-6266,

    Coldwell Banker Caine/Williams

    Bought with:

    Amanda Holmes

    Coldwell Banker Caine/Williams

    Source: Greater Greenville AOR,MLS#: 1546273MLS Logo

    Facts & features

    Interior

    Bedrooms & bathrooms
    • Bedrooms: 3
    • Bathrooms: 2
    • Full bathrooms: 2
    • Main level bathrooms: 2
    • Main level bedrooms: 3
    Rooms
    • Room types: Sun Room
    Primary bedroom
    • Area: 187
    • Dimensions: 17 x 11
    Bedroom 2
    • Area: 143
    • Dimensions: 11 x 13
    Bedroom 3
    • Area: 144
    • Dimensions: 12 x 12
    Primary bathroom
    • Features: Full Bath, Tub/Shower, Tub-Jetted, Walk-In Closet(s)
    • Level: Main
    Dining room
    • Area: 195
    • Dimensions: 15 x 13
    Kitchen
    • Area: 153
    • Dimensions: 17 x 9
    Living room
    • Area: 273
    • Dimensions: 21 x 13
    Office
    • Area: 168
    • Dimensions: 12 x 14
    Den
    • Area: 168
    • Dimensions: 12 x 14
    Heating
    • Electric, Natural Gas
    Cooling
    • Central Air
    Appliances
    • Included: Gas Cooktop, Dishwasher, Disposal, Dryer, Refrigerator, Washer, Gas Oven, Electric Water Heater
    • Laundry: 1st Floor, Laundry Closet
    Features
    • Bookcases, Ceiling Fan(s), Ceiling Smooth, Granite Counters, Countertops-Other
    • Flooring: Ceramic Tile, Wood
    • Windows: Tilt Out Windows, Vinyl/Aluminum Trim, Insulated Windows
    • Basement: Unfinished
    • Number of fireplaces: 1
    • Fireplace features: Gas Log
    Interior area
    • Total structure area: 2,150
    • Total interior livable area: 2,150 sqft

    Property

    Parking
    • Total spaces: 2
    • Parking features: Detached, Parking Pad, Asphalt
    • Garage spaces: 2
    • Has uncovered spaces: Yes
    Features
    • Levels: One
    • Stories: 1
    • Has spa: Yes
    • Spa features: Bath
    • Fencing: Fenced
    Lot
    • Size: 0.32 Acres
    • Features: Sloped, Sprklr In Grnd-Partial Yd, 1/2 Acre or Less
    • Topography: Level
    Details
    • Parcel number: 0097.0001030.00

    Construction

    Type & style
    • Home type: SingleFamily
    • Architectural style: Traditional
    • Property subtype: Single Family Residence, Residential
    Materials
    • Brick Veneer, Vinyl Siding
    • Foundation: Basement
    • Roof: Architectural

    Utilities & green energy

    • Sewer: Public Sewer
    • Water: Public

    Community & HOA

    Community
    • Features: None
    • Security: Security System Owned, Smoke Detector(s)
    • Subdivision: Alta Vista
    HOA
    • Has HOA: No
    • Services included: None
    Location
    • Region: Greenville

    Financial & listing details

    • Price per square foot: $421/sqft
    • Tax assessed value: $402,770
    • Annual tax amount: $3,311
    • Date on market: 1/22/2025

    Price history

    DateEventPrice
    2/28/2025Sold$905,000+3.4%$421/sqft
    Source: Greater Greenville AOR #1546273 Report a problem
    1/25/2025Pending sale$875,000$407/sqft
    Source: Greater Greenville AOR #1546273 Report a problem
    1/22/2025Listed for sale$875,000+150%$407/sqft
    Source: Greater Greenville AOR #1546273 Report a problem
    11/6/2022Listing removed--
    Source: Zillow Rental Manager Report a problem
    10/30/2022Listed for rent$3,000$1/sqft
    Source: Zillow Rental Manager Report a problem
    8/5/2022Listing removed--
    Source: Zillow Rental Manager Report a problem
    7/11/2022Listed for rent$3,000$1/sqft
    Source: Zillow Rental Manager Report a problem
    8/16/2013Sold$350,000-12.3%$163/sqft
    Source: Greater Greenville AOR #1256609 Report a problem
    5/16/2013Price change$399,000-9.3%$186/sqft
    Source: Coldwell Banker Caine #1256609 Report a problem
    3/28/2013Listed for sale$440,000$205/sqft
    Source: Coldwell Banker Caine #1256609 Report a problem

    Public tax history

    YearProperty taxesTax assessment
    2024$3,311 -1.2%$402,770
    2023$3,350 +3.5%$402,770
    2022$3,237 -0.1%$402,770
    2021$3,239 -57.9%$402,770 +13.2%
    2020$7,686 +155.3%$355,740
    2019$3,011 +0.2%$355,740
    2018$3,004 $355,740 +2399.9%
    2017$3,004 +0.1%$14,230 -96%
    2016$3,003 +2.8%$355,740
    2015$2,921 +0.1%$355,740 +15%
    2014$2,919 -52.7%$309,359
    2013$6,176 +156%$309,359
    2012$2,413 +0.1%--
    2011$2,411 --
    2010$2,411 --
    2009-- --
    2008-- --
    2007-- --
    2006-- --
    2005-- --
    2004-- --
    2003-- --
    2002-- --
    2001-- --
    2000-- --
    Find assessor info on the county website

    Neighborhood: 29601

    Nearby schools

    GreatSchools rating
    Schools provided by the listing agent
    • Elementary: Sara Collins
    • Middle: Hughes
    • High: Greenville

    Source: Greater Greenville AOR. This data may not be complete. We recommend contacting the local school district to confirm school assignments for this home.

    Get a cash offer in 3 minutes
    Find out how much your home could sell for in as little as 3 minutes with a no-obligation cash offer.
    Estimated market value
    $918,400
    Get a cash offer in 3 minutes
    Find out how much your home could sell for in as little as 3 minutes with a no-obligation cash offer.
    Estimated market value
    $918,400