Welcome to 239 Pine Forest Drive, an exquisite, charming home with unmatched details, where timeless elegance meets modern livability in the heart of desirable Alta Vista. Minutes from downtown Greenville, this exceptional residence boasts wide plank wood floors that exude warmth and sophistication, custom moldings that exemplify amazing craftsmanship, and soaring ceilings that create a sense of grandeur throughout. Designed for those who appreciate thoughtful details, this home offers inviting, freshly painted interior rooms, perfect for both entertaining and everyday living. In addition to formal living and dining spaces, the first level offers a beautiful library with custom cabinetry and vaulted cathedral ceiling. Anchored by a magnificent brick fireplace on one end, the kitchen and breakfast area are huge, opening to the home's large den and delightful gardens outside. Also on the first floor are a lovely large bedroom and bath, another office with custom cabinetry, big laundry room, walk-in pantry, half bath and an amazing mudroom with beautiful brick floors and plenty of storage. With just a little imagination, the downstairs bedroom and adjoining second office could be transformed into a fabulous primary suite on first level. Upstairs is the home's stately primary suite with private balcony overlooking the beautiful garden. The primary bath features separate sinks, private water closet, garden tub and steam shower. The large walk-in closet with built-ins is light-filled and room to share. Also on the second floor are two more bedrooms, two baths and an adorable playroom or nursery with custom painted mural offering sunshine and rainbows every day. An oversized flex room has water access to create a wet bar, and the floor was constructed to hold a regulation size billiards table, making this space ideal for FUN. So many features and the incredible location make this home a must see for anyone seeking luxury in the city of Greenville.
Sold for $2,200,000
Street View
$2,200,000
239 Pine Forest Dr, Greenville, SC 29601
4beds
5,259sqft
Single Family Residence, Residential
Built in 1996
0.46 Acres Lot
$2,216,500 Zestimate®
$418/sqft
$4,882 Estimated rent
Home value
$2,216,500
$2.06M - $2.39M
$4,882/mo
Zestimate® history
Owner options
List your home for rent
$4,882/mo
Rent Zestimate®
Find your next renter with Zillow Rental Manager. Plus, with online applications, you can quickly screen prospective tenants – for free.
$4,882/mo
Rent Zestimate®
Refinance and save
$12,849/mo
Est. payment
Refinancing to a lower rate could help reduce your monthly payments and save thousands over the life of the loan.
$12,849/mo
Est. payment
Explore your selling options
Work with a Zillow partner agent
Leverage their expertise and Zillow's premium Showcase listings to get your home seen by more buyers.
Get startedList with your own agent
Get your home in front of millions of buyers by listing it on Zillow.
Learn how to do itSell it yourself
Take full control of how buyers see your home on Zillow by listing For Sale by Owner (FSBO).
List your homeWhat's special
Magnificent brick fireplaceAdorable playroom or nurseryPrivate balconyGarden tubLarge denWalk-in pantryDelightful gardens
Zillow last checked:
Listing updated:
Listed by:
M. Susie White 864-313-8363,
Coldwell Banker Caine/Williams
Bought with:
E. Annie Adams Lewis
BHHS C Dan Joyner - Augusta Rd
Source: Greater Greenville AOR,MLS#: 1545904
Facts & features
Interior
Bedrooms & bathrooms
- Bedrooms: 4
- Bathrooms: 5
- Full bathrooms: 4
- 1/2 bathrooms: 1
- Main level bathrooms: 1
- Main level bedrooms: 1
Rooms
- Room types: Laundry, Office/Study, Other/See Remarks, Bonus Room/Rec Room
Primary bedroom
- Area: 352
- Dimensions: 22 x 16
Bedroom 2
- Area: 168
- Dimensions: 12 x 14
Bedroom 3
- Area: 168
- Dimensions: 12 x 14
Bedroom 4
- Area: 192
- Dimensions: 12 x 16
Primary bathroom
- Features: Double Sink, Tub-Garden, Walk-In Closet(s), Fireplace, Shower - Steam
- Level: Second
Dining room
- Area: 204
- Dimensions: 12 x 17
Kitchen
- Area: 286
- Dimensions: 22 x 13
Living room
- Area: 294
- Dimensions: 21 x 14
Office
- Area: 252
- Dimensions: 18 x 14
Bonus room
- Area: 464
- Dimensions: 16 x 29
Den
- Area: 252
- Dimensions: 18 x 14
Heating
- Natural Gas
Cooling
- Central Air, Electric
Appliances
- Included: Gas Cooktop, Dishwasher, Disposal, Self Cleaning Oven, Convection Oven, Refrigerator, Electric Oven, Range Hood, Gas Water Heater
- Laundry: Sink, 1st Floor, Walk-in, Electric Dryer Hookup, Laundry Room
Features
- 2 Story Foyer, Bookcases, High Ceilings, Ceiling Fan(s), Vaulted Ceiling(s), Ceiling Smooth, Countertops-Other, Pantry, Pot Filler Faucet, Tile Counters
- Flooring: Brick, Carpet, Wood
- Windows: Insulated Windows, Skylight(s)
- Basement: Sump Pump,Unfinished
- Attic: Pull Down Stairs,Storage
- Number of fireplaces: 3
- Fireplace features: Gas Log, Gas Starter, Wood Burning, Masonry
Interior area
- Total structure area: 5,343
- Total interior livable area: 5,259 sqft
Property
Parking
- Total spaces: 2
- Parking features: Attached, Circular Driveway, Parking Pad, Driveway
- Attached garage spaces: 2
- Has uncovered spaces: Yes
Features
- Levels: 2+Basement
- Stories: 2
- Patio & porch: Patio, Front Porch, Rear Porch
- Exterior features: Balcony
- Fencing: Fenced
Lot
- Size: 0.46 Acres
- Features: Sloped, Few Trees, Sprklr In Grnd-Full Yard, 1/2 Acre or Less
Details
- Parcel number: 0097000103100
Construction
Type & style
- Home type: SingleFamily
- Architectural style: European
- Property subtype: Single Family Residence, Residential
Materials
- Stone, Stucco
- Foundation: Crawl Space, Basement
- Roof: Architectural
Condition
- Year built: 1996
Utilities & green energy
- Sewer: Public Sewer
- Water: Public
Community & HOA
Community
- Features: None
- Security: Security System Owned, Smoke Detector(s)
- Subdivision: Alta Vista
HOA
- Has HOA: No
- Services included: None
Location
- Region: Greenville
Financial & listing details
- Price per square foot: $418/sqft
- Tax assessed value: $1,050,580
- Annual tax amount: $8,109
- Date on market: 1/17/2025
Price history
| Date | Event | Price |
|---|---|---|
| 3/14/2025 | Sold | $2,200,000-10.2%$418/sqft |
Source:  Greater Greenville AOR #1545904 Report a problem Greater Greenville AOR #1545904 Report a problem | ||
| 2/8/2025 | Contingent | $2,450,000$466/sqft |
Source: Greater Greenville AOR #1545904 Report a problem | ||
| 2/3/2025 | Price change | $2,450,000-6.7%$466/sqft |
Source: Greater Greenville AOR #1545904 Report a problem | ||
| 1/17/2025 | Listed for sale | $2,625,000+208.8%$499/sqft |
Source: Greater Greenville AOR #1545904 Report a problem | ||
| 7/29/1999 | Sold | $850,000$162/sqft |
Source: Public Record Report a problem | ||
Public tax history
| Year | Property taxes | Tax assessment |
|---|---|---|
| 2024 | $8,109 -1.2% | $1,050,580 |
| 2023 | $8,205 +3.5% | $1,050,580 |
| 2022 | $7,925 -0.1% | $1,050,580 |
| 2021 | $7,929 -0.2% | $1,050,580 +4.3% |
| 2020 | $7,949 0% | $1,007,570 |
| 2019 | $7,952 +0.2% | $1,007,570 |
| 2018 | $7,936 | $1,007,570 +2399.6% |
| 2017 | $7,936 +0% | $40,310 -96% |
| 2016 | $7,934 +2.5% | $1,007,570 |
| 2015 | $7,742 +0% | $1,007,570 +4% |
| 2014 | $7,740 +4.7% | $969,194 |
| 2013 | $7,389 -0.3% | $969,194 |
| 2012 | $7,414 +0% | -- |
| 2011 | $7,412 | -- |
| 2010 | $7,412 | -- |
| 2009 | -- | -- |
| 2008 | -- | -- |
| 2007 | -- | -- |
| 2006 | -- | -- |
| 2005 | -- | -- |
| 2004 | -- | -- |
| 2003 | -- | -- |
| 2002 | -- | -- |
| 2001 | -- | -- |
| 2000 | -- | -- |
Find assessor info on the county website
Neighborhood: 29601
Nearby homes
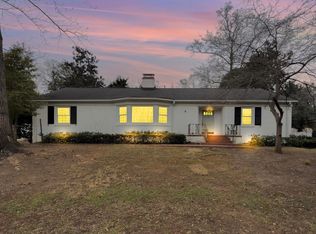
- $905,0003 bd2 ba2.1k sqft237 Pine Forest Dr, Greenville, SC 29601Sold
- $1,925,2003 bd2 ba4.3k sqft17 La Vista Ct, Greenville, SC 29601Off Market
- $1,283,7003 bd3 ba2.4k sqft235 Pine Forest Dr, Greenville, SC 29601Off Market

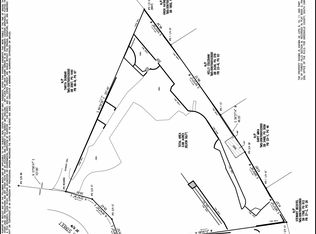
- $1,756,3000.63 Acres406 McIver St, Greenville, SC 29601Off Market
- $2,272,4004 bd3 ba4.4k sqft408 McIver St, Greenville, SC 29601Off Market
- $659,800-- bd-- ba-- sqft408 McIver St, Greenville, SC 29601Off Market
- $1,190,9004 bd2 ba2.1k sqft238 Pine Forest Dr, Greenville, SC 29601Off Market
- $2,478,5004 bd3 ba4.1k sqft236 Pine Forest Dr, Greenville, SC 29601Off Market
Nearby schools
GreatSchools rating
- 8/10Sara Collins Elementary SchoolGrades: K-5Distance: 1.8 mi
- 5/10Hughes Academy Of Science And TechnologyGrades: 6-8Distance: 1.8 mi
- 8/10Greenville Senior High AcademyGrades: 9-12Distance: 1.3 mi
Schools provided by the listing agent
- Elementary: Sara Collins
- Middle: Hughes
- High: Greenville
Source: Greater Greenville AOR. This data may not be complete. We recommend contacting the local school district to confirm school assignments for this home.
Get a cash offer in 3 minutes
Find out how much your home could sell for in as little as 3 minutes with a no-obligation cash offer.
Estimated market value
$2,216,500
Get a cash offer in 3 minutes
Find out how much your home could sell for in as little as 3 minutes with a no-obligation cash offer.
Estimated market value
$2,216,500
- South Carolina
- Greenville County
- Greenville
- 29601
- 239 Pine Forest Dr
Nearby cities
Nearby neighborhoods
Nearby zip codes
Other Greenville Topics
