Skip main navigation
Sold for $630,000
  • Listed by: Coldwell Banker Realty • Marilyn Williams • Contact: 949-378-3330
    Bought with: Carole Berghuis, Broker
    $630,000

    237 Plymouth Ave, Newport Beach, CA 92660

    3beds
    1,152sqft
    Manufactured Home
    Built in 2015
    -- sqft lot
    $629,000 Zestimate®
    $547/sqft
    $5,234 Estimated rent

    Home value

    $629,000

    $579,000 - $679,000

    $5,234/mo

    Zestimate® history
    Loading
    Loading...

    Owner options

    List your home for rent

    $5,234/mo

    Rent Zestimate®

    Find your next renter with Zillow Rental Manager. Plus, with online applications, you can quickly screen prospective tenants – for free.

    Learn more

    $5,234/mo

    Rent Zestimate®

    Refinance and save

    $3,965/mo

    Est. payment

    Refinancing to a lower rate could help reduce your monthly payments and save thousands over the life of the loan.

    See today's rates

    $3,965/mo

    Est. payment

    Explore your selling options

    Work with a Zillow partner agent

    Leverage their expertise and Zillow's premium Showcase listings to get your home seen by more buyers.

    Get started

    List with your own agent

    Get your home in front of millions of buyers by listing it on Zillow.

    Learn how to do it

    Sell it yourself

    Take full control of how buyers see your home on Zillow by listing For Sale by Owner (FSBO).

    List your home

    What's special

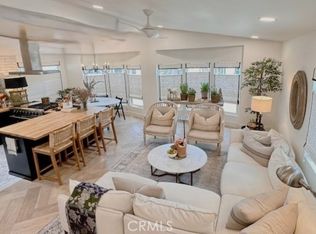
    Welcome home to one of Newport Beach's best kept secrets. This move in ready, beatifully maintained 3 bedroom 2 bath manufactured home sports an open floor plan with 9 ft ceilings and lots of sunlight from numerous windows. Located in Bayside Village and just a short stroll to Back Bay, marina & bayside clubhouse, pool/jacuzzi & privatae beach plus dog park! Perfectly situated just behind the southside pool & jacuzzi with no homes across the way, this property offers extra privacy while being just steps to the clubhouse and gym making it exceptionally convenient. Step into this beautiful customized home through the dutch door to a great room with chef's kitchen and dining area. Grab a seat at the kitchen island and enjoy a relaxing moment. The kitchen offers stainless steel appliances including a pot filler over the range, a stainless steel farm sink & custom cabinetry plus a wine fridge. A soft water system, tankless hot water heater, central heat and air, & ceiling fans in every bedroom, upgraded shades, skylights. The living room has a beautiful stone finished gas fireplace plus built in wine fridge. Master suite is expansive & offers high ceilings, walk in closet, elegant master bath with oversized stone finished shower plus oval tub & bidet toilet. On the opposite side of the home are two additional bedrooms that are light & bright with penty of windows and closets. Plus another great bathroom with walk in shower. Throughout the home are skylights, recessed lighting, crown molding, 4 inch base boards, coffered ceilings, plus laminate floors. Outside, enjoy a private patio with wine lights, a gas line for a barbecue, a locked & insulated storage unit with shelving, an automatic fan plus automatic sprinklers, The attached carport has a large storage shed and there is plenty of nearby guest parking. This thoughtfully upgraded home blends easy living with resort style convenience & an exceptional opportunity in a prime community setting. Property is on leased land at $3300 monthly which includes water, trash & numerous community amenities. Come live the Newport Beach lifestyle at a fraction of the cost of surrounding neighborhoods.

    Zillow last checked:

    Listing updated:

    Listed by:

    Marilyn Williams DRE #00813847 949-378-3330,

    Coldwell Banker Realty

    Bought with:

    Carole Berghuis, DRE #01298067

    Carole Berghuis, Broker

    Source: CRMLS,MLS#: NP26073327MLS LogoOriginating MLS: California Regional MLS

    Facts & features

    Interior

    Bedrooms & bathrooms
    • Bedrooms: 3
    • Bathrooms: 2
    • Full bathrooms: 2
    Rooms
    • Room types: Entry/Foyer, Kitchen, Laundry, Living Room, Primary Bedroom
    Primary bedroom
    • Features: Primary Suite
    Bathroom
    • Features: Bathroom Exhaust Fan, Bathtub, Dual Sinks, Separate Shower, Tub Shower, Upgraded, Walk-In Shower
    Kitchen
    • Features: Kitchen Island, Laminate Counters, Self-closing Drawers
    Heating
    • Central, ENERGY STAR Qualified Equipment, Fireplace(s)
    Cooling
    • None
    Appliances
    • Included: Built-In Range, Dishwasher, ENERGY STAR Qualified Appliances, ENERGY STAR Qualified Water Heater, Disposal, Gas Oven, Gas Range, Range Hood, Self Cleaning Oven, Tankless Water Heater, Vented Exhaust Fan, Water To Refrigerator, Water Heater
    • Laundry: Laundry Room
    Features
    • Ceiling Fan(s), Ceramic Counters, Crown Molding, Cathedral Ceiling(s), Granite Counters, High Ceilings, Open Floorplan, Recessed Lighting, Primary Suite
    • Flooring: Laminate, Tile
    • Windows: Double Pane Windows, Screens, Skylight(s), Solar Screens
    Interior area
    • Total interior livable area: 1,152 sqft

    Property

    Parking
    • Total spaces: 1
    • Parking features: Attached Carport, Driveway, Permit Required
    • Carport spaces: 1
    Accessibility
    • Accessibility features: No Stairs, Accessible Doors
    Features
    • Levels: One
    • Stories: 1
    • Entry location: Side
    • Patio & porch: Open, Patio
    • Exterior features: Rain Gutters
    • Pool features: Community, Heated, In Ground, Lap, Association
    • Has spa: Yes
    • Spa features: Community, Heated, In Ground
    • Fencing: Vinyl
    • Has view: Yes
    • View description: None
    • Park: Bayside Village
    Lot
    • Features: Landscaped, Level, Sprinkler System
    Details
    • Additional structures: Shed(s)
    • Parcel number: 89221937
    • On leased land: Yes
    • Lease amount: $3,300
    • Special conditions: Standard

    Construction

    Type & style
    • Home type: MobileManufactured
    • Property subtype: Manufactured Home
    Materials
    • Blown-In Insulation, Drywall, Hardboard, Concrete, Copper Plumbing
    • Foundation: Pier Jacks, Tie Down
    • Roof: Composition
    Condition
    • Turnkey
    • Year built: 2015

    Utilities & green energy

    • Electric: 220 Volts in Laundry
    • Sewer: Public Sewer, Sewer Tap Paid
    • Water: Public
    • Utilities for property: Cable Available, Electricity Connected, Natural Gas Connected, Phone Available, Sewer Connected, Underground Utilities, Water Connected
    Green energy
    • Energy efficient items: Appliances, Water Heater

    Community & HOA

    Community
    • Features: Biking, Dog Park, Park, Street Lights, Water Sports, Marina, Pool
    • Security: Carbon Monoxide Detector(s), Resident Manager, Smoke Detector(s)
    • Subdivision: Bayside Village (Bayv)
    HOA
    • Amenities included: Billiard Room, Clubhouse, Dog Park, Fitness Center, Fire Pit, Game Room, Outdoor Cooking Area, Barbecue, Picnic Area, Pool, Spa/Hot Tub
    Location
    • Region: Newport Beach

    Financial & listing details

    • Price per square foot: $547/sqft
    • Tax assessed value: $60,504
    • Date on market: 4/6/2026
    • Cumulative days on market: 155 days
    • Listing terms: Cash,Cash to New Loan
    • Road surface type: Paved
    • Body type: Double Wide

    Price history

    DateEventPrice
    5/13/2026Sold$630,000-2.9%$547/sqft
    Source: CRMLS #NP26073327 Report a problem
    4/26/2026Pending sale$649,000$563/sqft
    Source: CRMLS #NP26073327 Report a problem
    4/8/2026Contingent$649,000$563/sqft
    Source: CRMLS #NP26073327 Report a problem
    4/6/2026Listed for sale$649,000-13.4%$563/sqft
    Source: CRMLS #NP26073327 Report a problem
    10/29/2025Listing removed$749,000$650/sqft
    Source: SDMLS #OC25096823 Report a problem
    6/23/2025Listed for sale$749,000+70.4%$650/sqft
    Source: SDMLS #OC25096823 Report a problem
    9/21/2023Sold$439,500-7.2%$382/sqft
    Source: CRMLS #OC23104772 Report a problem
    8/30/2023Contingent$473,500$411/sqft
    Source: CRMLS #OC23104772 Report a problem
    8/3/2023Price change$473,500-0.3%$411/sqft
    Source: CRMLS #OC23104772 Report a problem
    6/13/2023Listed for sale$475,000-2.9%$412/sqft
    Source: CRMLS #OC23104772 Report a problem
    8/12/2022Contingent$489,000$424/sqft
    Source: CRMLS #OC22174271 Report a problem
    8/8/2022Listed for sale$489,000$424/sqft
    Source: CRMLS #OC22174271 Report a problem

    Public tax history

    YearProperty taxesTax assessment
    2026-- $60,504
    2025$556 -0.4%$60,504
    2024$558 -11.7%$60,504
    2023$632 +12.7%$60,504
    2022$561 0%$60,504
    2021$561 -18.3%$60,504 -7.6%
    2020$687 $65,477 -7.4%
    2019$687 -7.3%$70,715 -7.8%
    2018$741 -13.6%$76,703 -6.1%
    2017$857 $81,715 -6.1%
    2016$857 $87,035
    Find assessor info on the county website

    Neighborhood: 92660

    Nearby schools

    GreatSchools rating
    Schools provided by the listing agent
    • Middle: Corona Del Mar
    • High: Corona Del Mar

    Source: CRMLS. This data may not be complete. We recommend contacting the local school district to confirm school assignments for this home.

    Get a cash offer in 3 minutes
    Find out how much your home could sell for in as little as 3 minutes with a no-obligation cash offer.
    Estimated market value
    $629,000
    Get a cash offer in 3 minutes
    Find out how much your home could sell for in as little as 3 minutes with a no-obligation cash offer.
    Estimated market value
    $629,000