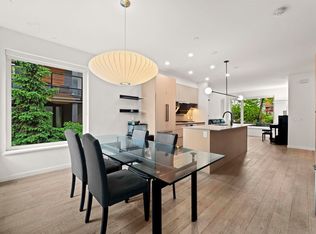
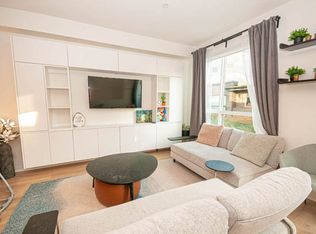
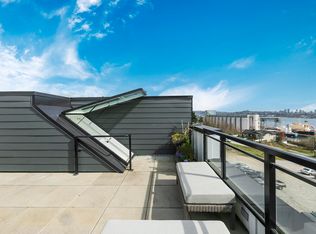
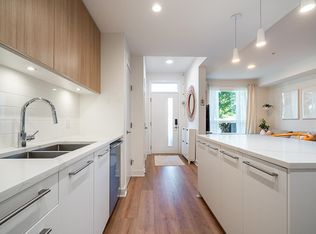
Welcome to modern city living at its best. This beautifully designed LIVE/WORK townhouse offers 3 bedrooms + a den, additional flex space and 3 bathrooms with a street-level entrance for added convenience. The open-concept layout features contemporary finishes, with bright & inviting atmosphere. The kitchen is a standout with sleek stone countertops, ample storage, and a premium gas cooktop. Upstairs, spacious bedrooms provide comfort and privacy, while the den and flex area offer versatility for a home office, gym, or playroom. Located in an exceptional area, you’re steps to parks, shopping, restaurants, and endless recreational opportunities. The perfect blend of style, function, and lifestyle.
For sale
C$1,330,000
237 Ridgeway Ave #13, North Vancouver, BC V7L 0H6
3beds
1,560sqft
Townhouse
Built in 2023
-- sqft lot
$-- Zestimate®
C$853/sqft
C$848/mo HOA
What's special
Additional flex spaceStreet-level entranceOpen-concept layoutContemporary finishesBright and inviting atmosphereAmple storagePremium gas cooktop
- 93 days |
- 28 |
- 2 |
Zillow last checked:
Listing updated:
Listed by:
Lara Regan PREC*,
Oakwyn Realty Ltd. Brokerage,
Leanne Woodward,
Oakwyn Realty Ltd.
Source: Greater Vancouver REALTORS®,MLS®#: R3121917 Originating MLS®#: Greater Vancouver
Originating MLS®#: Greater VancouverFacts & features
Interior
Bedrooms & bathrooms
- Bedrooms: 3
- Bathrooms: 3
- Full bathrooms: 2
- 1/2 bathrooms: 1
Heating
- Hot Water, Radiant
Appliances
- Laundry: In Unit
Features
- Basement: None
- Common walls with other units/homes: End Unit
Interior area
- Total structure area: 1,560
- Total interior livable area: 1,560 sqft
Property
Parking
- Total spaces: 1
- Parking features: Garage Under Building
- Has garage: Yes
Features
- Levels: Three Or More
- Stories: 3
- Exterior features: Balcony
Lot
- Features: Central Location, Recreation Nearby
Construction
Type & style
- Home type: Townhouse
- Architectural style: 3 Storey
- Property subtype: Townhouse
- Attached to another structure: Yes
Condition
- Year built: 2023
Community & HOA
Community
- Features: Near Shopping
- Subdivision: Toppen Ridge
HOA
- Has HOA: Yes
- Amenities included: Bike Room, Trash, Maintenance Grounds, Management
- HOA fee: C$848 monthly
Location
- Region: North Vancouver
Financial & listing details
- Price per square foot: C$853/sqft
- Annual tax amount: C$4,328
- Date on market: 5/11/2026
- Ownership: Freehold Strata
Price history
Price history is unavailable.
Public tax history
Tax history is unavailable.
Climate risks
Neighborhood: Moodyville
Nearby schools
GreatSchools rating
- NAPoint Roberts Primary SchoolGrades: K-2Distance: 22 mi
- C$1,149,9993 bd2 ba1.1k sqft237 Ridgeway Ave #5, North Vancouver, BC V7L0H6For Sale

- C$1,163,0003 bd2 ba1.1k sqft237 Ridgeway Ave #6, North Vancouver, BC V7L0H6For Sale

- C$1,739,9904 bd3 ba2.3k sqft528 E 2nd St #42, North Vancouver, BC V7L0G8For Sale
- C$--3 bd3 ba1.4k sqft533 E 3rd St, North Vancouver, BC V7L1G4Off Market
- C$5,8004 bd3 ba1.8k sqft533 E 3rd St #17, North Vancouver, BC V7L1G4For Rent
- C$1,195,0002 bd2 ba1.1k sqft615 E 3rd St #403, North Vancouver, BC V7L1E6For Sale
- C$1,019,0002 bd2 ba997 sqft615 E 3rd St #205, North Vancouver, BC V7L1E6For Sale
- C$1,199,9003 bd3 ba1.2k sqft602 E 2nd St #235, North Vancouver, BC V7L1E3For Sale
Similar homes
- C$1,299,0003 bd3 ba1.1k sqft555 E 2nd St #356, North Vancouver, BC V7L 1C8For Sale
 MLS ID #R3105855, Evelyn Eylem Sonmez PREC*, Royal Pacific Realty Corp. Brokerage. Greater Vancouver REALTORS®
 - C$1,269,0003 bd3 ba1.4k sqft2035 Glenaire Dr #103, North Vancouver, BC V7P 1Y2For Sale
 MLS ID #R3152059, Alisa Donnelly PREC*, RE/MAX City Realty Brokerage. Greater Vancouver REALTORS®
 - C$1,299,9994 bd4 ba1.5k sqft1865 Adanac St, Vancouver, BC V5L 2E1For Sale
 MLS ID #R3149046, Denise Mai PREC*, eXp Realty Brokerage. Greater Vancouver REALTORS®
 - C$1,488,8003 bd3 ba1.3k sqft1710 Larson Rd, North Vancouver, BC V7M 3C2For Sale
 MLS ID #R3142202, Pouria Sadeghi PREC*, eXp Realty Brokerage. Greater Vancouver REALTORS®
 - C$1,359,0004 bd4 ba2.1k sqft3187 E Kent Ave N, Vancouver, BC V5S 2L7For SaleMLS ID #R3153592, Chris Cheng PREC*, Sutton Group - 1st West Realty Brokerage. Greater Vancouver REALTORS®
- C$1,268,0003 bd4 ba1.4k sqft2042 Triumph St, Vancouver, BC V5L 1K8For SaleMLS ID #R3140789, Ghazaleh Tehrani PREC*, Oakwyn Realty Ltd. Brokerage. Greater Vancouver REALTORS®
- C$1,399,0003 bd3 ba1.4k sqft637 Victoria Dr, Vancouver, BC V5L 4H3For SaleMLS ID #R3138500, Robin Bardon PREC*, Oakwyn Realty Ltd. Brokerage. Greater Vancouver REALTORS®
- C$1,182,9004 bd4 ba1.7k sqft2412 Dundas St, Vancouver, BC V5K 1P5For SaleMLS ID #R3139967, Prateek Singh - PREC, RE/MAX 2000 Realty Brokerage. Greater Vancouver REALTORS®
- C$1,149,0003 bd3 ba1.5k sqft3503 Gislason Ave #106, Coquitlam, BC V3E 0T1For SaleMLS ID #R3154469, Monica Harmse, Oakwyn Realty Ltd. Brokerage. Greater Vancouver REALTORS®
- C$1,248,8003 bd4 ba1.3k sqft2135 E Pender St #202, Vancouver, BC V5L 1X3For SaleMLS ID #R3144935, Sean Stevens PREC*, Macdonald Realty Brokerage. Greater Vancouver REALTORS®
- C$1,238,0004 bd4 ba1.8k sqft1228 Hudson St #13, Coquitlam, BC V3B 0R3For SaleMLS ID #R3153689, Hector Chua, Multiple Realty Ltd. Brokerage. Greater Vancouver REALTORS®
- C$1,449,9993 bd3 ba1.2k sqft533 W 29th Ave, Vancouver, BC V5Z 2H8For SaleMLS ID #R3150136, Victoria Fung PREC*, Oakwyn Realty Northwest Brokerage. Greater Vancouver REALTORS®
- C$899,0002 bd2 ba793 sqft545 E 2nd St #146, North Vancouver, BC V7L 1C8For SaleMLS ID #R3121071, Lisa Billett PREC*, Stilhavn Real Estate Services Brokerage. Greater Vancouver REALTORS®
- C$1,699,0004 bd4 ba1.9k sqft1960 Glenaire Dr #20, North Vancouver, BC V7P 1Y1For SaleMLS ID #R3146660, Rob Montgomerie, Stilhavn Real Estate Services Brokerage. Greater Vancouver REALTORS®
- C$1,249,0005 bd3 ba1.7k sqft1022 Odlum Dr, Vancouver, BC V5L 3L6For SaleMLS ID #R3146344, Zenobia Wilson, Macdonald Realty Brokerage. Greater Vancouver REALTORS®
- C$1,179,0003 bd3 ba1.3k sqft2316 Saint Andrews St, Pt Moody, BC V3H 0K2For SaleMLS ID #R3152377, Wayne Dick, RE/MAX All Points Realty Brokerage. Greater Vancouver REALTORS®
- C$1,098,0003 bd3 ba1.1k sqft3412 Saint Catherines St, Vancouver, BC V5V 4K8For SaleMLS ID #R3097367, Karley Rice PREC*, Macdonald Realty Brokerage. Greater Vancouver REALTORS®
- C$1,149,7003 bd3 ba1.5k sqft6933 Arcola St #201, Burnaby, BC V5E 0C4For SaleMLS ID #R3128015, Lucius Xie PREC*, Youlive Realty Brokerage. Greater Vancouver REALTORS®
- C$1,100,0003 bd3 ba1.2k sqft2085 E 1st Ave #109, Vancouver, BC V5N 1A1For SaleMLS ID #R3145758, Denise Mai PREC*, eXp Realty Brokerage. Greater Vancouver REALTORS®
- C$1,258,0003 bd2 ba1.1k sqft488 W 58th Ave #302, Vancouver, BC V5X 1V5For SaleMLS ID #R3151377, Kevin Lu - PREC, RE/MAX Colonial Pacific Realty Brokerage. Greater Vancouver REALTORS®
