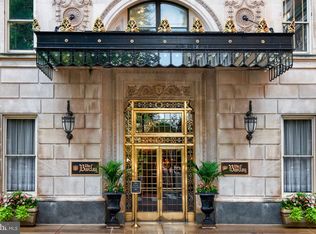
Make your home on storied Rittenhouse Square in this expansive three-bedroom residence featuring breathtaking park views, an elegant layout, and coveted original details at The Barclay, a historic full-service condominium. Bring your designer and transform this exquisite apartment into your magnificent dream home in Philadelphia's most sought-after neighborhood. Spanning 2,800 square feet, this high-floor showplace welcomes you inside with tall ceilings and herringbone hardwood floors trimmed with tall baseboards and double-crown molding. Rows of windows along the northern and western exposures add glorious natural light while framing iconic views of the square and city skyline. An impressively grand entry gallery flows to a large living room with a stately marble fireplace, a wall of built-in cabinetry, and spectacular sunset and treetop vistas. The large dining room accommodates lavish dinner parties beautifully, while a convenient butler's pantry opens to the windowed kitchen, where you'll find a generous footprint for the gourmet wonderland of your dreams. A guest bathroom and large laundry room add excellent convenience to this wing. Head to the primary suite to discover two roomy closets and an en-suite bathroom. Two spacious and bright secondary bedrooms enjoy walk-in closets and a lovely windowed Jack-and-Jill bathroom with an oversized shower and pedestal sink. Additional closet space completes this remarkable Rittenhouse gem awaiting your personal touch. Built in 1928, The Barclay is a handsome neo-Adam brick and limestone building. Architect J.E.R. Carpenter designed many notable New York City high-rises and is best known for his work on the Empire State Building. The Barclay served as an elegant hotel until 1982 and was converted to condominium use in 1999. Today, residents of the pet-friendly building enjoy a regal lobby, concierge/doorman service, on-site management, a fitness center, access to a chauffeur-driven Mercedes S-class and Stephen Starr's Barclay Prime steakhouse on the ground floor. From this outstanding Rittenhouse Square location, you're surrounded by the centerpiece park and renowned Center City shopping, dining, and nightlife, including The Shops at Liberty Place. Philadelphia's best historic sites, museums, and cultural institutions are all within easy reach, and nearby bus, PATCO, and Amtrak service provide easy access to the rest of the city and beyond.
Sold for $1,358,000
Zillow last checked:
Listing updated:
Bought with:
Matthew Canno, rm422013
Fermi Realty
Source: Bright MLS,MLS#: PAPH2279376
Price history
| Date | Event | Price |
|---|---|---|
| 4/1/2024 | Sold | $1,358,000-19.9%$485/sqft |
Source:  Bright MLS #PAPH2279376 Report a problem Bright MLS #PAPH2279376 Report a problem | ||
| 3/8/2024 | Pending sale | $1,695,000$605/sqft |
Source: Bright MLS #PAPH2279376 Report a problem | ||
| 2/20/2024 | Contingent | $1,695,000$605/sqft |
Source: Bright MLS #PAPH2279376 Report a problem | ||
| 10/3/2023 | Listed for sale | $1,695,000$605/sqft |
Source: Bright MLS #PAPH2279376 Report a problem | ||
Nearby homes
- $1,773,3223 bd3 ba2.7k sqft237-47 S 18th St APT 19E, Philadelphia, PA 19103Sold
- $2,033,0003 bd4 ba2.4k sqft237 S 18th St #14B-1, Philadelphia, PA 19103Sold
- $1,450,0003 bd3 ba2k sqft237 S 18th St APT 18B1, Philadelphia, PA 19103Sold

- $400,8001 bd1 ba765 sqft237-47 S 18th St APT 9D, Philadelphia, PA 19103Off Market
Get a cash offer in 3 minutes
Find out how much your home could sell for in as little as 3 minutes with a no-obligation cash offer.
Estimated market value
$1,659,800
