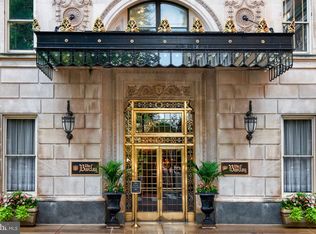
Completely custom three bedroom, two and a half bathroom with see-forever city views to the South at the Barclay on Rittenhouse Square. Located on a high floor of The Barclay Building, Unit 18B1 showcases elegant finishes and features throughout and a modern layout perfect for open-concept living. Enter through the foyer into an open great room with crown moldings, oak wood floors and amazing entertaining space. The light-filled living room enjoys ornate custom built-ins, while the dining room has a bar with undercounter wine refrigerator. The high-end chef's kitchen offers custom white cabinetry, large center island with Carrara marble countertops, and Bertazzoni Heritage Series gas range with hood and Sub-Zero refrigerator. The lavish master suite enjoys oversized windows, walk-in closet and ensuite bathroom appointed in Carrara marble with a double vanity. The second bedroom showcases more city views, excellent closet space and an ensuite bathroom. The third bedroom is generously sized and can be utilized as a home office or den. Additional home highlights include a powder room, new windows and fantastic storage space throughout. No detail has been left undone with this one-of-a-kind residence. Residents at The Barclay enjoy a twenty-four hour doorman, fitness center, chauffeur driven Mercedes, on-site management, and individually controlled heating and air conditioning. Stephen Starr’s Barclay Prime steakhouse is located on the building’s ground floor.
Sold for $1,450,000
Zillow last checked:
Listing updated:
Bought with:
Allan Domb, RB043135A
Allan Domb Real Estate
Source: Bright MLS,MLS#: PAPH2408466
Price history
| Date | Event | Price |
|---|---|---|
| 3/24/2025 | Sold | $1,450,000-2.6%$699/sqft |
Source:  Bright MLS #PAPH2408466 Report a problem Bright MLS #PAPH2408466 Report a problem | ||
| 12/17/2024 | Pending sale | $1,489,000$718/sqft |
Source: Bright MLS #PAPH2408466 Report a problem | ||
| 12/10/2024 | Price change | $1,489,000-0.7%$718/sqft |
Source: Bright MLS #PAPH2408466 Report a problem | ||
| 11/11/2024 | Listed for sale | $1,500,000$723/sqft |
Source: Bright MLS #PAPH2408466 Report a problem | ||
| 1/28/2021 | Listing removed | -- |
Source: Zillow Rental Manager Report a problem | ||
| 1/13/2021 | Listed for rent | $6,250-7.4%$3/sqft |
Source: Zillow Rental Manager Report a problem | ||
| 12/2/2020 | Listing removed | $6,750$3/sqft |
Source: Allan Domb Real Estate #PAPH899284 Report a problem | ||
| 9/14/2020 | Listed for rent | $6,750$3/sqft |
Source: Allan Domb Real Estate #PAPH899284 Report a problem | ||
| 8/8/2020 | Listing removed | $6,750$3/sqft |
Source: Allan Domb Real Estate #PAPH899284 Report a problem | ||
| 7/21/2020 | Price change | $6,750-6.3%$3/sqft |
Source: Allan Domb Real Estate #PAPH899284 Report a problem | ||
| 5/29/2020 | Listed for rent | $7,200$3/sqft |
Source: Allan Domb Real Estate #PAPH899284 Report a problem | ||
Nearby homes
- $1,773,3223 bd3 ba2.7k sqft237-47 S 18th St APT 19E, Philadelphia, PA 19103Sold
- $1,358,0003 bd3 ba2.8k sqft237 S 18th St APT 17A, Philadelphia, PA 19103Sold

- $2,033,0003 bd4 ba2.4k sqft237 S 18th St #14B-1, Philadelphia, PA 19103Sold
- $400,8001 bd1 ba765 sqft237-47 S 18th St APT 9D, Philadelphia, PA 19103Off Market
Get a cash offer in 3 minutes
Find out how much your home could sell for in as little as 3 minutes with a no-obligation cash offer.
Estimated market value
$1,484,400
