Welcome Home To This Charmingly Remodeled Three Bedroom Two Bathroom Home In An Unbeatable Lewisville Location! MAIN LEVEL: Light, Bright & Cheery Throughout .. Open & Social Floor Plan .. The Sunny Living Features A Wood-Burning Fireplace With Modern Wood Mantel, Hardwood Floors & Vaulted Ceiling .. If You Enjoy Cooking There Are Plenty of Kitchen Cabinets & Countertop Space For Easy Entertaining .. Convenient Pass-Through Window Connects The Dining Room With The Kitchen, Plus Double Sliding Glass Door To The Patio .. Roomy Primary Bedroom With Hardwood Floors, Ceiling Fan, And Walk-In Closet .. Remodeled Full Bath With Corian Countertop .. FINISHED BASEMENT: Entire Floor is Luxury Vinyl .. Large Rec Room, Half-Bath With Washer/Dryer .. Large Office Or Workout Space .. Large (Non-Conforming) Bedroom With Walk-In Closet .. Large Storage Closet With Custom Shelving .. YARD: The Rear Patio Off The Living Room Provides You With Enough Space For Outdoor Seating, A Dining Table & Grill. Great Space For Relaxing Or Entertaining Friends & Family .. Large Garden Area With Raised Beds & Existing Plants .. Private Storage Shed .. IMPROVEMENTS: 2021 New A/C, Water Heater, Electric Panel .. Newer Basement Flooring, Insulation, Stove .. LOCATION: Easy Access To Walking/Biking Paths.. Less Than Half A Mile To Heritage Park, Sundance Park, Dutch Creek Park & The Louisville Rec Center .. Less Than One Mile To The Shops, Night Life & Restaurants In Downtown Louisville .. OTHER: This Home Lives Large And Checks All The Boxes!
Sold for $775,000
$775,000
237 S Cleveland Avenue, Louisville, CO 80027
3beds
1,824sqft
Single Family Residence
Built in 1983
6,633 Square Feet Lot
$781,500 Zestimate®
$425/sqft
$3,032 Estimated rent
Home value
$781,500
$742,000 - $821,000
$3,032/mo
Zestimate® history
Owner options
List your home for rent
$3,032/mo
Rent Zestimate®
Find your next renter with Zillow Rental Manager. Plus, with online applications, you can quickly screen prospective tenants – for free.
$3,032/mo
Rent Zestimate®
Refinance and save
$4,595/mo
Est. payment
Refinancing to a lower rate could help reduce your monthly payments and save thousands over the life of the loan.
$4,595/mo
Est. payment
Explore your selling options
Work with a Zillow partner agent
Leverage their expertise and Zillow's premium Showcase listings to get your home seen by more buyers.
Get startedList with your own agent
Get your home in front of millions of buyers by listing it on Zillow.
Learn how to do itSell it yourself
Take full control of how buyers see your home on Zillow by listing For Sale by Owner (FSBO).
List your homeWhat's special
Rear patioLarge garden areaNewer basement flooringRaised bedsLarge officeLarge storage closetCountertop space
Zillow last checked:
Listing updated:
Listed by:
Robyn Landry 303-918-6940 Robyn@RobynLandry.com,
Kentwood Real Estate Cherry Creek
Bought with:
Jessica Whitehall, 40014344
Stride Realty Group
Source: REcolorado as distributed by MLS GRID,MLS#: 4219173
Facts & features
Interior
Bedrooms & bathrooms
- Bedrooms: 3
- Bathrooms: 2
- Full bathrooms: 2
- Main level bathrooms: 1
- Main level bedrooms: 2
Primary bedroom
- Description: Wood Floor; Walk-In Closet
- Level: Main
- Area: 144.2 Square Feet
- Dimensions: 10.3 x 14
Bedroom
- Level: Main
- Area: 126 Square Feet
- Dimensions: 9 x 14
Bedroom
- Description: Non-Conforming
- Level: Basement
- Area: 170.5 Square Feet
- Dimensions: 11 x 15.5
Bathroom
- Description: Remodeled; Corian Counters
- Level: Main
Bathroom
- Level: Basement
Dining room
- Level: Main
- Area: 78.4 Square Feet
- Dimensions: 8 x 9.8
Family room
- Description: Luxury Vinyl Flooring
- Level: Basement
- Area: 226.72 Square Feet
- Dimensions: 10.4 x 21.8
Game room
- Description: Or Great Space For Your Office
- Level: Basement
- Area: 126.72 Square Feet
- Dimensions: 9.9 x 12.8
Kitchen
- Description: With Pass-Through Window
- Level: Main
- Area: 65.41 Square Feet
- Dimensions: 7.11 x 9.2
Laundry
- Description: Washer & Dryer Included
- Level: Basement
Living room
- Description: Hardwood Floors; Vaulted Ceiling; Fireplace
- Level: Main
- Area: 262.5 Square Feet
- Dimensions: 15 x 17.5
Heating
- Forced Air, Natural Gas
Cooling
- Attic Fan, Central Air
Appliances
- Included: Convection Oven, Cooktop, Dishwasher, Disposal, Dryer, Gas Water Heater, Refrigerator, Self Cleaning Oven, Washer
- Laundry: In Unit
Features
- Ceiling Fan(s), High Speed Internet, Laminate Counters, Smart Thermostat, Vaulted Ceiling(s), Walk-In Closet(s)
- Flooring: Laminate, Linoleum, Wood
- Basement: Finished,Full
- Number of fireplaces: 1
- Fireplace features: Living Room
- Common walls with other units/homes: No Common Walls
Interior area
- Total structure area: 1,824
- Total interior livable area: 1,824 sqft
- Finished area above ground: 912
- Finished area below ground: 912
Property
Parking
- Total spaces: 1
- Parking features: Concrete, Oversized
- Attached garage spaces: 1
Features
- Levels: One
- Stories: 1
- Patio & porch: Patio
- Exterior features: Garden, Lighting, Private Yard
- Fencing: Full
Lot
- Size: 6,633 Square Feet
- Features: Cul-De-Sac, Sprinklers In Front, Sprinklers In Rear
Details
- Parcel number: R0094328
- Zoning: Residential
- Special conditions: Standard
Construction
Type & style
- Home type: SingleFamily
- Architectural style: Bungalow
- Property subtype: Single Family Residence
Materials
- Frame, Wood Siding
- Foundation: Concrete Perimeter
- Roof: Composition
Condition
- Updated/Remodeled
- Year built: 1983
Utilities & green energy
- Electric: 220 Volts
- Sewer: Public Sewer
- Water: Public
- Utilities for property: Electricity Connected, Internet Access (Wired), Natural Gas Connected
Community & HOA
Community
- Security: Radon Detector
- Subdivision: Heritage
HOA
- Has HOA: No
Location
- Region: Louisville
Financial & listing details
- Price per square foot: $425/sqft
- Tax assessed value: $742,500
- Annual tax amount: $3,285
- Date on market: 8/3/2023
- Listing terms: Cash,Conventional
- Exclusions: Seller’s Personal Property .. All Staging Items
- Ownership: Individual
- Electric utility on property: Yes
- Road surface type: Paved
Price history
| Date | Event | Price |
|---|---|---|
| 8/21/2023 | Sold | $775,000+36%$425/sqft |
Source:  REcolorado as distributed by MLS GRID #4219173 Report a problem REcolorado as distributed by MLS GRID #4219173 Report a problem | ||
| 8/26/2020 | Sold | $570,000+10.7%$313/sqft |
Source: Public Record Report a problem | ||
| 6/23/2018 | Listing removed | $2,850$2/sqft |
Source: Housing Helpers Report a problem | ||
| 6/21/2018 | Price change | $2,850-36.7%$2/sqft |
Source: Housing Helpers Report a problem | ||
| 5/31/2018 | Price change | $4,500+57.9%$2/sqft |
Source: Housing Helpers of Colorado, LLC Report a problem | ||
| 5/25/2018 | Listed for rent | $2,850$2/sqft |
Source: Housing Helpers Report a problem | ||
| 5/12/2017 | Sold | $515,000+5.6%$282/sqft |
Source:  IRES as distributed by MLS GRID #815830 Report a problem IRES as distributed by MLS GRID #815830 Report a problem | ||
| 4/5/2017 | Listed for sale | $487,500+242.1%$267/sqft |
Source: Staufer Team Real Estate #815830 Report a problem | ||
| 11/2/1998 | Sold | $142,500+32.6%$78/sqft |
Source: Public Record Report a problem | ||
| 10/29/1993 | Sold | $107,500$59/sqft |
Source: Public Record Report a problem | ||
Public tax history
| Year | Property taxes | Tax assessment |
|---|---|---|
| 2025 | $3,924 +1.7% | $46,407 -2% |
| 2024 | $3,857 +17.4% | $47,342 -1% |
| 2023 | $3,285 -6.1% | $47,802 +40.1% |
| 2022 | $3,497 +9.2% | $34,131 -9.6% |
| 2021 | $3,202 | $37,760 +10.4% |
| 2020 | $3,202 +30.7% | $34,213 |
| 2019 | $2,450 | $34,213 +24.8% |
| 2018 | $2,450 | $27,418 +1.2% |
| 2017 | $2,450 +64.9% | $27,088 +9% |
| 2016 | $1,485 +5.5% | $24,843 +16.1% |
| 2015 | $1,408 +22.6% | $21,389 |
| 2014 | $1,148 +7.2% | $21,389 |
| 2013 | $1,071 -38.2% | $21,389 +4.2% |
| 2012 | $1,734 +2.6% | $20,536 |
| 2011 | $1,690 +6.2% | -- |
| 2010 | $1,592 +6.1% | $20,260 |
| 2009 | $1,500 +2.5% | $20,260 -9.4% |
| 2008 | $1,463 -1.5% | $22,360 |
| 2007 | $1,486 +8.4% | $22,360 +0.8% |
| 2006 | $1,370 +6.3% | $22,190 |
| 2005 | $1,288 +0.5% | $22,190 +5.1% |
| 2004 | $1,282 +9.1% | $21,120 |
| 2003 | $1,174 +9.7% | $21,120 +23.2% |
| 2002 | $1,070 | $17,140 -90.8% |
| 2001 | -- | $187,300 |
Find assessor info on the county website
Neighborhood: Heritage
Nearby homes
- $824,0003 bd3 ba2.1k sqft239 S Cleveland Ave, Louisville, CO 80027Off Market
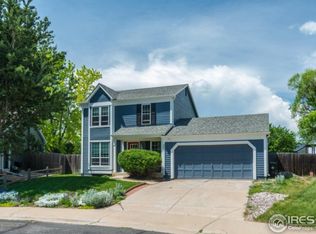
- $935,3004 bd3 ba2.5k sqft232 S Buchanan Ave, Louisville, CO 80027Off Market
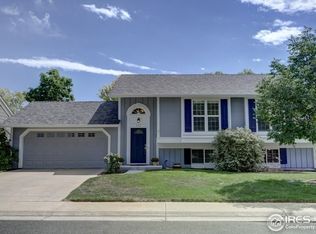
- $824,4004 bd2 ba1.9k sqft233 S Cleveland Ave, Louisville, CO 80027Off Market
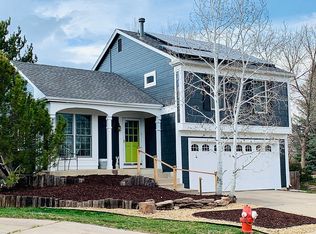
- $882,7003 bd2 ba2.3k sqft226 S Buchanan Ave, Louisville, CO 80027Off Market
- $710,0004 bd2 ba1.3k sqft238 S Buchanan Ave, Louisville, CO 80027Sold
- $775,0003 bd2 ba1.3k sqft241 S Cleveland Ave, Louisville, CO 80027Sold
- $643,0003 bd1 ba856 sqft231 S Cleveland Ave, Louisville, CO 80027Off Market
- $701,5004 bd2 ba1.5k sqft285 S Madison Ave, Louisville, CO 80027Off Market
Nearby schools
GreatSchools rating
- 8/10Fireside Elementary SchoolGrades: PK-5Distance: 0.4 mi
- 6/10Monarch K-8 SchoolGrades: PK-8Distance: 1.2 mi
- 10/10Monarch High SchoolGrades: 9-12Distance: 1.3 mi
Schools provided by the listing agent
- Elementary: Fireside
- Middle: Monarch K-8
- High: Monarch
- District: Boulder Valley RE 2
Source: REcolorado as distributed by MLS GRID. This data may not be complete. We recommend contacting the local school district to confirm school assignments for this home.
Get a cash offer in 3 minutes
Find out how much your home could sell for in as little as 3 minutes with a no-obligation cash offer.
Estimated market value
$781,500
Get a cash offer in 3 minutes
Find out how much your home could sell for in as little as 3 minutes with a no-obligation cash offer.
Estimated market value
$781,500
- Colorado
- Boulder County
- Louisville
- 80027
- Heritage
- 237 S Cleveland Avenue
Nearby cities
Nearby neighborhoods
Nearby zip codes
Other Louisville Topics
