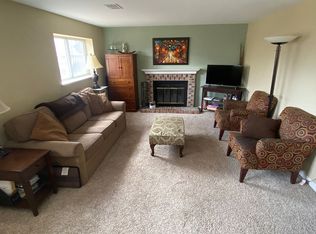
Experience the perfect blend of warmth, lifestyle, and thoughtful upgrades in one of Louisville's most sought-after neighborhoods-just moments from downtown, top-rated schools, parks, and trails. Recently updated with brand-new furnace and AC units, new LVP flooring throughout the main level, new quartz countertops, and all-new stainless steel appliances, this move-in-ready 4-bedroom, 2-bath home offers comfort, style, and functionality. The light-filled living room, spacious dining area, and sleek kitchen flow seamlessly into a lush, private backyard-perfect for entertaining under mature trees. Enjoy indoor-outdoor living with green space and patio areas in both the front and back yards. The flexible layout fits families, remote workers, and guests alike with two spacious bedrooms and an updated bath upstairs, and two more bedrooms, a second updated bath, and a laundry area downstairs. A 2-car attached garage and bonus backyard shed provide ample storage for bikes, tools, and Colorado gear. Located steps from Fireside Elementary and within walking distance to the Louisville Rec Center, this home provides exceptional access to community amenities, seasonal events, and miles of trails for walking, running, or biking. Just minutes from downtown Louisville's beloved boutiques, restaurants, and breweries. With a fresh $10,000 price drop, this is an incredible opportunity to own a beautifully updated home in a vibrant, connected community. This property includes a 1-year temporary interest rate buydown, reducing the buyer's interest rate by 1% for the first year (subject to acceptable offer terms). Buyer is not required to use Danielle Anderson of Guild Mortgage (NMLS# 1842677) to purchase the home, but must use her services to receive the buydown incentive. Offer subject to lender qualification and program availability.
Sold for $710,000
$710,000
238 S Buchanan Ave, Louisville, CO 80027
4beds
1,358sqft
Single Family Residence
Built in 1983
7,222 Square Feet Lot
$700,700 Zestimate®
$523/sqft
$2,916 Estimated rent
Home value
$700,700
$652,000 - $757,000
$2,916/mo
Zestimate® history
Owner options
List your home for rent
$2,916/mo
Rent Zestimate®
Find your next renter with Zillow Rental Manager. Plus, with online applications, you can quickly screen prospective tenants – for free.
$2,916/mo
Rent Zestimate®
Refinance and save
$4,119/mo
Est. payment
Refinancing to a lower rate could help reduce your monthly payments and save thousands over the life of the loan.
$4,119/mo
Est. payment
Explore your selling options
Work with a Zillow partner agent
Leverage their expertise and Zillow's premium Showcase listings to get your home seen by more buyers.
Get startedList with your own agent
Get your home in front of millions of buyers by listing it on Zillow.
Learn how to do itSell it yourself
Take full control of how buyers see your home on Zillow by listing For Sale by Owner (FSBO).
List your homeWhat's special
Zillow last checked:
Listing updated:
Listed by:
Jolynn Crownover 303-565-0670,
Real
Bought with:
Edward Bardzik, 100097438
eXp Realty, LLC
Source: IRES as distributed by MLS GRID,MLS#: 1038426
Facts & features
Interior
Bedrooms & bathrooms
- Bedrooms: 4
- Bathrooms: 2
- Full bathrooms: 1
- 3/4 bathrooms: 1
Primary bedroom
- Description: Luxury Vinyl
- Level: Upper
- Area: 168 Square Feet
- Dimensions: 14 x 12
Bedroom 2
- Description: Luxury Vinyl
- Level: Upper
- Area: 132 Square Feet
- Dimensions: 11 x 12
Bedroom 3
- Description: Luxury Vinyl
- Level: Basement
- Area: 154 Square Feet
- Dimensions: 11 x 14
Bedroom 4
- Description: Luxury Vinyl
- Level: Basement
- Area: 88 Square Feet
- Dimensions: 11 x 8
Dining room
- Description: Luxury Vinyl
- Level: Main
- Area: 112 Square Feet
- Dimensions: 8 x 14
Kitchen
- Description: Luxury Vinyl
- Level: Main
- Area: 81 Square Feet
- Dimensions: 9 x 9
Laundry
- Description: Luxury Vinyl
- Level: Basement
- Area: 21 Square Feet
- Dimensions: 3 x 7
Living room
- Description: Luxury Vinyl
- Level: Main
- Area: 135 Square Feet
- Dimensions: 9 x 15
Heating
- Forced Air
Cooling
- Central Air, Ceiling Fan(s)
Appliances
- Included: Electric Range, Dishwasher, Refrigerator, Washer, Dryer
- Laundry: Washer/Dryer Hookup
Features
- Eat-in Kitchen, Open Floorplan, Walk-In Closet(s)
- Windows: Window Coverings
- Basement: Daylight
Interior area
- Total structure area: 926
- Total interior livable area: 1,358 sqft
- Finished area above ground: 926
Property
Parking
- Total spaces: 2
- Parking features: Garage - Attached
- Attached garage spaces: 2
- Details: Attached
Features
- Levels: Tri-Level
- Patio & porch: Patio
- Exterior features: Sprinkler System
- Fencing: Wood
Lot
- Size: 7,222 Square Feet
- Features: Paved, Sidewalks
Details
- Parcel number: R0094335
- Zoning: R-L
- Special conditions: Private Owner
Construction
Type & style
- Home type: SingleFamily
- Property subtype: Single Family Residence
Materials
- Frame
- Roof: Composition
Condition
- New construction: No
- Year built: 1983
Utilities & green energy
- Sewer: Public Sewer
- Water: City
- Utilities for property: Natural Gas Available, Electricity Available, High Speed Avail
Community & HOA
Community
- Subdivision: Heritage 2
HOA
- Has HOA: No
Location
- Region: Louisville
Financial & listing details
- Price per square foot: $523/sqft
- Tax assessed value: $713,300
- Annual tax amount: $3,911
- Date on market: 7/6/2025
- Listing terms: Cash,Conventional,FHA,VA Loan,1031 Exchange
- Exclusions: Seller's Personal Property and Staging Items.
- Electric utility on property: Yes
- Road surface type: Concrete
Price history
| Date | Event | Price |
|---|---|---|
| 8/29/2025 | Sold | $710,000-2.1%$523/sqft |
Source:  IRES as distributed by MLS GRID #1038426 Report a problem IRES as distributed by MLS GRID #1038426 Report a problem | ||
| 8/5/2025 | Pending sale | $725,000$534/sqft |
Source: IRES as distributed by MLS GRID #1038426 Report a problem | ||
| 7/31/2025 | Price change | $725,000-1.4%$534/sqft |
Source: IRES as distributed by MLS GRID #1038426 Report a problem | ||
| 7/10/2025 | Listed for sale | $735,000+153.4%$541/sqft |
Source: IRES as distributed by MLS GRID #1038426 Report a problem | ||
| 10/9/2024 | Listing removed | $2,935$2/sqft |
Source: Zillow Rentals Report a problem | ||
| 9/26/2024 | Price change | $2,935-8.3%$2/sqft |
Source: Zillow Rentals Report a problem | ||
| 9/23/2024 | Listed for rent | $3,200$2/sqft |
Source: Zillow Rentals Report a problem | ||
| 9/20/2024 | Listing removed | $3,200-1.5%$2/sqft |
Source: Zillow Rentals Report a problem | ||
| 9/7/2024 | Price change | $3,250-1.2%$2/sqft |
Source: Zillow Rentals Report a problem | ||
| 9/3/2024 | Price change | $3,290-1.8%$2/sqft |
Source: Zillow Rentals Report a problem | ||
| 8/16/2024 | Listed for rent | $3,350+4.7%$2/sqft |
Source: Zillow Rentals Report a problem | ||
| 5/2/2023 | Listing removed | -- |
Source: Zillow Rentals Report a problem | ||
| 4/20/2023 | Listed for rent | $3,200$2/sqft |
Source: Zillow Rentals Report a problem | ||
| 7/13/2012 | Sold | $290,000-3.3%$214/sqft |
Source: IRES as distributed by MLS GRID #675323 Report a problem | ||
| 4/11/2012 | Price change | $299,900-4.8%$221/sqft |
Source: Coldwell Banker Residential Brokerage - Boulder #675323 Report a problem | ||
| 2/29/2012 | Listed for sale | $315,000+26.1%$232/sqft |
Source: Coldwell Banker Residential Brokerage - Boulder #675323 Report a problem | ||
| 4/23/2002 | Sold | $249,900+76%$184/sqft |
Source: Public Record Report a problem | ||
| 8/8/1995 | Sold | $142,000$105/sqft |
Source: Public Record Report a problem | ||
Public tax history
| Year | Property taxes | Tax assessment |
|---|---|---|
| 2025 | $3,911 +1.7% | $44,582 -5.6% |
| 2024 | $3,845 +19.1% | $47,202 -1% |
| 2023 | $3,228 -7.1% | $47,660 +42.1% |
| 2022 | $3,474 +6.8% | $33,541 -10.6% |
| 2021 | $3,253 | $37,509 +7.9% |
| 2020 | $3,253 +31.1% | $34,757 |
| 2019 | $2,482 | $34,757 +25.1% |
| 2018 | $2,482 | $27,778 -9.5% |
| 2017 | $2,482 +2.1% | $30,709 +11.1% |
| 2016 | $2,432 +5.5% | $27,637 +21.6% |
| 2015 | $2,305 +18.6% | $22,734 |
| 2014 | $1,944 +7% | $22,734 |
| 2013 | $1,817 +0.9% | $22,734 +6.6% |
| 2012 | $1,801 +1.8% | $21,332 |
| 2011 | $1,770 +6.2% | -- |
| 2010 | $1,667 +0.9% | $21,220 |
| 2009 | $1,653 +2.5% | $21,220 -13.9% |
| 2008 | $1,613 +2% | $24,640 |
| 2007 | $1,581 +8.4% | $24,640 +4.4% |
| 2006 | $1,458 +10.1% | $23,610 |
| 2005 | $1,324 +0.5% | $23,610 +8.8% |
| 2004 | $1,317 +7.9% | $21,700 |
| 2003 | $1,221 +9.7% | $21,700 +21.8% |
| 2002 | $1,112 | $17,810 -90.9% |
| 2001 | -- | $194,700 |
Find assessor info on the county website
Neighborhood: Heritage
Nearby homes
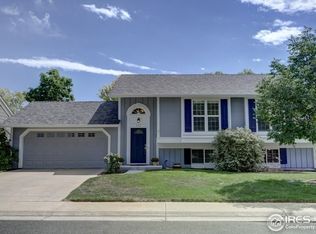
- $913,2004 bd3 ba2.2k sqft246 S Buchanan Cir, Louisville, CO 80027Off Market
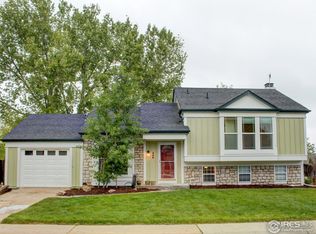
- $931,9004 bd3 ba2.5k sqft232 S Buchanan Ave, Louisville, CO 80027Off Market
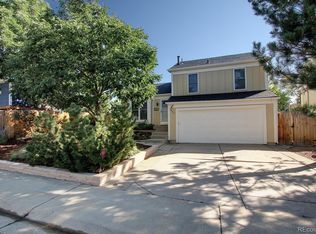
- $897,0004 bd3 ba2.2k sqft246 S Buchanan Ave, Louisville, CO 80027Off Market
- $697,7004 bd2 ba1.5k sqft285 S Madison Ave, Louisville, CO 80027Off Market
- $816,8003 bd3 ba2.1k sqft239 S Cleveland Ave, Louisville, CO 80027Off Market
- $775,0003 bd2 ba1.8k sqft237 S Cleveland Ave, Louisville, CO 80027Sold
- $677,4003 bd2 ba1.5k sqft287 S Madison Ave, Louisville, CO 80027Off Market
- $707,9003 bd1 ba926 sqft235 S Buchanan Ave, Louisville, CO 80027Off Market
Nearby schools
GreatSchools rating
- 8/10Fireside Elementary SchoolGrades: PK-5Distance: 0.4 mi
- 6/10Monarch K-8 SchoolGrades: PK-8Distance: 1.2 mi
- 10/10Monarch High SchoolGrades: 9-12Distance: 1.3 mi
Schools provided by the listing agent
- Elementary: Fireside
- Middle: Monarch
- High: Monarch
Source: IRES as distributed by MLS GRID. This data may not be complete. We recommend contacting the local school district to confirm school assignments for this home.
Get a cash offer in 3 minutes
Find out how much your home could sell for in as little as 3 minutes with a no-obligation cash offer.
Estimated market value
$700,700
Get a cash offer in 3 minutes
Find out how much your home could sell for in as little as 3 minutes with a no-obligation cash offer.
Estimated market value
$700,700
- Colorado
- Boulder County
- Louisville
- 80027
- Heritage
- 238 S Buchanan Ave
Nearby cities
Nearby neighborhoods
Nearby zip codes
Other Louisville Topics
