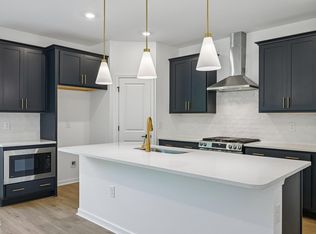
Ashton Woods brings thoughtfully designed homes to Crescent Mills, a new master-planned community in the heart of Johnston County near downtown Clayton. Blending small-town charm with urban convenience, this community offers townhomes and single-family homes surrounded by green spaces and pickleball courts. With easy access to Raleigh's work centers and local attractions like the Clayton Sculpture Trail, Crescent Mills is the perfect place to enjoy a relaxed, connected lifestyle.
Pending
$421,990
237 S Harvest Ridge Way, Clayton, NC 27520
3beds
2,211sqft
Single Family Residence
Built in 2026
6,098 Square Feet Lot
$-- Zestimate®
$191/sqft
$67/mo HOA
What's special
- 3 days
- 1
- 0
Zillow last checked:
Listing updated:
Listed by:
Julia Benjamin 919-810-1904,
Ashton Woods Homes,
Demetria Batchelor 919-916-0773,
Ashton Woods Homes
Source: Doorify MLS,MLS#: 10201339
Facts & features
Interior
Bedrooms & bathrooms
- Bedrooms: 3
- Bathrooms: 2
- Full bathrooms: 2
- Main level bathrooms: 2
- Main level bedrooms: 3
Primary bedroom
- Level: First
Heating
- Natural Gas
Cooling
- Central Air
Appliances
- Included: Dishwasher, Gas Oven, Gas Range, Range
- Laundry: Electric Dryer Hookup, Laundry Room, Washer Hookup
Features
- Double Vanity, Granite Counters, Open Floorplan, Primary Downstairs, Storage, Walk-In Closet(s), Separate Shower, Walk-In Shower, Quartz Counters, Smooth Ceilings
- Flooring: Carpet, Luxury Vinyl
Interior area
- Total structure area: 2,211
- Total interior livable area: 2,211 sqft
- Finished area above ground: 2,211
- Finished area below ground: 0
Property
Parking
- Total spaces: 2
- Parking features: Attached, Driveway, Garage
- Garage spaces: 2
- Has uncovered spaces: Yes
Features
- Levels: One
- Stories: 1
Lot
- Size: 6,098 Square Feet
- Features: Back Yard, Close to Clubhouse, Interior Lot
Details
- Parcel number: 168600269030
- Special conditions: Standard
Construction
Type & style
- Home type: SingleFamily
- Architectural style: Ranch
- Property subtype: Single Family Residence
Materials
- Vinyl Siding
- Foundation: Slab
- Roof: Shingle,Architectural Shingle
Condition
- New construction: Yes
- Year built: 2026
- Major remodel year: 2026
Details
- Builder model: Craven
- Builder name: Ashton Woods Homes
Utilities & green energy
- Sewer: Public Sewer
- Water: Public
Community & HOA
Community
- Subdivision: Crescent Mills
HOA
- Has HOA: Yes
- Amenities included: Clubhouse, Dog Park, Playground, Pool
- Services included: None
- HOA fee: $67 monthly
- HOA name: Charleston Management
- HOA phone: 919-847-3003
Location
- Region: Clayton
Financial & listing details
- Price per square foot: $191/sqft
- Date on market: 11/2/2026
- Listing agreement: Exclusive Right To Sell
- Listing terms: Cash,Conventional,FHA,USDA Loan,VA Loan
- Road surface type: Paved
Estimated market value
Not available
Estimated sales range
Not available
Not available
Price history
| Date | Event | Price |
|---|---|---|
| 11/2/2026 | Pending sale | $421,990$191/sqft |
Source:  Doorify MLS #10201339 Report a problem | ||
Public tax history
Tax history is unavailable.
Monthly payment
Est. payment
Payment breakdown
Explore the cost of this home by adjusting the details. Changes won't be saved.Climate risks
Neighborhood: 27520
Nearby schools
Schools provided by the listing agent
- Elementary: Johnston - Wilsons Mills Elementary
- Middle: Johnston - Smithfield Middle
- High: Johnston - Smithfield Selma High
Source: Doorify MLS. This data may not be complete. We recommend contacting the local school district to confirm school assignments for this home.
- $460,5554 bd3 ba2.8k sqft233 S Harvest Ridge Way HOMESITE 207, Clayton, NC 27520Pending

- $359,9904 bd2 ba1.9k sqft241 S Harvest Ridge Way HOMESITE 205, Clayton, NC 27520New Construction
- $487,9804 bd3 ba2.8k sqft236 S Harvest Ridge Way HOMESITE 294, Clayton, NC 27520New Construction
- $444,8654 bd3 ba2.5k sqft240 S Harvest Ridge Way #295, Clayton, NC 27520New Construction

Similar homes
- $487,9804 bd3 ba2.8k sqft236 S Harvest Ridge Way Homesite 294, Clayton, NC 27520New Construction
 MLS ID #10201327, Demetria Batchelor. Doorify MLS
- $444,8654 bd3 ba2.5k sqft240 S Harvest Ridge Way #295, Clayton, NC 27520New ConstructionMLS ID #10200304, Demetria Batchelor. Doorify MLS
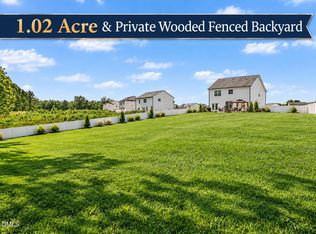
- $429,5004 bd3 ba2.7k sqft264 Suhani Ln, Clayton, NC 27520For Sale
 MLS ID #10198052, Dwayne Dixon. Doorify MLS
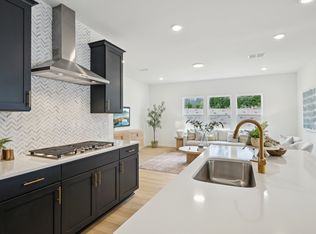
- from $396,9903 bd3 ba2.3k sqftLeland Plan, Crescent Mills, Clayton, NC 27520New Construction
 Ashton Woods Homes
- $424,9904 bd2 ba2.2k sqft129 N Stonemill Trl Homesite 288, Clayton, NC 27520New ConstructionDoorify MLS
- $419,9904 bd4 ba2.5k sqft135 N Stonemill Trl Homesite 287, Clayton, NC 27520New ConstructionDoorify MLS
- $390,0004 bd3 ba2.5k sqft109 S Stonemill Trl, Clayton, NC 27520For SaleMLS ID #10193736, Thomas Ladane Shoupe. Doorify MLS
- $399,9904 bd3 ba2.8k sqftGalen, Clayton, NC 27520New ConstructionDoorify MLS
- $327,0004 bd3 ba2k sqft69 Ravibha Ct, Clayton, NC 27520For SaleMLS ID #10199378, Janet Farley. Doorify MLS
- $426,9104 bd3 ba2.3k sqft51 Starlet Ridge Way, Clayton, NC 27520New ConstructionDoorify MLS
- $409,9905 bd3 ba2.8k sqft190 Reagan Crest Dr, Clayton, NC 27520New ConstructionDoorify MLS
- $364,9904 bd3 ba2.2k sqft183 S Waterstone Ln, Wilsons Mills, NC 27520New ConstructionDoorify MLS
