Welcome to this beautifully renovated sprawling full brick ranch that delivers the perfect blend of single level living and impressive square footage. With over 3,500 square feet of thoughtfully designed space, this four-bedroom, three-bathroom home offers an exceptional opportunity for buyers seeking quality, comfort, and convenience. Step inside to discover a stunning brand-new kitchen that will make any home chef swoon. Gorgeous quartz countertops, stainless steel appliances, and a generous pantry create the ideal space for culinary adventures. An inviting open floor plan seamlessly connects the kitchen to the family room, making this home ideal for entertaining and everyday living. New laminate and luxury vinyl flooring flows throughout, providing a cohesive and contemporary feel from room to room. The generous family room serves as your personal gateway to the great outdoors, with direct access to your sprawling backyard oasis. Imagine hosting game day gatherings that spill effortlessly onto the patio or simply hosting friends or family. The primary bedroom offers a peaceful retreat complete with a walk-in closet and a newly renovated primary bathroom. The finished basement adds tremendous versatility to this stunning home offering space for a home theater, fitness area, or recreation room. Above it all sits a new roof, while central air conditioning and zoned heating ensure year-round comfort. What truly sets this property apart is its commanding corner position on a pristine one-acre canvas. Picture yourself as the curator of your own private estate, where the remarkably level terrain transforms every square foot into usable potential. Whether you envision raised garden beds bursting with heirloom tomatoes, a firepit gathering spot under starlit skies, while the existing shed gives you a head start on outdoor living. Enjoy all the Poconos lifestyle has to offer right outside your door. Blue Ridge Winery and charming farm stands are a short walk away while boating lakes, ski resorts, golf, hiking and biking trails, and the breathtaking Delaware Water Gap National Recreation Area are all just a short 15-minute drive. Yes, you can have it all! Country living with all your lifestyle needs in one location. Call to schedule your personal showing today!
Sold for $444,800
$444,800
237 Shady Oaks Dr E, Saylorsburg, PA 18353
4beds
3,524sqft
Single Family Residence
Built in 1986
1 Acres Lot
$451,900 Zestimate®
$126/sqft
$3,422 Estimated rent
Home value
$451,900
$375,000 - $547,000
$3,422/mo
Zestimate® history
Owner options
List your home for rent
$3,422/mo
Rent Zestimate®
Find your next renter with Zillow Rental Manager. Plus, with online applications, you can quickly screen prospective tenants – for free.
$3,422/mo
Rent Zestimate®
Refinance and save
$2,960/mo
Est. payment
Refinancing to a lower rate could help reduce your monthly payments and save thousands over the life of the loan.
$2,960/mo
Est. payment
Explore your selling options
Work with a Zillow partner agent
Leverage their expertise and Zillow's premium Showcase listings to get your home seen by more buyers.
Get startedList with your own agent
Get your home in front of millions of buyers by listing it on Zillow.
Learn how to do itSell it yourself
Take full control of how buyers see your home on Zillow by listing For Sale by Owner (FSBO).
List your homeWhat's special
Remarkably level terrainGorgeous quartz countertopsSingle level livingNew roofExisting shedNewly renovated primary bathroomFour-bedroom three-bathroom home
Zillow last checked:
Listing updated:
Listed by:
Bob Kelly 570-213-4884,
Keller Williams Real Estate - Stroudsburg 637 Main
Bought with:
(Lehigh) GLVR Member
NON MEMBER
Source: PMAR,MLS#: PM-138294
Facts & features
Interior
Bedrooms & bathrooms
- Bedrooms: 4
- Bathrooms: 3
- Full bathrooms: 3
Primary bedroom
- Description: Lamiante,Windows,Walk In Closet,Ceiling Fan
- Level: First
- Area: 169.91
- Dimensions: 14.1 x 12.05
Bedroom 2
- Description: Laminate,Window,Ceiling Fan,Large Closet
- Level: First
- Area: 133.75
- Dimensions: 12.05 x 11.1
Bedroom 3
- Description: Laminate,Window,Ceiling Fan,Closet
- Level: First
- Area: 101.01
- Dimensions: 11.1 x 9.1
Bedroom 4
- Description: Luxury Vinyl,Large Window,Closet,Ceiling Fan
- Level: Lower
- Area: 123.21
- Dimensions: 11.1 x 11.1
Primary bathroom
- Description: Luxury Vinyl,Window,Walk In Shower
- Level: First
- Area: 36.3
- Dimensions: 6.05 x 6
Bathroom 2
- Description: Luxury Vinyl,Window
- Level: First
- Area: 45.95
- Dimensions: 9.1 x 5.05
Bathroom 3
- Description: Luxury Vinyl,Walk In Shower
- Level: Lower
- Area: 40.5
- Dimensions: 8.1 x 5
Den
- Description: Den/Office Area,Luxury Vinyl,Windows
- Level: Lower
- Area: 170.61
- Dimensions: 14.1 x 12.1
Dining room
- Description: Laminate,Bay Window
- Level: First
- Area: 131.15
- Dimensions: 13.05 x 10.05
Family room
- Description: Laminate,Windows,Access to Rear Patio, Access to Garage,Ceiling Fan
- Level: First
- Area: 248.6
- Dimensions: 19.05 x 13.05
Other
- Description: Laminate
- Level: First
- Area: 20.91
- Dimensions: 5.1 x 4.1
Game room
- Description: Rec Room,Luxury Vinyl
- Level: Lower
- Area: 595
- Dimensions: 35 x 17
Kitchen
- Description: Quartz,Laminate,Tile Backsplash,Stainless,Island,Eat In,Pantry,Window
- Level: First
- Area: 156.6
- Dimensions: 13.05 x 12
Laundry
- Description: Laminate,Window
- Level: First
- Area: 30.55
- Dimensions: 6.05 x 5.05
Living room
- Description: Laminate,Bay Window,Ceiling Fan
- Level: First
- Area: 235.55
- Dimensions: 18.05 x 13.05
Other
- Description: Sitting Room,Luxury Vinyl,Access to Boiler Room,Outside Bilco Door and Oil/Storage Room
- Level: Lower
- Area: 156.65
- Dimensions: 13 x 12.05
Other
- Description: Boiler Room,Luxury Vinyl,Storage
- Level: Lower
- Area: 54.75
- Dimensions: 9.05 x 6.05
Other
- Description: Oil Room,Luxury Vinyl,Access to Crawl Space,Storage,Radon
- Level: Lower
- Area: 79.3
- Dimensions: 13 x 6.1
Other
- Description: Electrical Room,Storage,Luxury Vinyl
- Level: Lower
- Area: 48.6
- Dimensions: 12 x 4.05
Heating
- Baseboard, Hot Water, Electric, Oil, Zoned
Cooling
- Ceiling Fan(s), Central Air
Appliances
- Included: Range, Electric Range, Refrigerator, Dishwasher, Microwave, Stainless Steel Appliance(s)
- Laundry: Main Level, Electric Dryer Hookup, Washer Hookup
Features
- Pantry, Eat-in Kitchen, Kitchen Island, Stone Counters, Walk-In Closet(s), Open Floorplan, Recessed Lighting, Ceiling Fan(s), Radon Mitigation, Storage
- Flooring: Laminate, Luxury Vinyl
- Basement: Full,Daylight,Exterior Entry,Finished,Heated,Storage Space
- Has fireplace: No
Interior area
- Total structure area: 3,524
- Total interior livable area: 3,524 sqft
- Finished area above ground: 2,024
- Finished area below ground: 1,500
Property
Parking
- Total spaces: 5
- Parking features: Garage - Attached, Open
- Attached garage spaces: 1
- Uncovered spaces: 4
Features
- Stories: 1
- Patio & porch: Patio, Front Porch
Lot
- Size: 1 Acres
- Features: Corner Lot, Level, Back Yard, Front Yard, Cleared, Few Trees
Details
- Additional structures: Shed(s)
- Parcel number: 15.7B.1.62
- Zoning: Res
- Zoning description: Residential
Construction
Type & style
- Home type: SingleFamily
- Architectural style: Ranch
- Property subtype: Single Family Residence
Materials
- Brick
- Roof: Asphalt,Fiberglass,Shingle
Condition
- Year built: 1986
Utilities & green energy
- Electric: 200+ Amp Service, Circuit Breakers
- Sewer: Septic Tank
- Water: Well
- Utilities for property: Phone Available, Cable Available, Natural Gas Not Available, Underground Utilities
Community & HOA
Community
- Security: Security System, Security System Owned
- Subdivision: Shady Oaks
HOA
- Has HOA: No
Location
- Region: Saylorsburg
Financial & listing details
- Price per square foot: $126/sqft
- Tax assessed value: $215,080
- Annual tax amount: $6,744
- Date on market: 1/30/2026
- Listing terms: Cash,Conventional,FHA,VA Loan
- Road surface type: Paved
Price history
| Date | Event | Price |
|---|---|---|
| 3/6/2026 | Sold | $444,800-1.1%$126/sqft |
Source: PMAR #PM-138294 Report a problem | ||
| 2/6/2026 | Pending sale | $449,800$128/sqft |
Source: PMAR #PM-138294 Report a problem | ||
| 1/30/2026 | Listed for sale | $449,800$128/sqft |
Source: PMAR #PM-138294 Report a problem | ||
| 1/17/2026 | Pending sale | $449,800$128/sqft |
Source: PMAR #PM-138294 Report a problem | ||
| 1/15/2026 | Listed for sale | $449,800+55.6%$128/sqft |
Source: PMAR #PM-138294 Report a problem | ||
| 5/13/2025 | Sold | $289,000$82/sqft |
Source: Public Record Report a problem | ||
Public tax history
| Year | Property taxes | Tax assessment |
|---|---|---|
| 2026 | $6,744 +1.6% | $215,080 |
| 2025 | $6,635 +6% | $215,080 |
| 2024 | $6,259 +4.4% | $215,080 |
| 2023 | $5,993 +3% | $215,080 |
| 2022 | $5,816 | $215,080 |
| 2021 | $5,816 +2.4% | $215,080 |
| 2020 | $5,680 +14.8% | $215,080 +643.4% |
| 2019 | $4,947 -0.9% | $28,930 |
| 2018 | $4,991 +1.2% | $28,930 |
| 2017 | $4,933 +649.5% | $28,930 |
| 2016 | $658 | $28,930 |
| 2015 | -- | $28,930 |
| 2014 | -- | $28,930 |
| 2013 | -- | $28,930 |
| 2012 | -- | $28,930 |
| 2011 | -- | $28,930 |
| 2010 | -- | $28,930 |
| 2008 | -- | $28,930 |
| 2007 | -- | $28,930 |
| 2006 | -- | $28,930 |
| 2005 | -- | $28,930 |
| 2004 | -- | $28,930 |
| 2003 | -- | $28,930 |
| 2002 | -- | $28,930 |
Find assessor info on the county website
Neighborhood: 18353
Nearby homes
- $289,0003 bd3 ba1.7k sqft237 Shady Oaks Dr W, Saylorsburg, PA 18353Sold
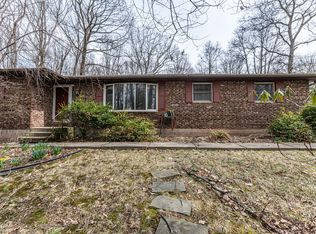
- $346,1003 bd2 ba1.1k sqft150 Milton Ln, Saylorsburg, PA 18353Off Market
- $300,0003 bd2 ba1.5k sqft227 Shady Oaks Dr E, Saylorsburg, PA 18353Sold

- $381,2003 bd2 ba3.1k sqft247 Shady Oaks Dr E, Saylorsburg, PA 18353Off Market
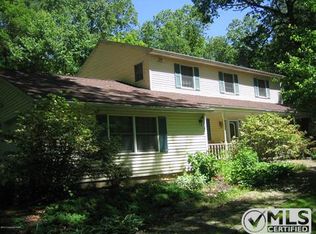
- $520,0003 bd2 ba3.6k sqft145 Milton Ln, Saylorsburg, PA 18353Off Market
- $316,0004 bd2 ba2.2k sqft234 Shady Oaks Dr E, Saylorsburg, PA 18353Sold
- $316,0004 bd2 ba2.1k sqft234 Shady Oaks Dr E #E, Saylorsburg, PA 18353Sold
- $304,7003 bd2 ba1.1k sqft149 Milton Ln, Saylorsburg, PA 18353Off Market
Nearby schools
GreatSchools rating
- NAPleasant Valley El SchoolGrades: K-2Distance: 3.8 mi
- 5/10Pleasant Valley Middle SchoolGrades: 6-8Distance: 1.9 mi
- 5/10Pleasant Valley High SchoolGrades: 9-12Distance: 1.7 mi
Sell for more on Zillow
Get a Zillow Showcase℠ listing at no additional cost and you could sell for .
$451,900
2% more
+$9,038
With Zillow Showcase(estimated)
$460,938
Sell for more on Zillow
Get a Zillow Showcase℠ listing at no additional cost and you could sell for .
$451,900
2% more
+$9,038
With Zillow Showcase(estimated)
$460,938
- Pennsylvania
- Monroe County
- Saylorsburg
- 18353
- 237 Shady Oaks Dr E
