Charming Brick Ranch on a 1-Acre Corner Lot - A Fixer-Upper Full of Potential! This spacious brick ranch is perfectly situated on a 1-acre corner lot, offering the ideal blend of privacy and convenience. With a little TLC, this home can truly shine and become your dream space! Inside, you'll find a large family room that opens into a cozy four-seasons room, complete with a propane fireplace—perfect for year-round enjoyment. The kitchen with eat-in area flows into a bright and airy living room featuring a beautiful bay window that fills the space with natural light. Tucked away in the back of the home are three comfortable bedrooms, including a primary suite, along with an additional full bath and a convenient laundry room. The basement offers even more possibilities with a workshop area and a third full bath ready for your finishing touches. Recent updates include a newer furnace, and the backyard provides ample room for relaxation, gardening, or entertaining—plus there's a handy shed for extra storage.
All of this is located just minutes from Route 33, Route 80, and close to hiking, wineries, and shopping—giving you easy access to both nature and amenities.
Sold for $289,000
$289,000
237 Shady Oaks Dr W, Saylorsburg, PA 18353
3beds
1,784sqft
Single Family Residence
Built in 1986
1 Acres Lot
$302,200 Zestimate®
$162/sqft
$2,682 Estimated rent
Home value
$302,200
$248,000 - $366,000
$2,682/mo
Zestimate® history
Owner options
List your home for rent
$2,682/mo
Rent Zestimate®
Find your next renter with Zillow Rental Manager. Plus, with online applications, you can quickly screen prospective tenants – for free.
$2,682/mo
Rent Zestimate®
Refinance and save
$1,905/mo
Est. payment
Refinancing to a lower rate could help reduce your monthly payments and save thousands over the life of the loan.
$1,905/mo
Est. payment
Explore your selling options
Work with a Zillow partner agent
Leverage their expertise and Zillow's premium Showcase listings to get your home seen by more buyers.
Get startedList with your own agent
Get your home in front of millions of buyers by listing it on Zillow.
Learn how to do itSell it yourself
Take full control of how buyers see your home on Zillow by listing For Sale by Owner (FSBO).
List your homeWhat's special
Propane fireplaceWorkshop areaCozy four-seasons roomCorner lotLarge family roomPrimary suiteBeautiful bay window
Zillow last checked:
Listing updated:
Listed by:
Cassie Transue 570-460-6610,
Keller Williams Real Estate - Stroudsburg
Bought with:
Stacey J. Kelly, ABR, RS329289
Keller Williams Real Estate - Stroudsburg 637 Main
Source: PMAR,MLS#: PM-131147
Facts & features
Interior
Bedrooms & bathrooms
- Bedrooms: 3
- Bathrooms: 3
- Full bathrooms: 3
Primary bedroom
- Level: Main
- Area: 195
- Dimensions: 13 x 15
Bedroom 2
- Description: pink room
- Level: Main
- Area: 132
- Dimensions: 12 x 11
Bedroom 3
- Description: Blue room
- Level: Main
- Area: 195
- Dimensions: 13 x 15
Primary bathroom
- Level: Main
- Area: 36
- Dimensions: 6 x 6
Bathroom 2
- Level: Main
- Area: 63.7
- Dimensions: 7 x 9.1
Bathroom 3
- Level: Basement
- Area: 42
- Dimensions: 6 x 7
Eating area
- Level: Main
- Area: 130
- Dimensions: 13 x 10
Family room
- Level: Main
- Area: 247
- Dimensions: 13 x 19
Other
- Level: Main
- Area: 213.58
- Dimensions: 18.1 x 11.8
Other
- Level: Main
- Area: 65
- Dimensions: 13 x 5
Kitchen
- Level: Main
- Area: 156
- Dimensions: 12 x 13
Laundry
- Level: Main
- Area: 30
- Dimensions: 6 x 5
Living room
- Level: Main
- Area: 234
- Dimensions: 18 x 13
Workshop
- Level: Basement
- Area: 144
- Dimensions: 12 x 12
Heating
- Baseboard, Oil, Propane
Cooling
- Ceiling Fan(s)
Appliances
- Included: Cooktop, Electric Cooktop, Oven, Refrigerator, Water Heater, Dishwasher, Microwave, Washer, Dryer
- Laundry: Main Level
Features
- Eat-in Kitchen, Laminate Counters, Walk-In Closet(s), Central Vacuum, Storage
- Flooring: Carpet, Ceramic Tile, Laminate
- Windows: Bay Window(s), Skylight(s)
- Basement: Heated,Concrete,Storage Space
- Has fireplace: No
- Common walls with other units/homes: No Common Walls
Interior area
- Total structure area: 3,080
- Total interior livable area: 1,784 sqft
- Finished area above ground: 2,024
- Finished area below ground: 0
Property
Parking
- Total spaces: 5
- Parking features: Garage - Attached, Open
- Attached garage spaces: 1
- Uncovered spaces: 4
Features
- Stories: 1
- Exterior features: Storage
Lot
- Size: 1 Acres
- Features: Corner Lot, Level, Back Yard, Front Yard, Cleared, Few Trees
Details
- Additional structures: Shed(s)
- Parcel number: 15.7B.1.62
- Zoning description: Residential
- Special conditions: Standard
Construction
Type & style
- Home type: SingleFamily
- Architectural style: Ranch
- Property subtype: Single Family Residence
Materials
- Brick
- Foundation: Block
- Roof: Shingle
Condition
- Year built: 1986
Utilities & green energy
- Electric: 150 Amp Service
- Sewer: On Site Septic
- Water: Well
- Utilities for property: Phone Available, Cable Available, Propane Tank Owned
Community & HOA
Community
- Subdivision: None
HOA
- Has HOA: No
Location
- Region: Saylorsburg
Financial & listing details
- Price per square foot: $162/sqft
- Annual tax amount: $6,635
- Date on market: 4/10/2025
- Listing terms: Cash,Conventional
- Road surface type: Paved
Price history
| Date | Event | Price |
|---|---|---|
| 5/12/2025 | Sold | $289,000$162/sqft |
Source: PMAR #PM-131147 Report a problem | ||
| 4/24/2025 | Pending sale | $289,000$162/sqft |
Source: PMAR #PM-131147 Report a problem | ||
| 4/10/2025 | Listed for sale | $289,000$162/sqft |
Source: PMAR #PM-131147 Report a problem | ||
Public tax history
Tax history is unavailable.
Neighborhood: 18353
Nearby homes
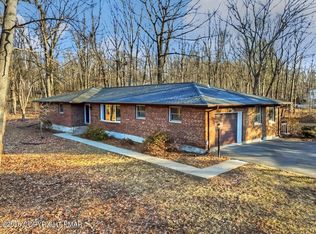
- $444,8004 bd3 ba3.5k sqft237 Shady Oaks Dr E, Saylorsburg, PA 18353Sold
- $346,1003 bd2 ba1.1k sqft150 Milton Ln, Saylorsburg, PA 18353Off Market
- $300,0003 bd2 ba1.5k sqft227 Shady Oaks Dr E, Saylorsburg, PA 18353Sold

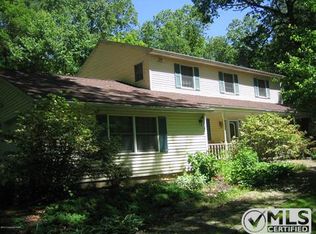
- $384,3003 bd2 ba3.1k sqft247 Shady Oaks Dr E, Saylorsburg, PA 18353Off Market
- $520,0003 bd2 ba3.6k sqft145 Milton Ln, Saylorsburg, PA 18353Off Market
- $316,0004 bd2 ba2.2k sqft234 Shady Oaks Dr E, Saylorsburg, PA 18353Sold
- $316,0004 bd2 ba2.1k sqft234 Shady Oaks Dr E #E, Saylorsburg, PA 18353Sold
- $354,1003 bd2 ba2.4k sqft224 Shady Oaks Dr E, Saylorsburg, PA 18353Off Market
Nearby schools
GreatSchools rating
- NAPleasant Valley El SchoolGrades: K-2Distance: 3.8 mi
- 5/10Pleasant Valley Middle SchoolGrades: 6-8Distance: 1.9 mi
- 5/10Pleasant Valley High SchoolGrades: 9-12Distance: 1.7 mi
Sell for more on Zillow
Get a Zillow Showcase℠ listing at no additional cost and you could sell for .
$302,200
2% more
+$6,044
With Zillow Showcase(estimated)
$308,244
Sell for more on Zillow
Get a Zillow Showcase℠ listing at no additional cost and you could sell for .
$302,200
2% more
+$6,044
With Zillow Showcase(estimated)
$308,244
- Pennsylvania
- Monroe County
- Saylorsburg
- 18353
- 237 Shady Oaks Dr W
